Other homes


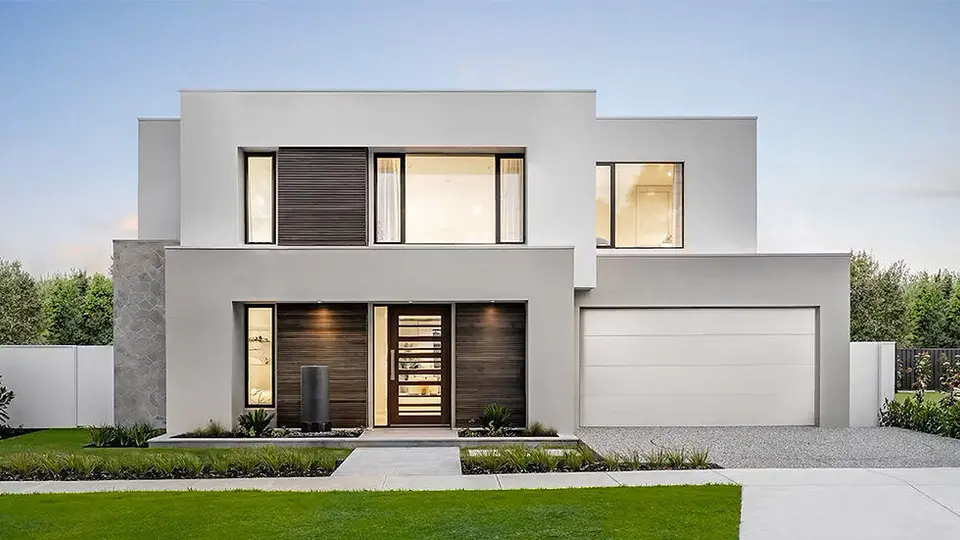
Eirwood House
Length 18.23 × Width 13.79 meters
Total area 379.03 m²
4 bedrooms · 2 bathrooms · 2 garages

Explore ready-to-build homes and commercial designs, or start with your own drawings. DeepBlue supports design, factory prefabrication, and project delivery.
With over 17 years of experience, DeepBlue Smarthouse uses light gauge steel frame technology and has delivered more than 10,000 homes across 60 countries.
Our Mission: Building Smarthouse for the world. No more homeless.
David Chen · CEO, DEEPBLUE SMARTHOUSE


We provide steel frame prefab homes for developers, builders and owner-builders. Our one-stop services include design, engineering, manufacturing and construction. Prefab homes offer speed, energy efficiency and cost-effectiveness; light steel frame homes provide durability across a range of climates.
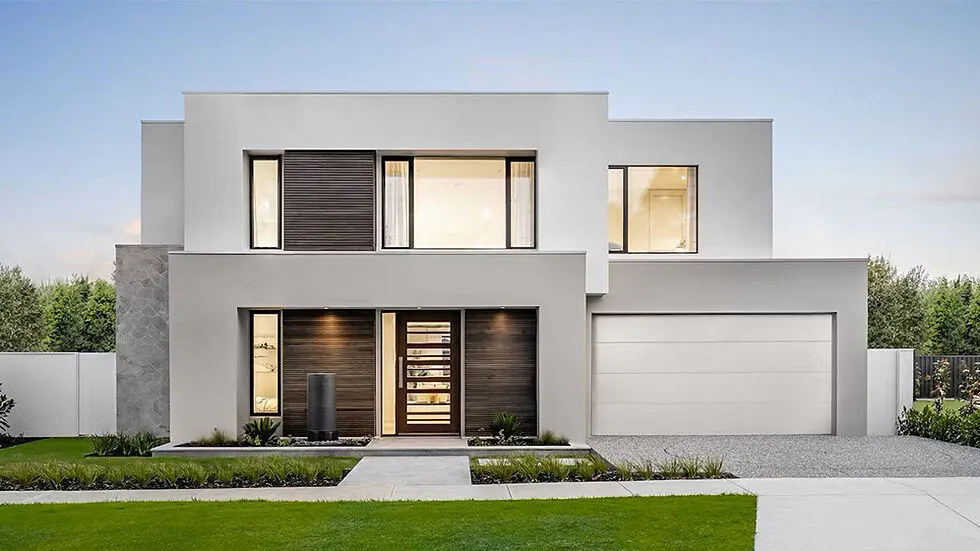
Learn MoreLength 18.23 × Width 13.79 meters
Total area 379.03 m²
4 bedrooms · 2 bathrooms · 2 garages
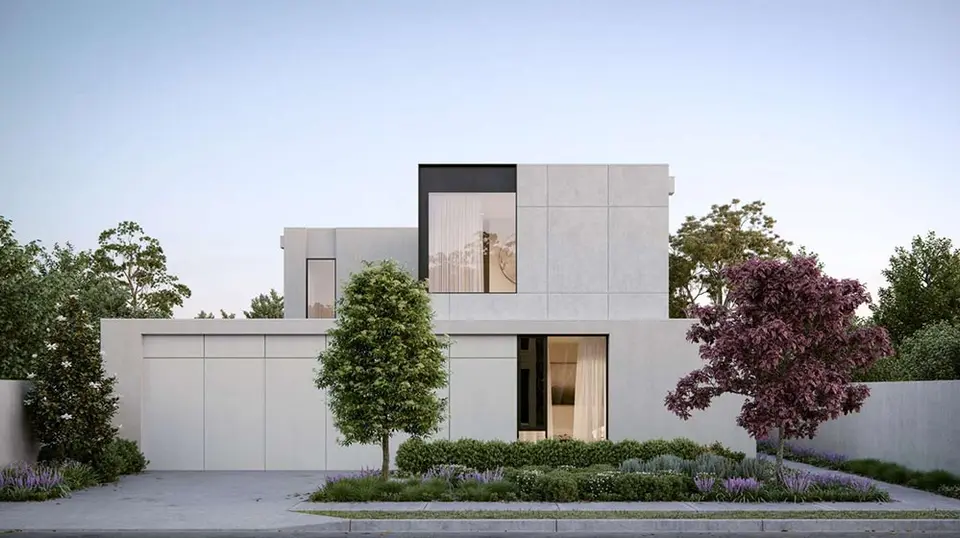
Length 20.95 × Width 12.269 meters
Total area 319.24 m²
3 bedrooms · 3 bathrooms · 2 garages
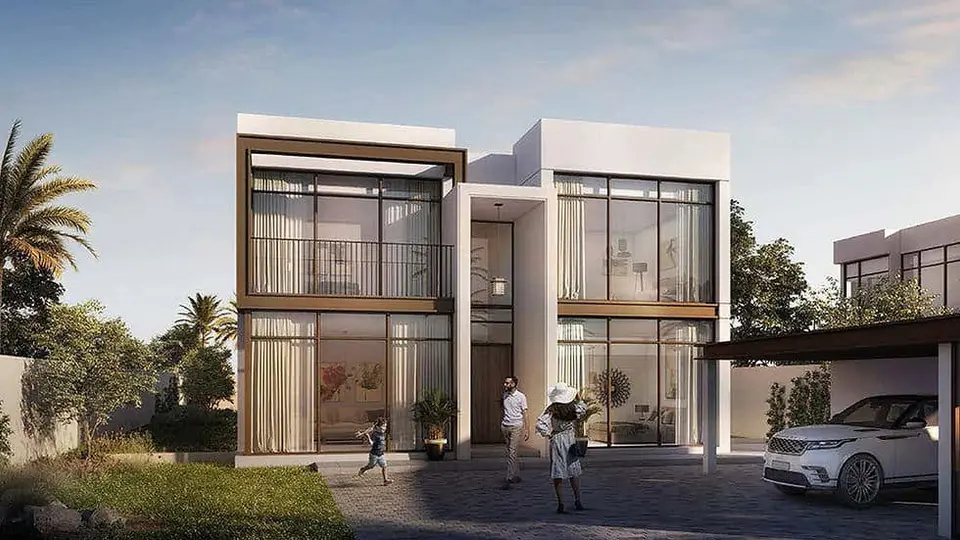
Length 18.5 × Width 12 meters
Total area 371.5 m²
4 bedrooms · 6 bathrooms · 0 garages
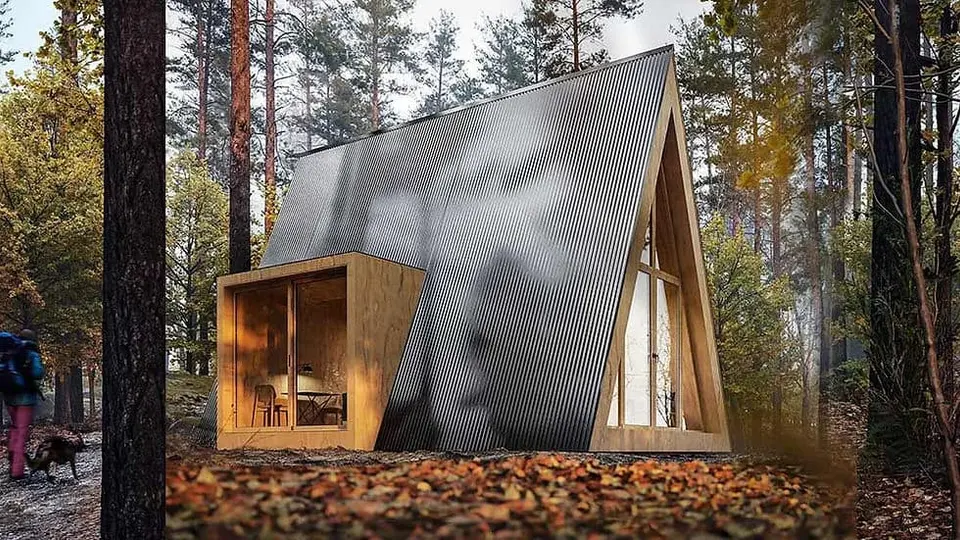
Length 8.534 × Width 4.267 meters
Total area 36.41 m²
1 bedrooms · 1 bathrooms · 0 garages
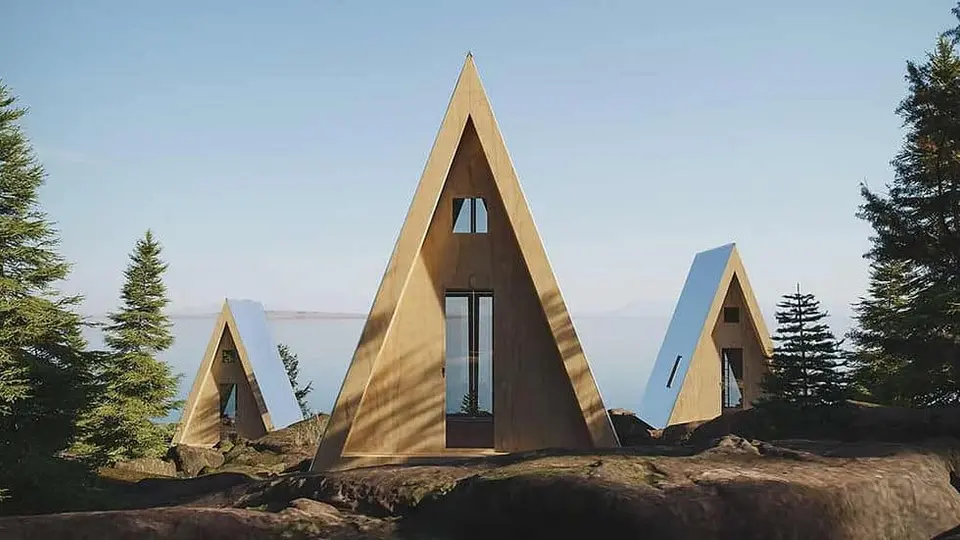
Length 4.267 × Width 4.267 meters
Total area 23.44 m²
1 bedrooms · 1 bathrooms · 0 garages
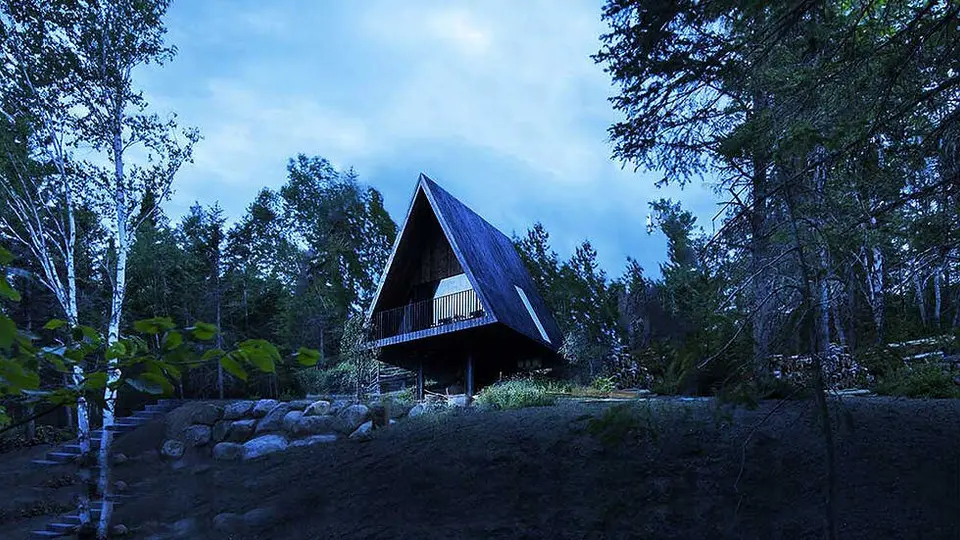
Length 8.3 × Width 4.2 meters
Total area 27.7 m²
1 bedrooms · 1 bathrooms · 0 garages
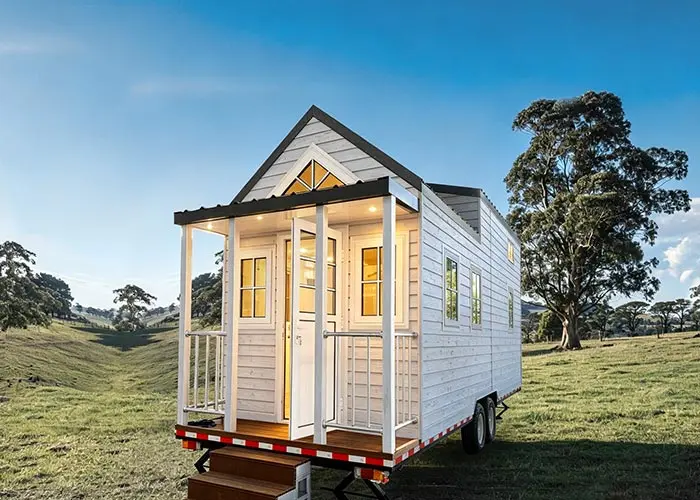
Length 7.4 × Width 2.35 meters
Total area 27.1 m²
3 bedrooms · 1 bathrooms · 0 garages
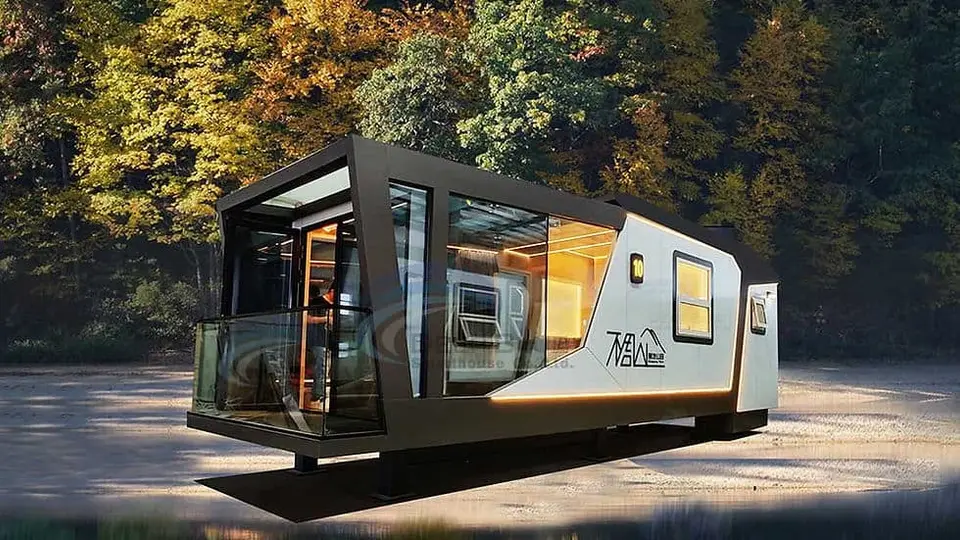
Length 10 × Width 3 meters
Total area 30 m²
1 bedrooms · 0 bathrooms · 0 garages
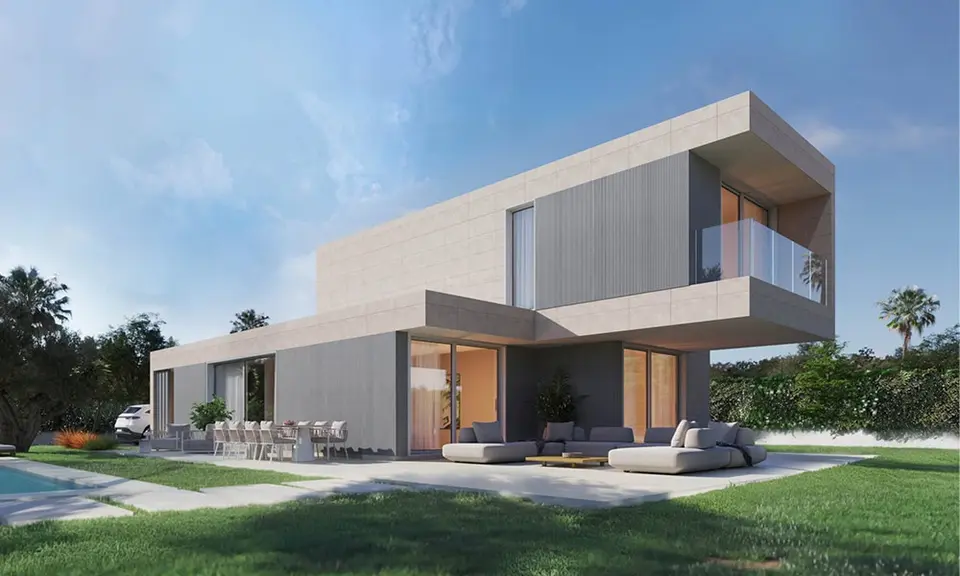
Length 16.42 × Width 9.6 meters
Total area 200.32 m²
4 bedrooms · 3 bathrooms · 0 garages
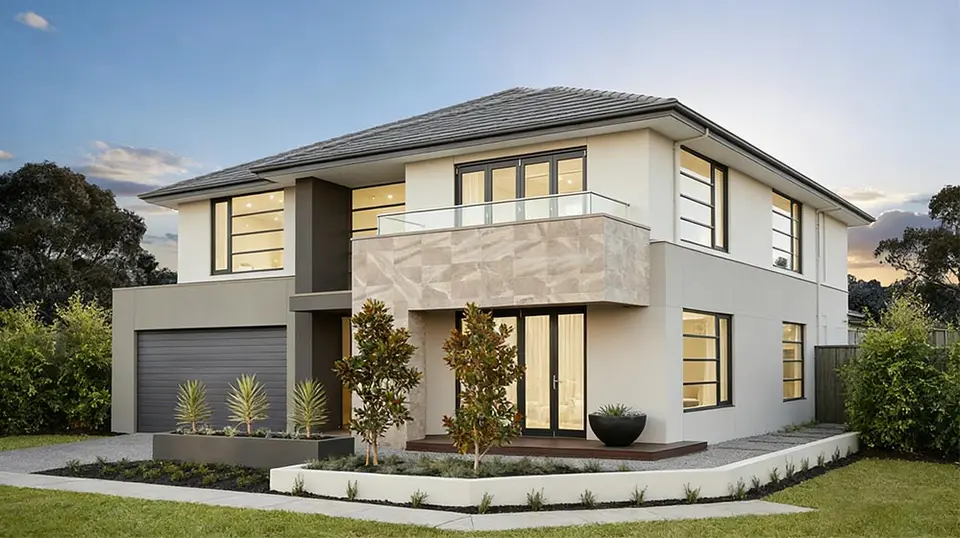
Length 26.42 × Width 14 meters
Total area 505.12 m²
5 bedrooms · 3 bathrooms · 2 garages
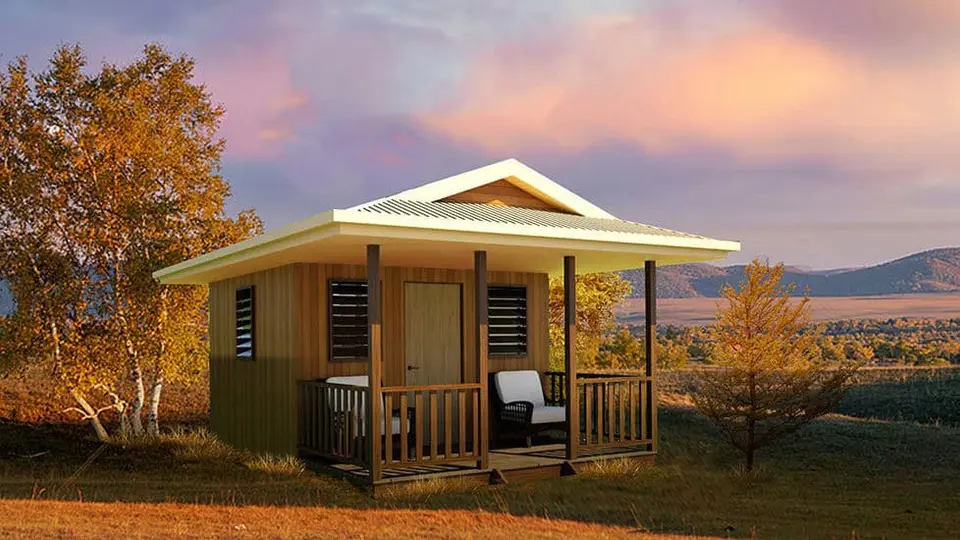
Length 3.74 × Width 3.74 meters
Total area 20 m²
1 bedrooms · 0 bathrooms · 0 garages
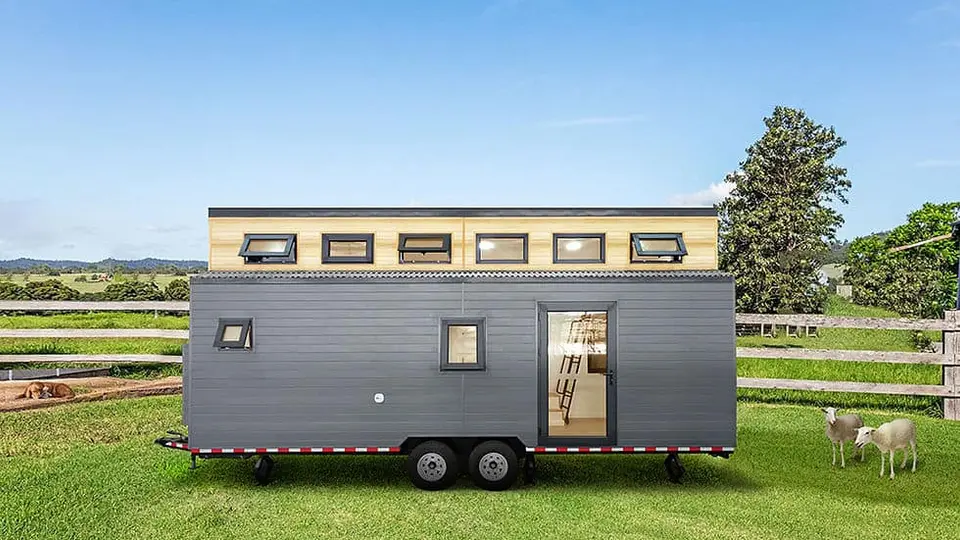
Length 7.05 × Width 2.08 meters
Total area 27.58 m²
3 bedrooms · 1 bathrooms · 0 garages
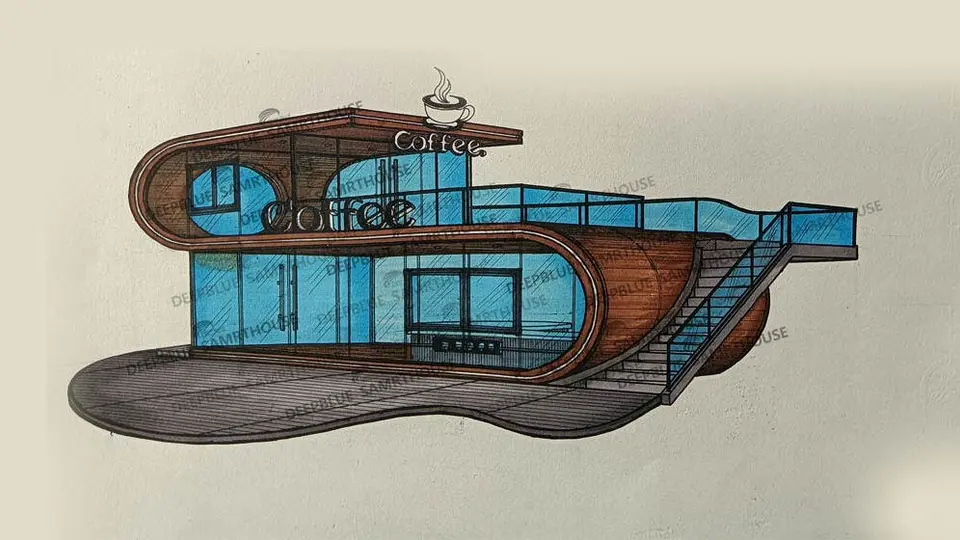
Length 12 × Width 3 meters
Total area 53 m²
5 bedrooms · 0 bathrooms · 0 garages
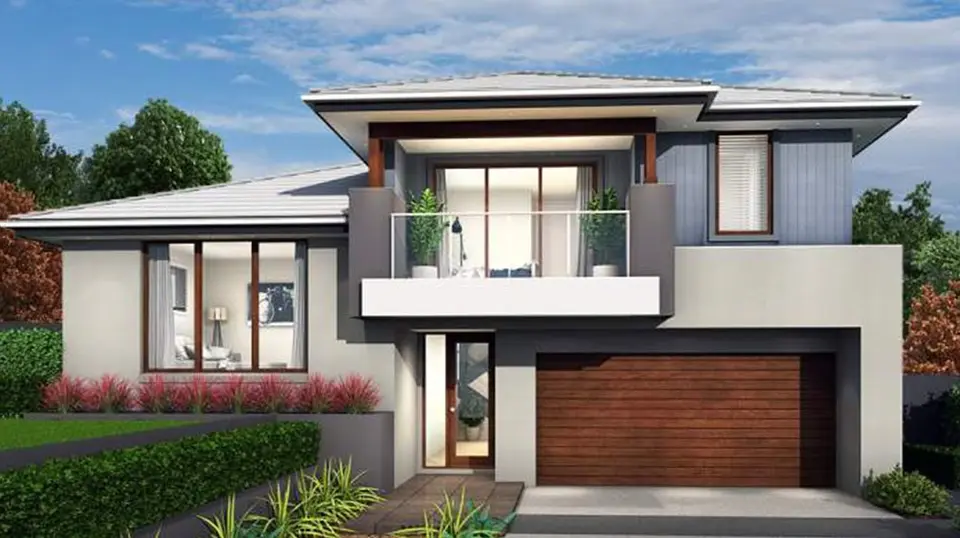
Length 20.02 × Width 13.1 meters
Total area 326.42 m²
4 bedrooms · 3 bathrooms · 2 garages
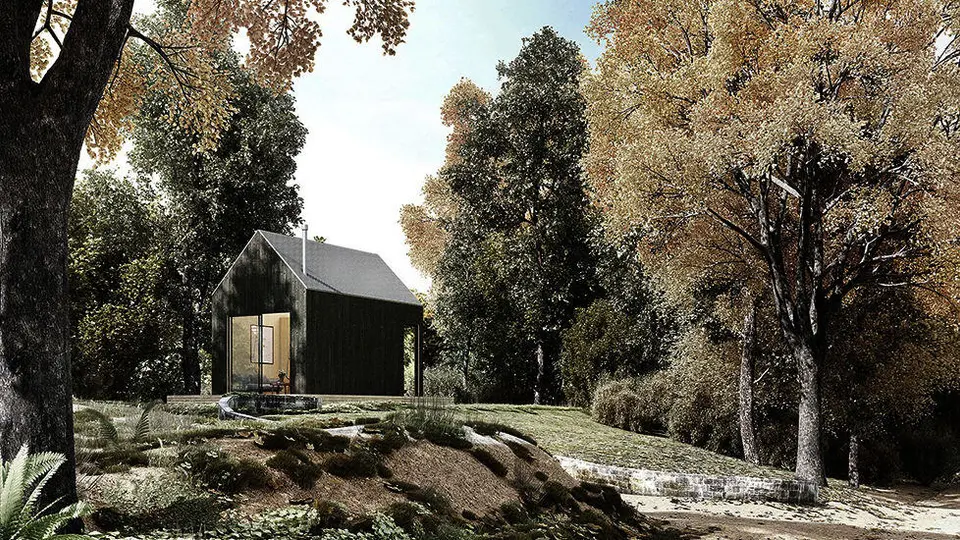
Length 6 × Width 3 meters
Total area 27 m²
1 bedrooms · 1 bathrooms · 0 garages
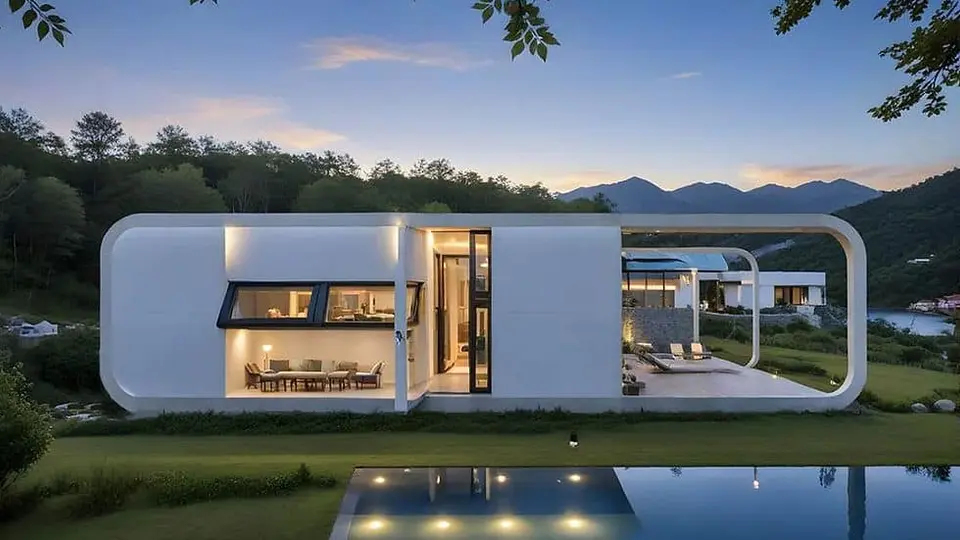
Length 12.039 × Width 2.362 meters
Total area 28.4 m²
1 bedrooms · 1 bathrooms · 0 garages
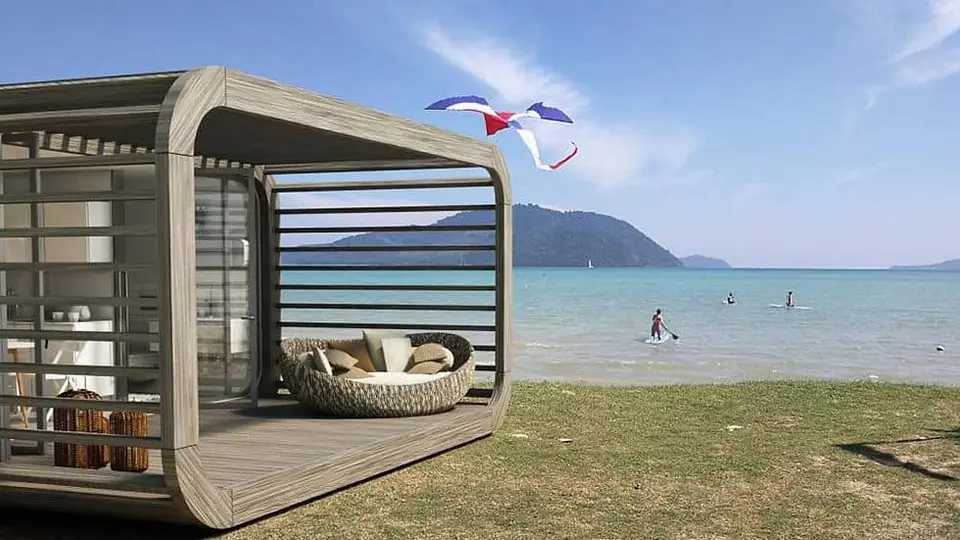
Length 3.4 × Width 7.4 meters
Total area 6.47 m²
0 bedrooms · 0 bathrooms · 0 garages
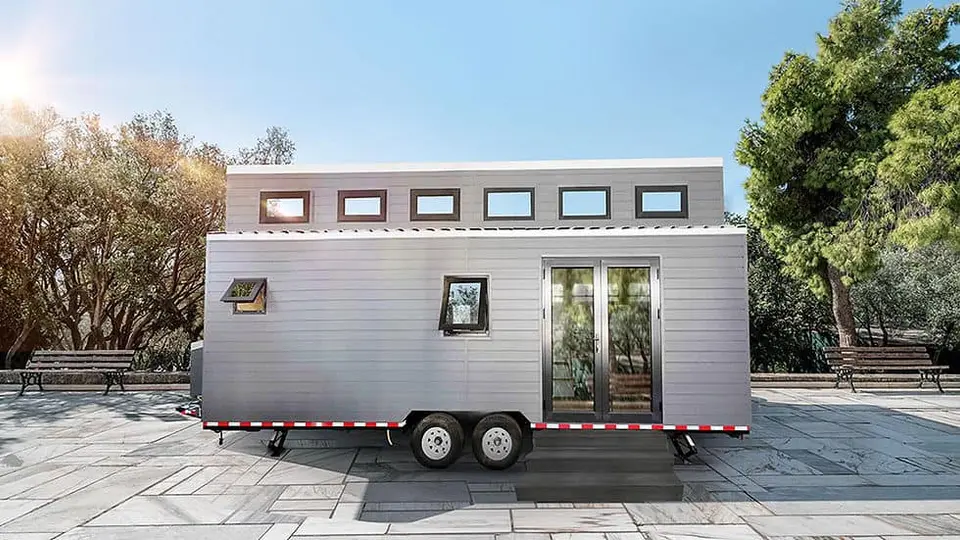
Length 7.05 meters
Total area 27.58 m²
3 bedrooms · 1 bathrooms · 0 garages
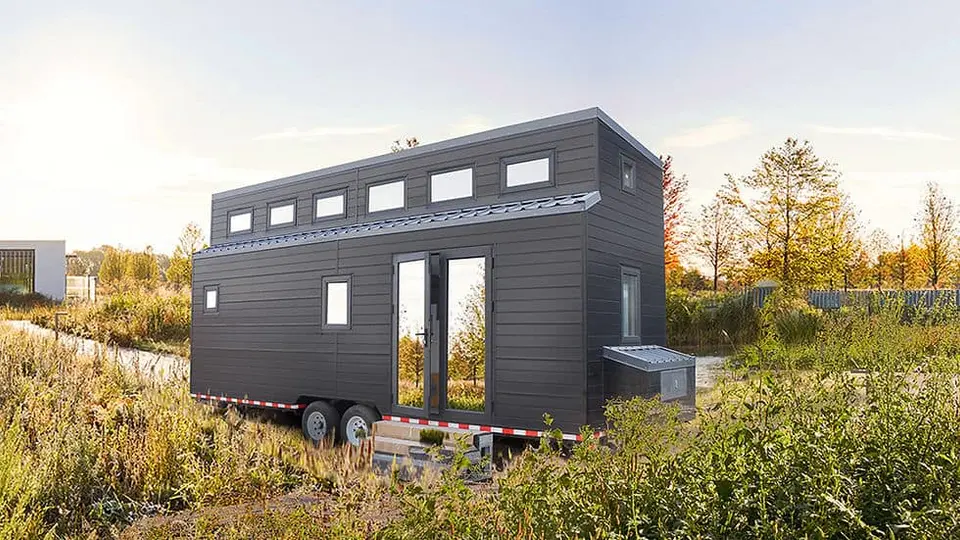
Length 2.35 × Width 7.4 meters
Total area 25.22 m²
3 bedrooms · 0 bathrooms · 0 garages
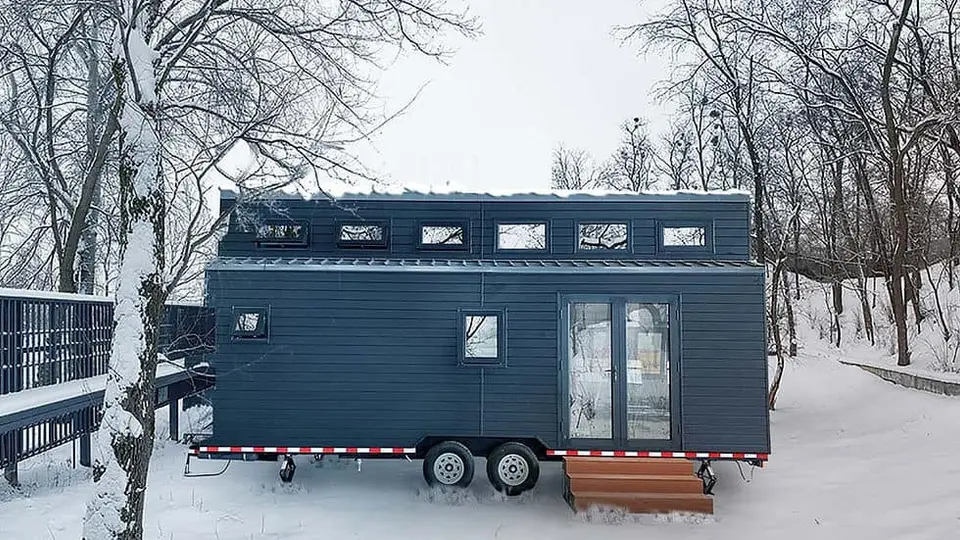
Length 7.05 × Width 2.08 meters
Total area 27.58 m²
3 bedrooms · 1 bathrooms · 0 garages
Length 10 × Width 3 meters
Total area 30 m²
1 bedrooms · 0 bathrooms · 0 garages
Length 12 × Width 3 meters
Total area 53 m²
5 bedrooms · 0 bathrooms · 0 garages
Length 12.039 × Width 2.362 meters
Total area 28.4 m²
1 bedrooms · 1 bathrooms · 0 garages
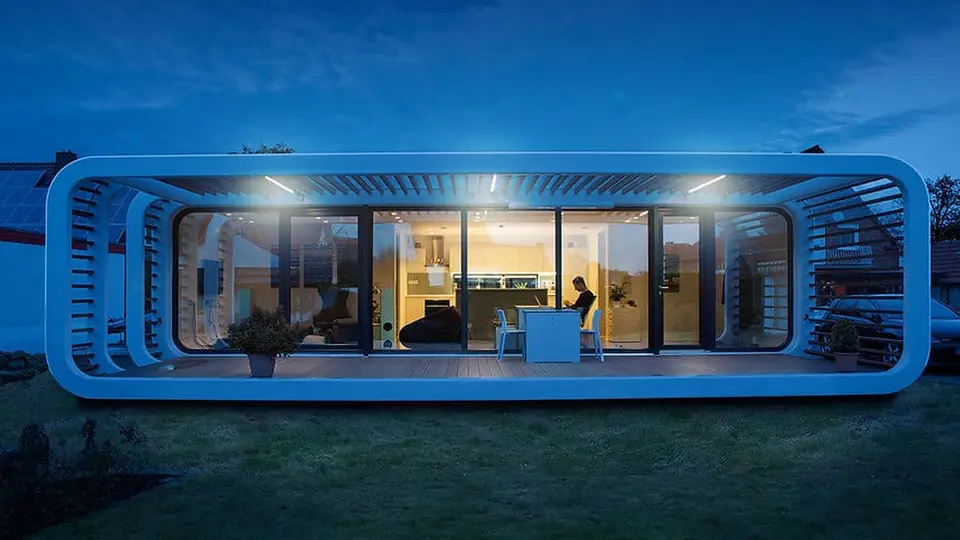
Length 7.4 × Width 3.4 meters
Total area 25.16 m²
0 bedrooms · 0 bathrooms · 0 garages
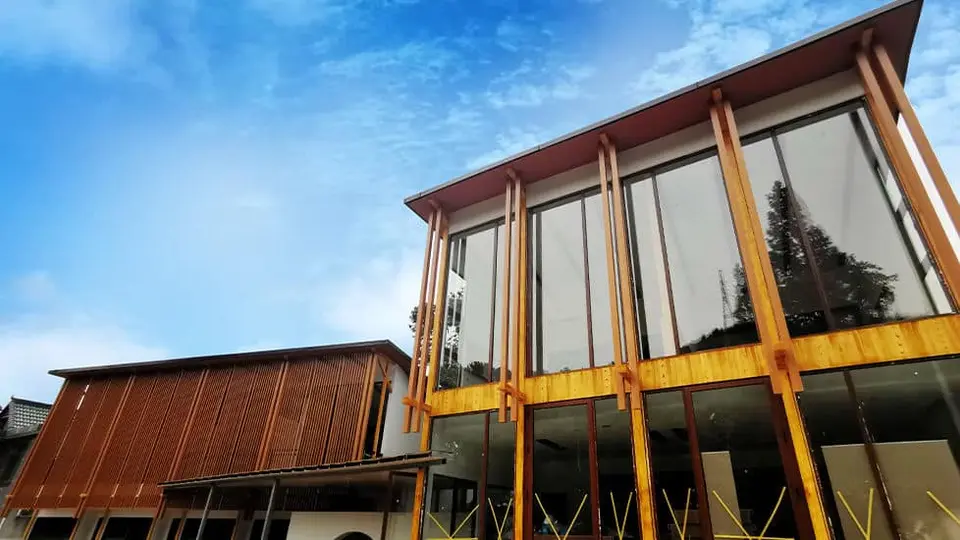
Length 14 × Width 10 meters
Total area 280 m²
4 bedrooms · 0 bathrooms · 0 garages
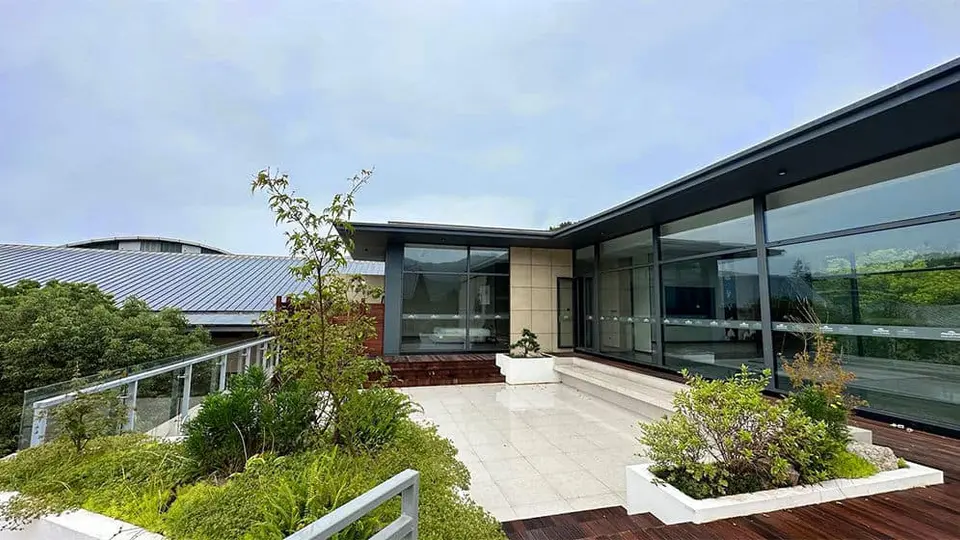
Length 24.5 × Width 14.2 meters
Total area 222.15 m²
5 bedrooms · 3 bathrooms · 0 garages
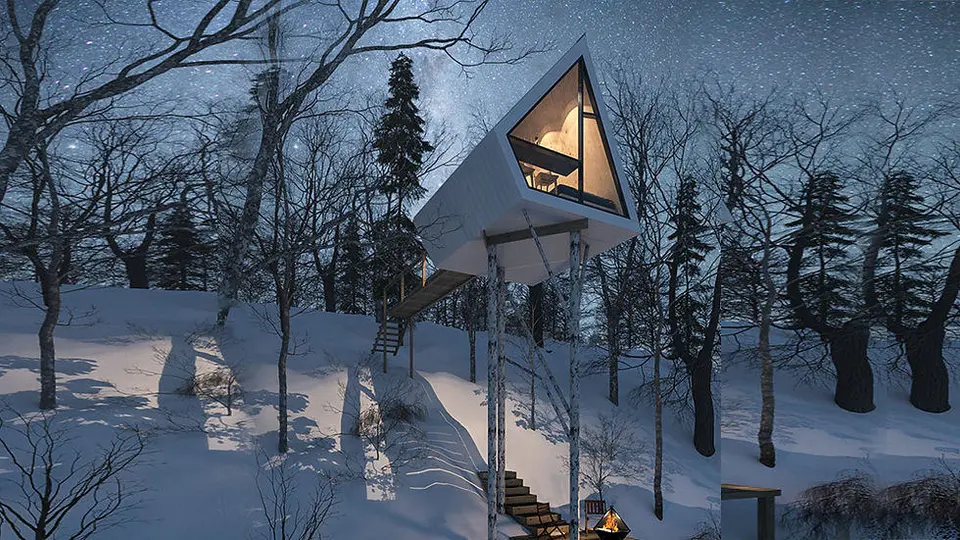
Length 5.5 × Width 4.577 meters
Total area 25.17 m²
1 bedrooms · 0 bathrooms · 0 garages
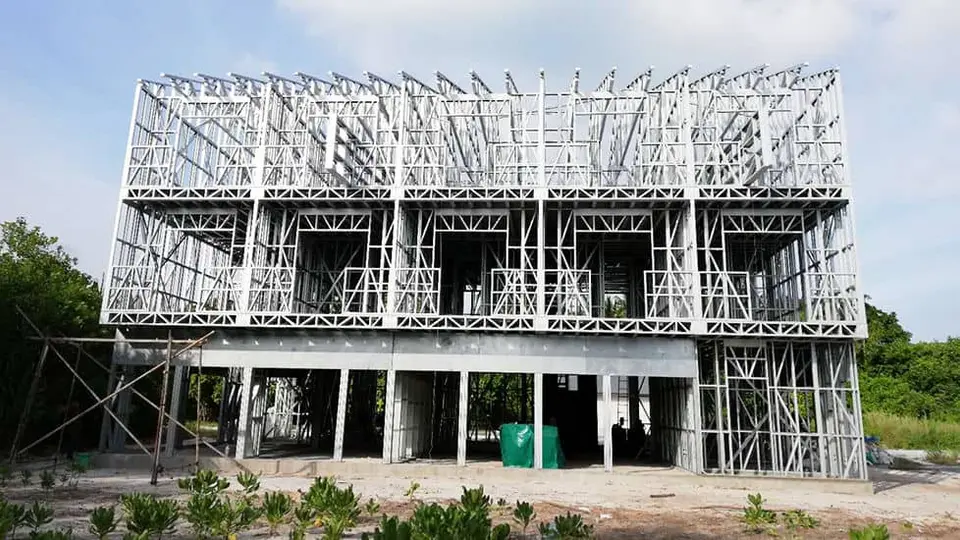
Total area 470.8 m²
0 bedrooms · 0 bathrooms · 0 garages
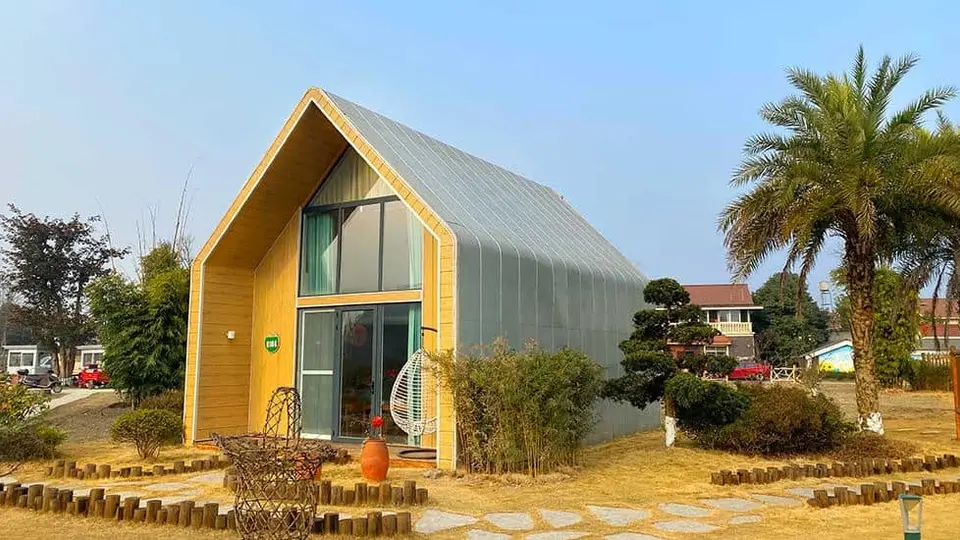
Length 5.84 × Width 8.46 meters
Total area 70.87 m²
1 bedrooms · 1 bathrooms · 0 garages
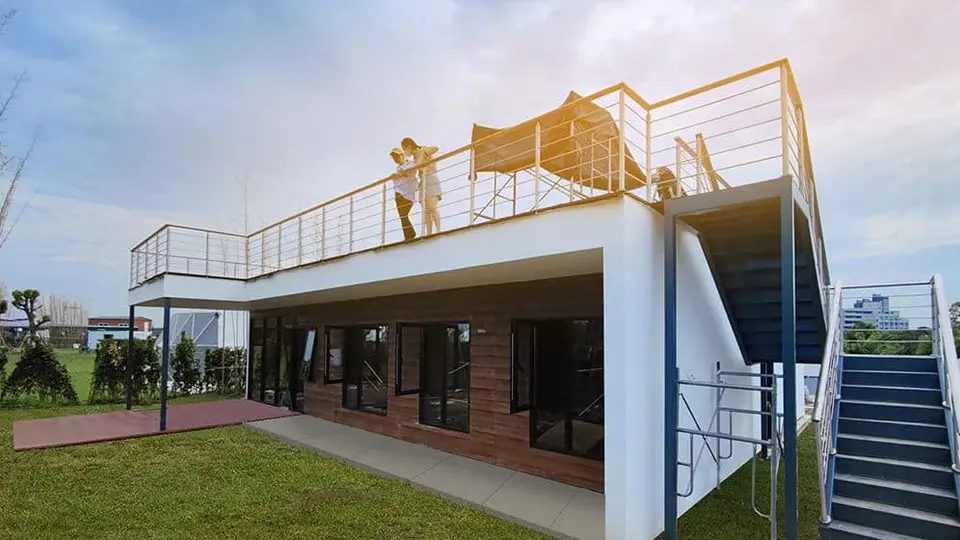
Length 15.1 × Width 8.8 meters
Total area 132.88 m²
5 bedrooms · 1 bathrooms · 0 garages
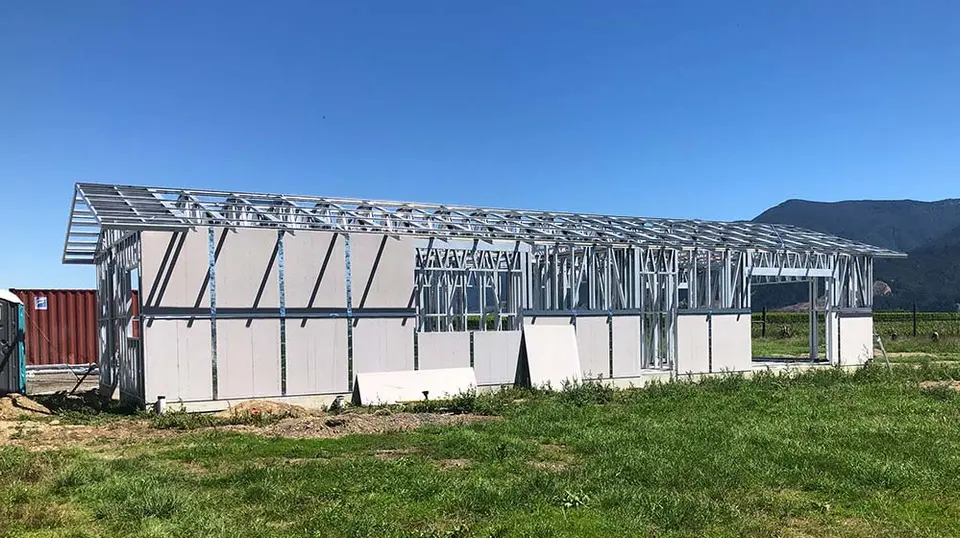
Length 16.866 × Width 7.006 meters
Total area 111.8 m²
5 bedrooms · 3 bathrooms · 0 garages
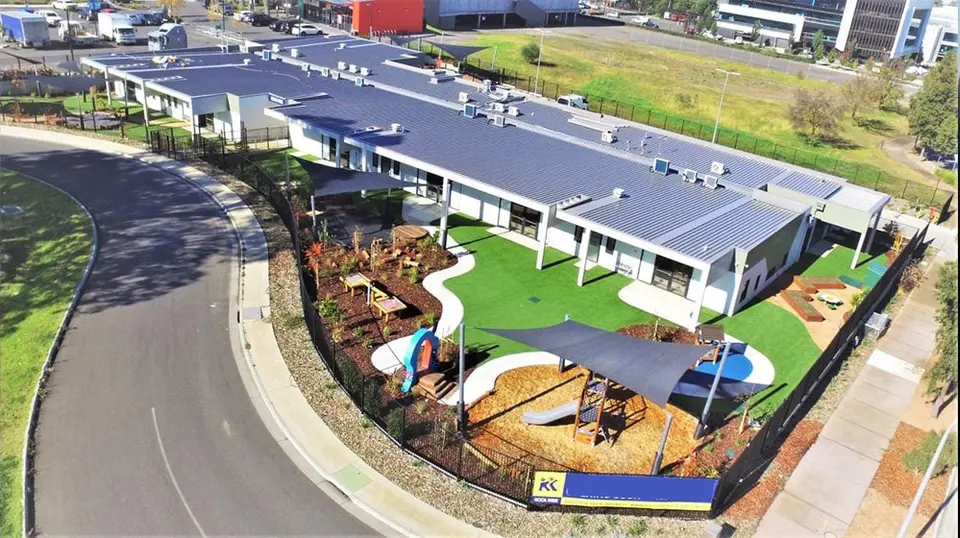
Length 64.4 × Width 32.3 meters
Total area 2000 m²
3 bedrooms · 10 bathrooms · 0 garages
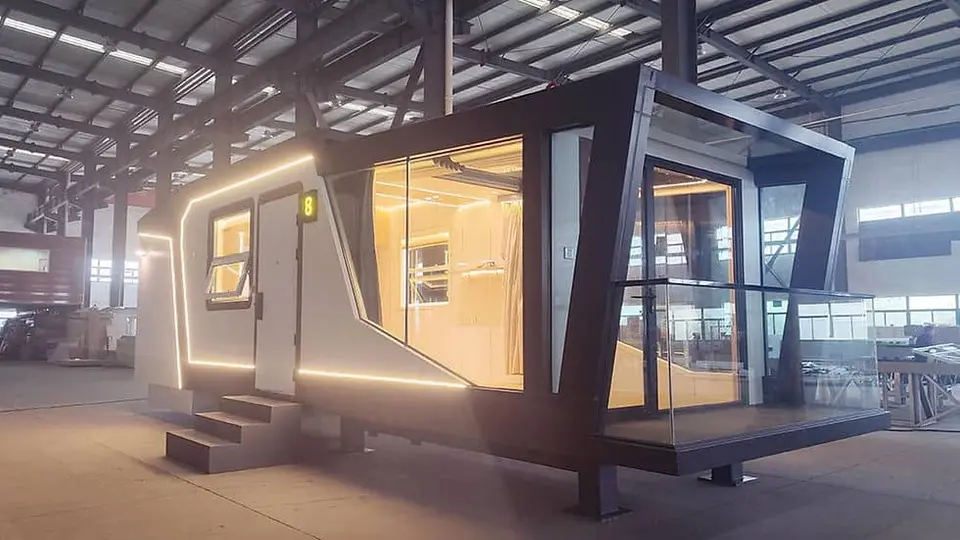
Length 10 × Width 3 meters
Total area 30 m²
1 bedrooms · 1 bathrooms · 0 garages
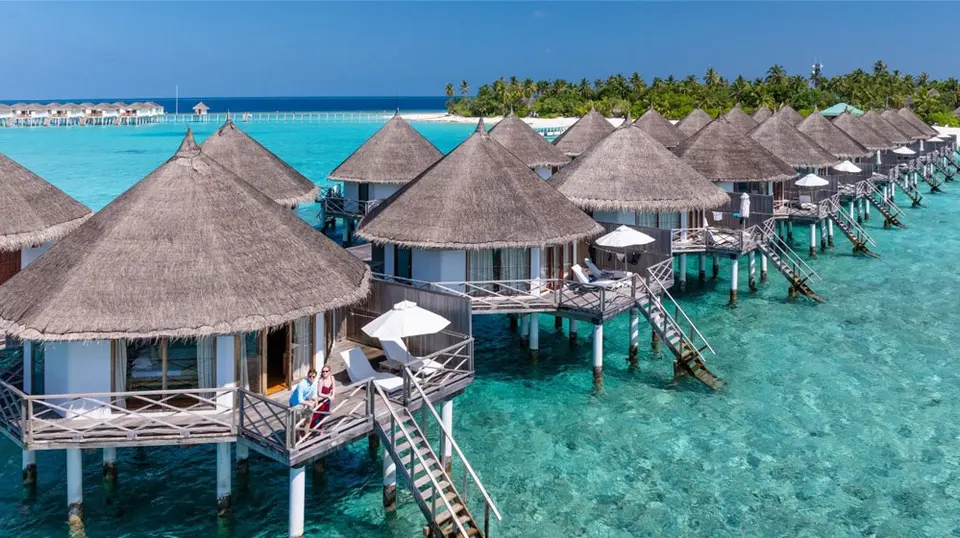
Length 13 × Width 8.4 meters
Total area 92.6 m²
2 bedrooms · 1 bathrooms · 0 garages
Length 12.039 × Width 2.362 meters
Total area 28.4 m²
1 bedrooms · 1 bathrooms · 0 garages
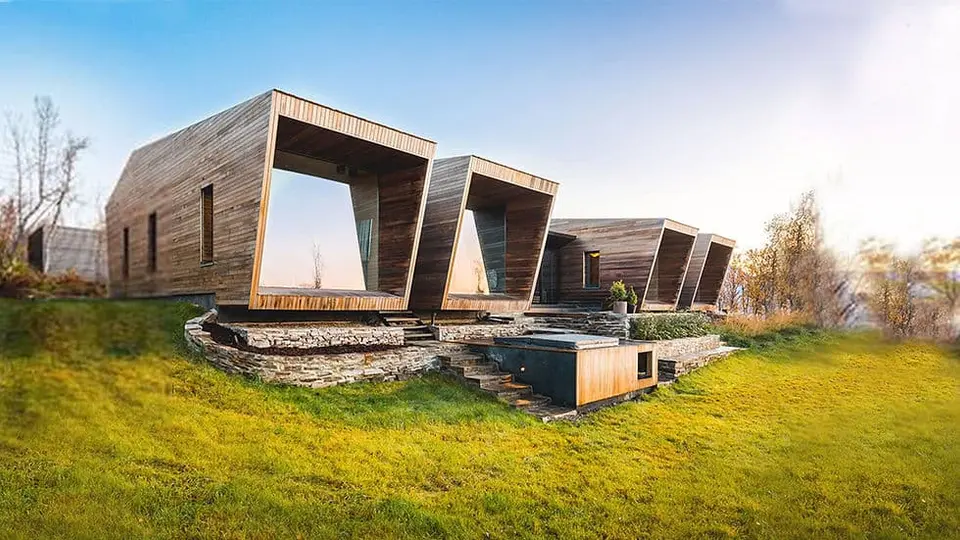
Length 6 × Width 3.3 meters
Total area 21 m²
1 bedrooms · 1 bathrooms · 0 garages
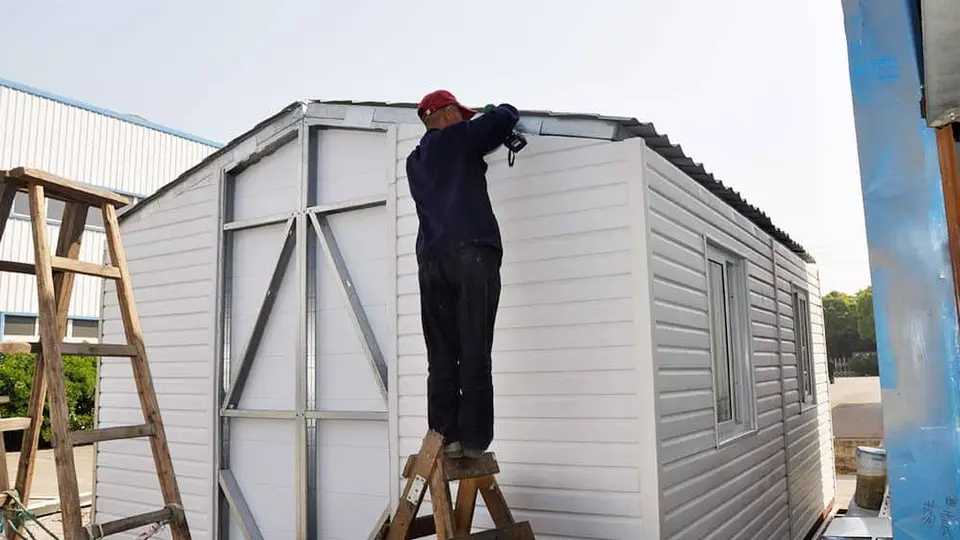
Total area 28 m²
2 bedrooms · 1 bathrooms · 0 garages
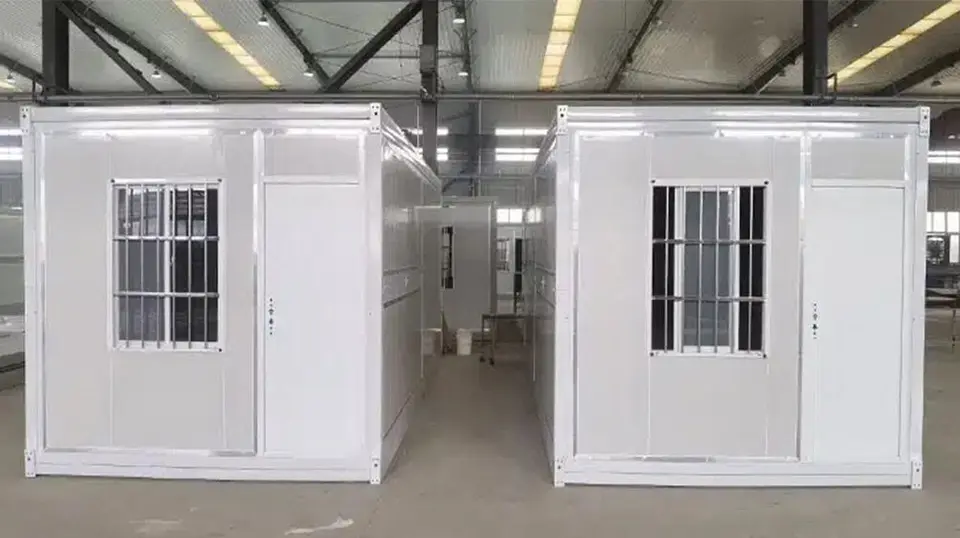
Length 5.8 × Width 2.46 meters
Total area 14.27 m²
2 bedrooms · 1 bathrooms · 0 garages
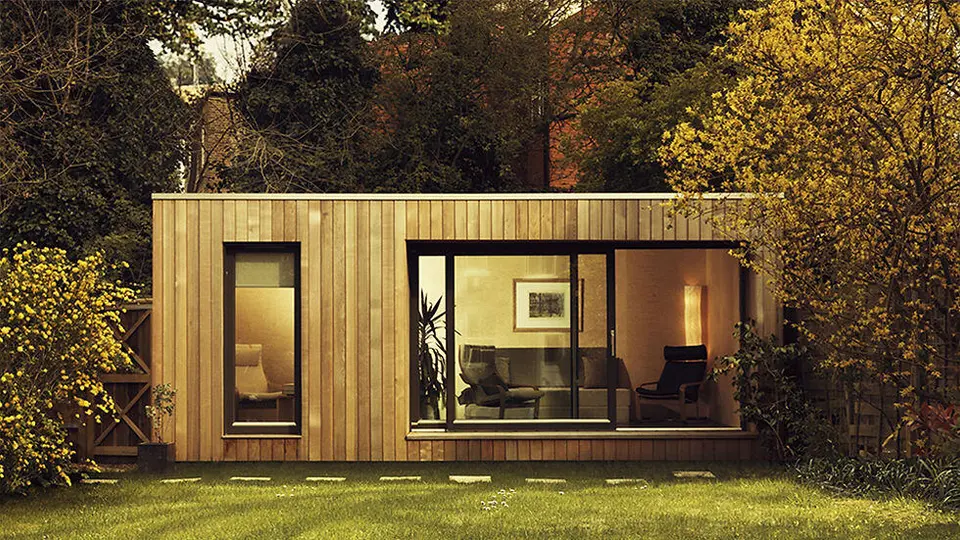
Length 7.2 × Width 3.6 meters
Total area 26 m²
1 bedrooms · 1 bathrooms · 0 garages
Length 10 × Width 3 meters
Total area 30 m²
1 bedrooms · 0 bathrooms · 0 garages
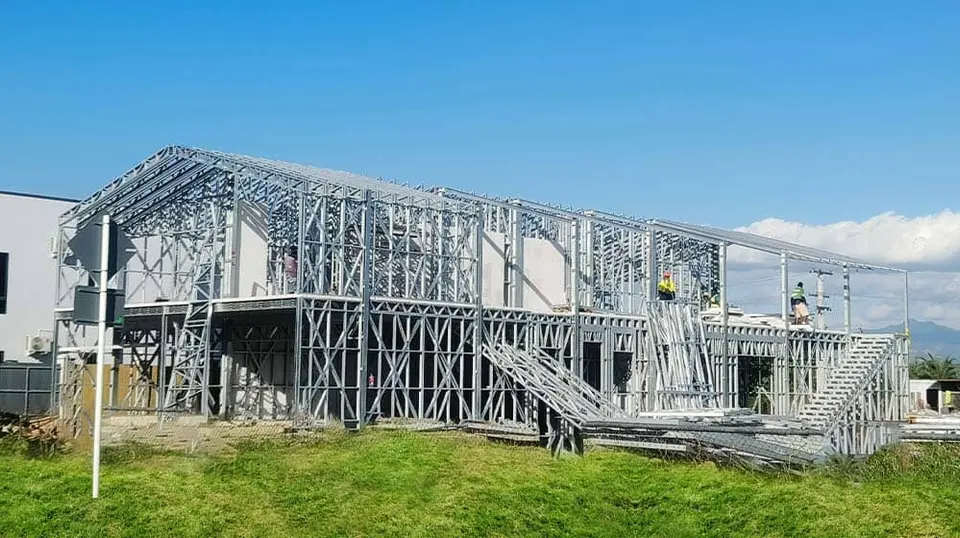
Length 28 × Width 12 meters
Fiji · Total area 672 m²
2 bedrooms · 2 bathrooms · 0 garages
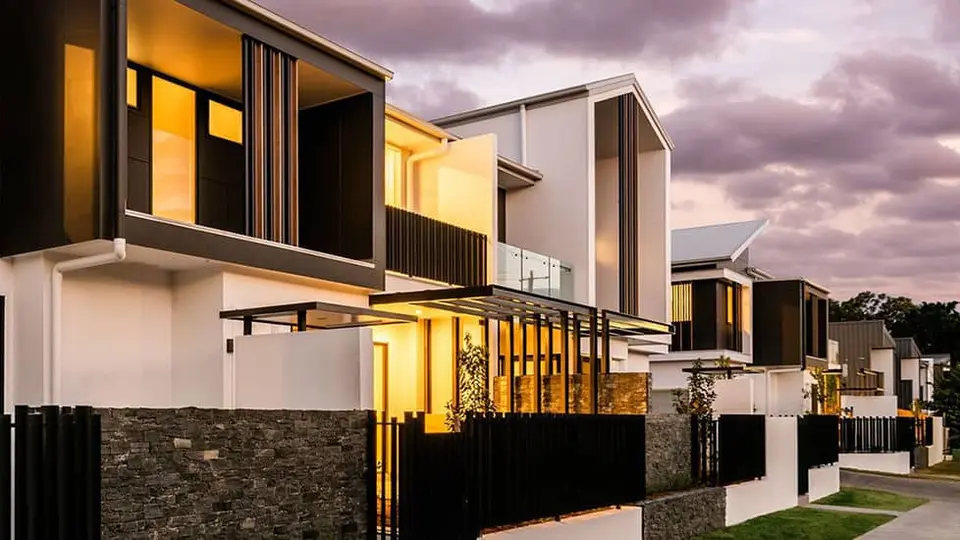
Australia · Total area 10000 m²
0 bedrooms · 0 bathrooms · 0 garages
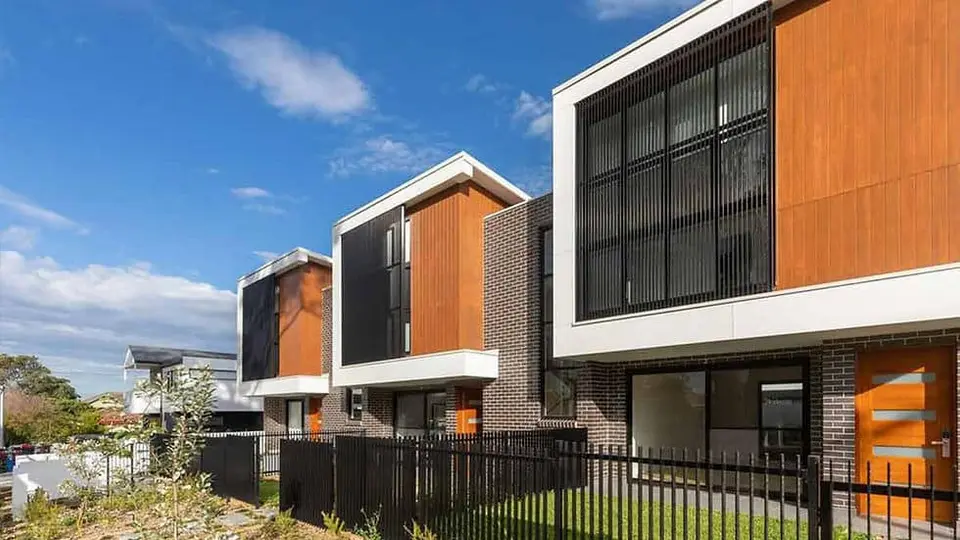
Australia · Total area 1568 m²
0 bedrooms · 0 bathrooms · 0 garages
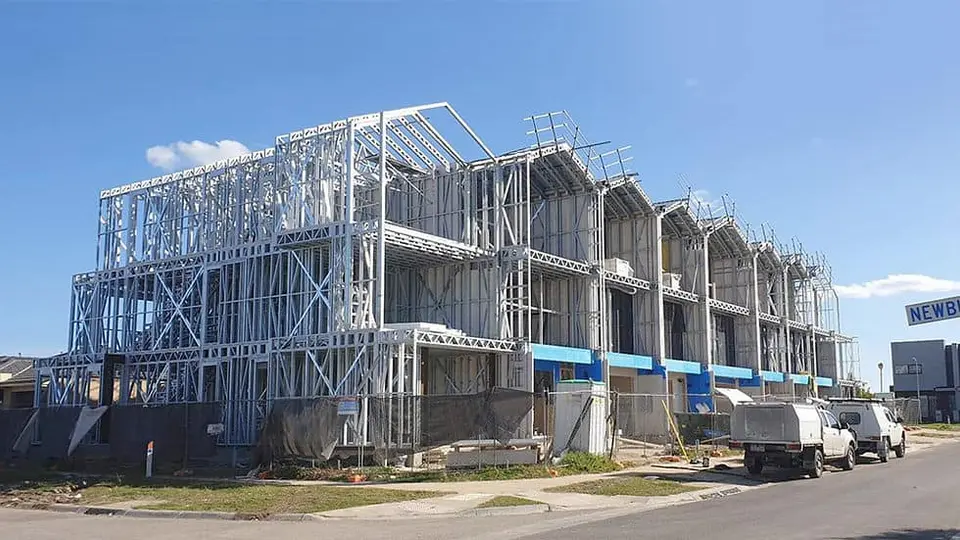
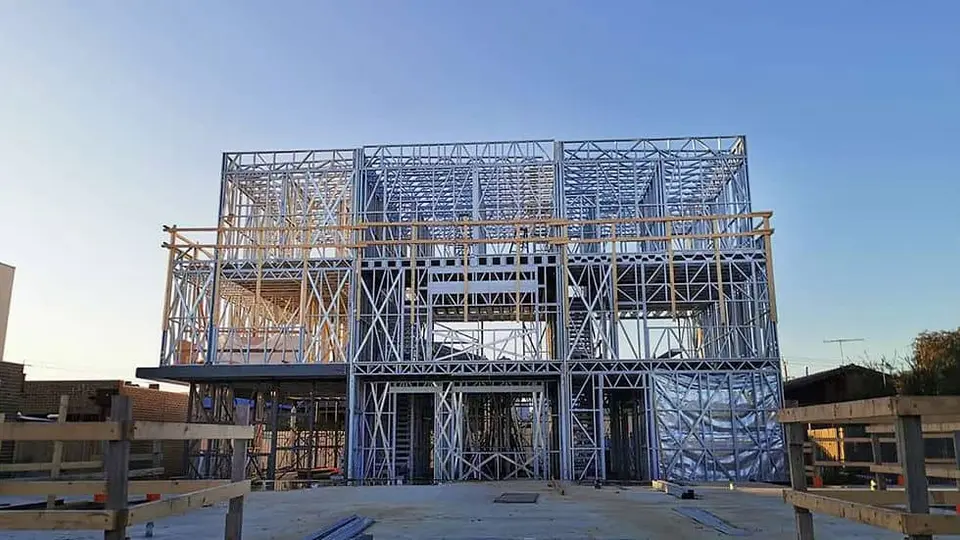
Australia · Total area 1091 m²
0 bedrooms · 0 bathrooms · 0 garages
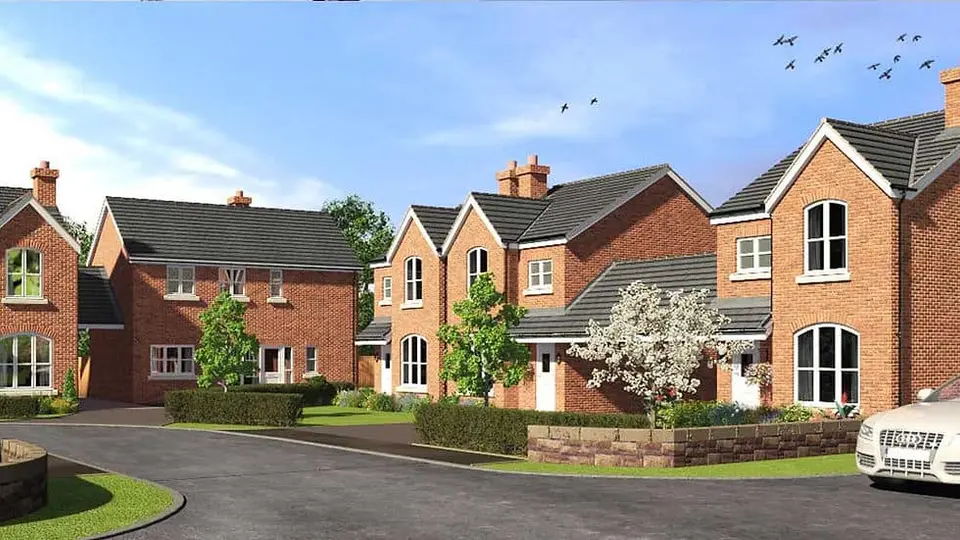
Total area 1020 m²
3 bedrooms · 0 bathrooms · 0 garages
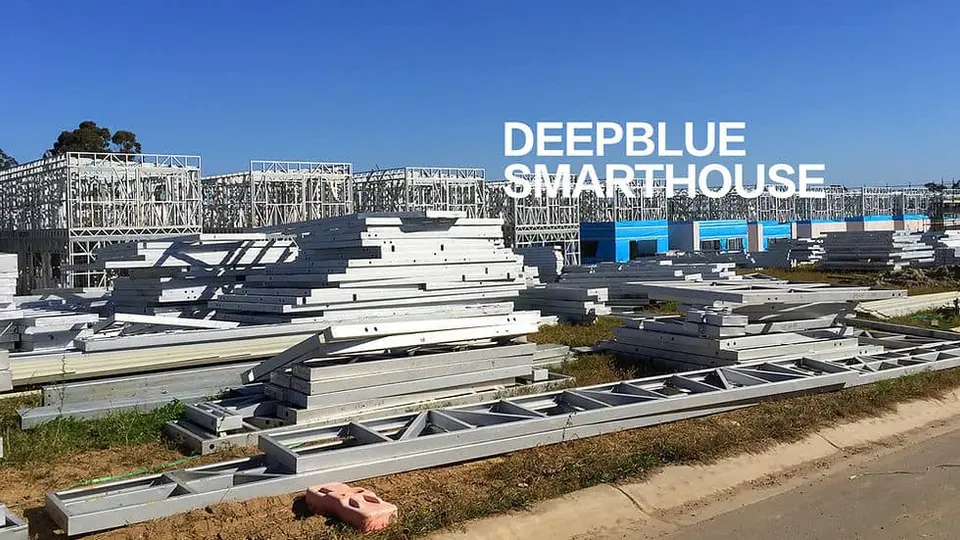
Australia · Total area 10000 m²
0 bedrooms · 0 bathrooms · 0 garages
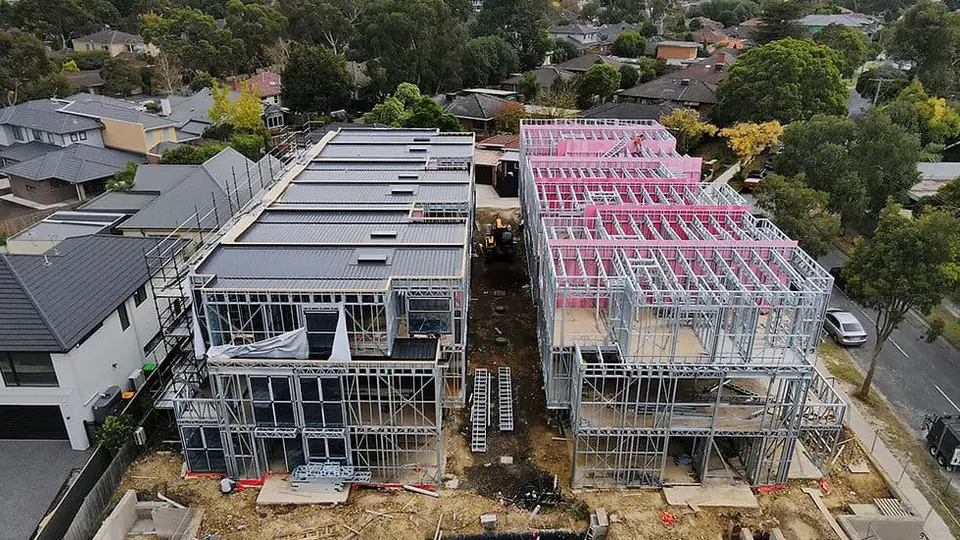
Australia · Total area 2775 m²
0 bedrooms · 0 bathrooms · 0 garages
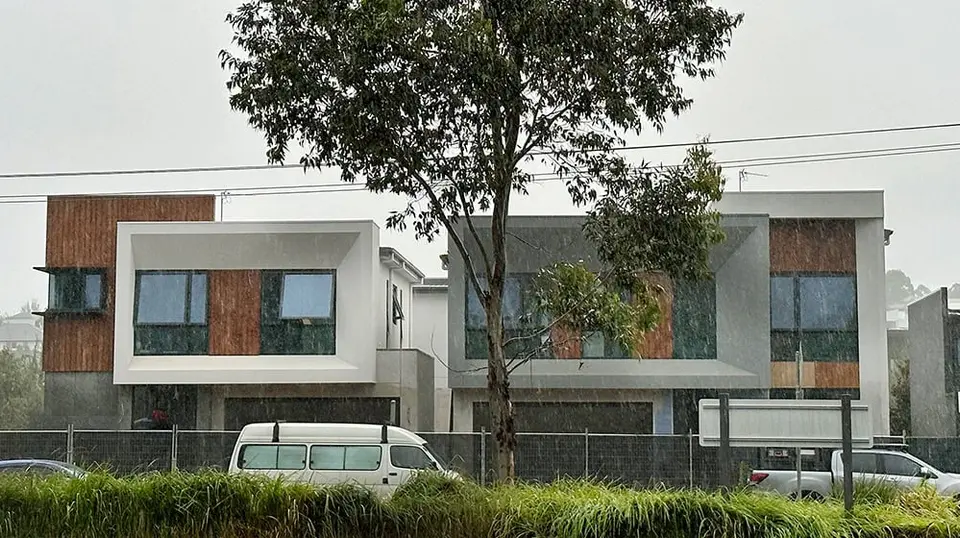
Australia
4 bedrooms · 4 bathrooms · 0 garages
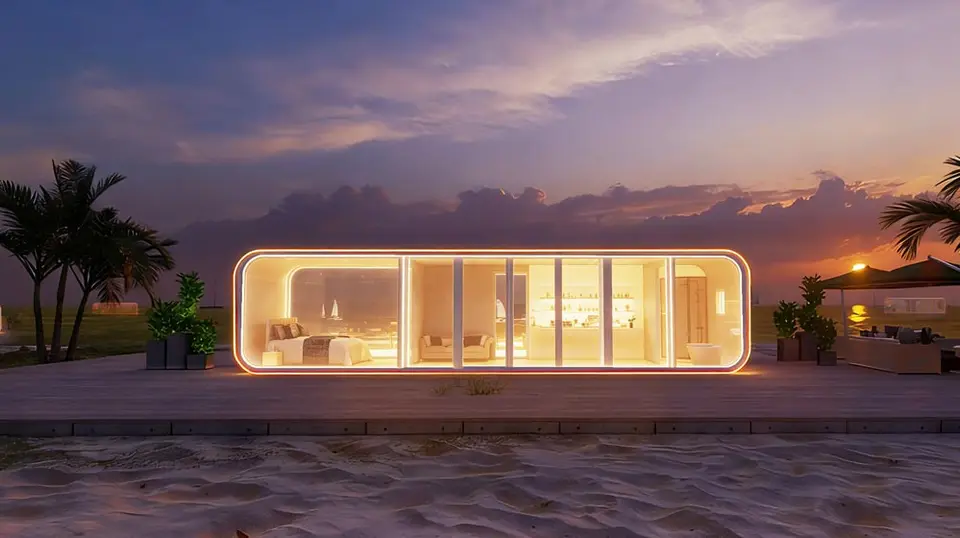
Length 12.04 × Width 2.36 meters
United States · Total area 28.4 m²
2 bedrooms · 1 bathrooms · 0 garages
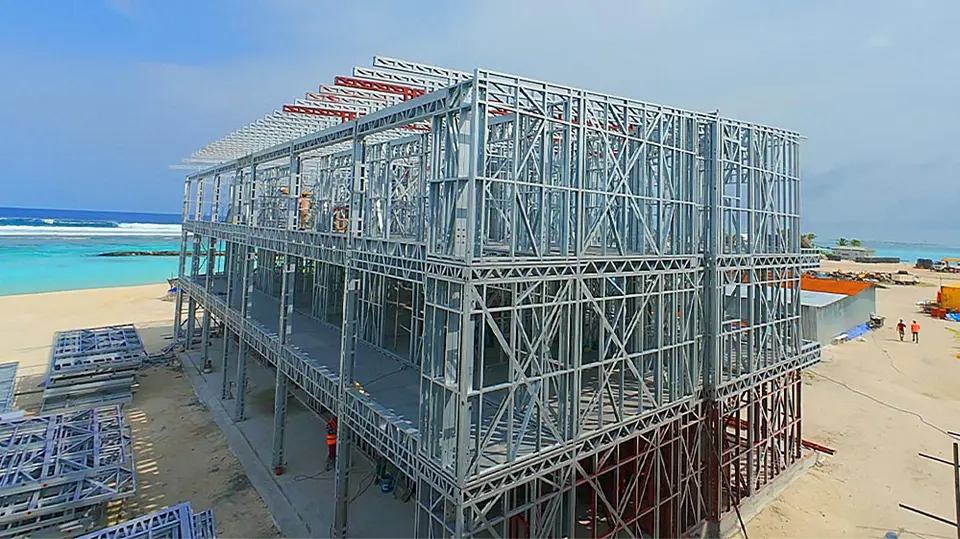
Length 1000 × Width 1000 meters
Maldives · Total area 3580 m²
10 bedrooms · 3 bathrooms · 0 garages
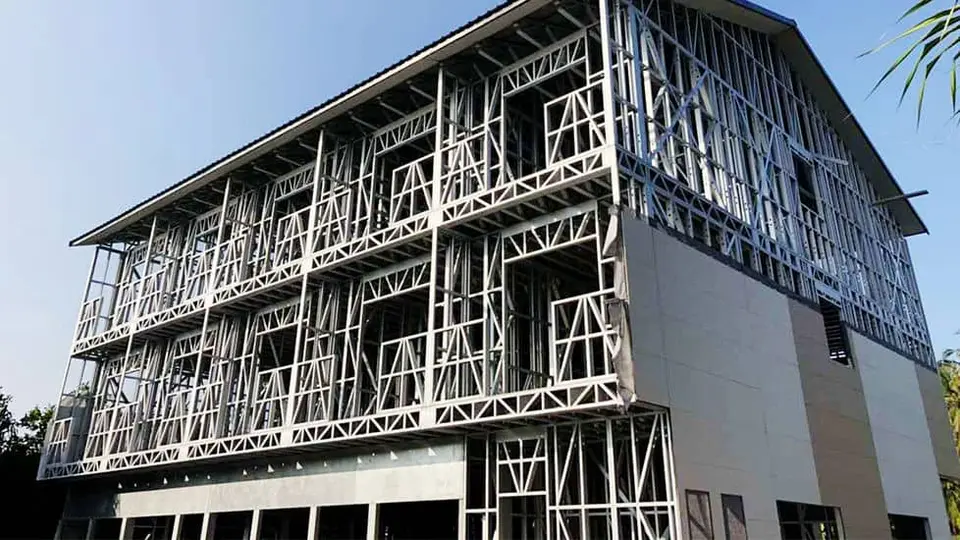
Maldives · Total area 714.5 m²
0 bedrooms · 0 bathrooms · 0 garages
Length 13 × Width 8.4 meters
Cook Islands · Total area 92.6 m²
2 bedrooms · 1 bathrooms · 0 garages
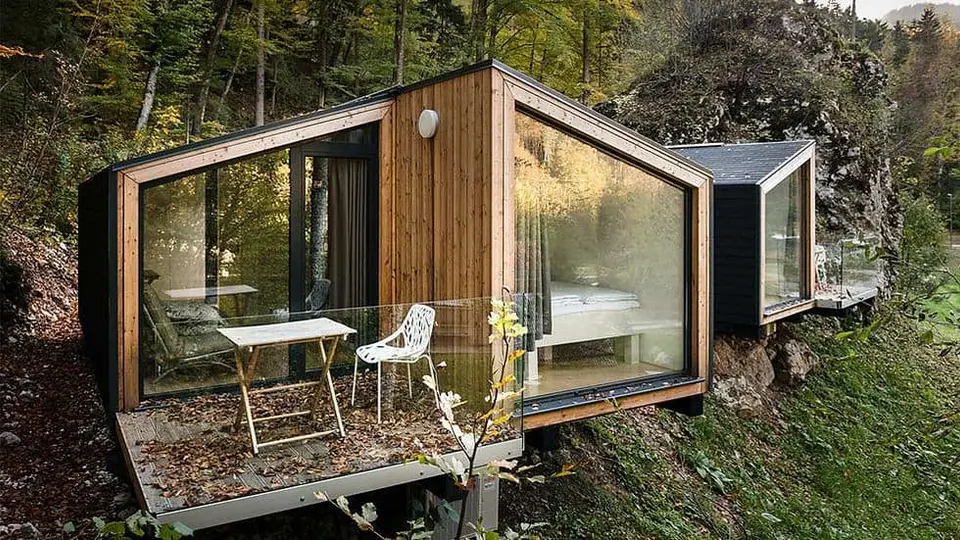
Length 9.35 × Width 4.9 meters
Total area 46 m²
2 bedrooms · 1 bathrooms · 0 garages
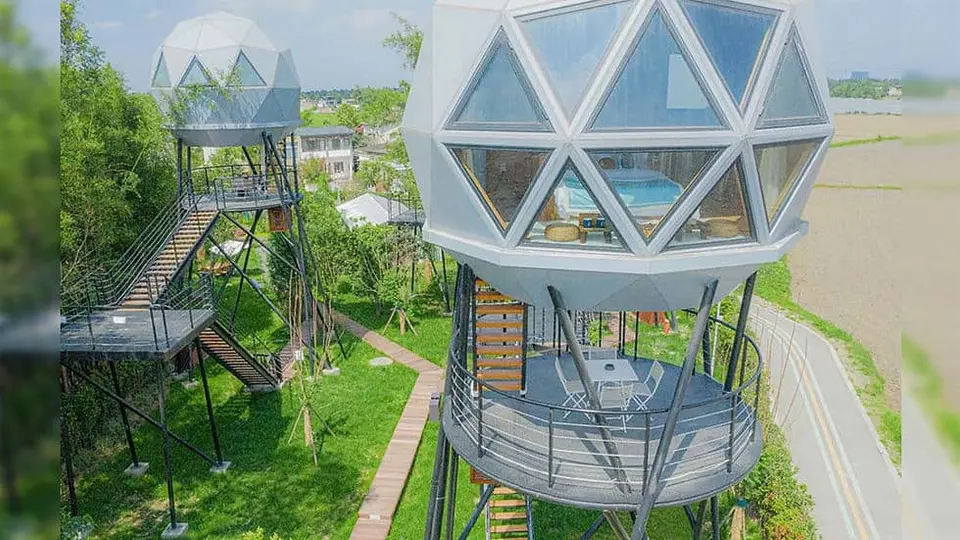
Total area 20 m²
1 bedrooms · 1 bathrooms · 0 garages
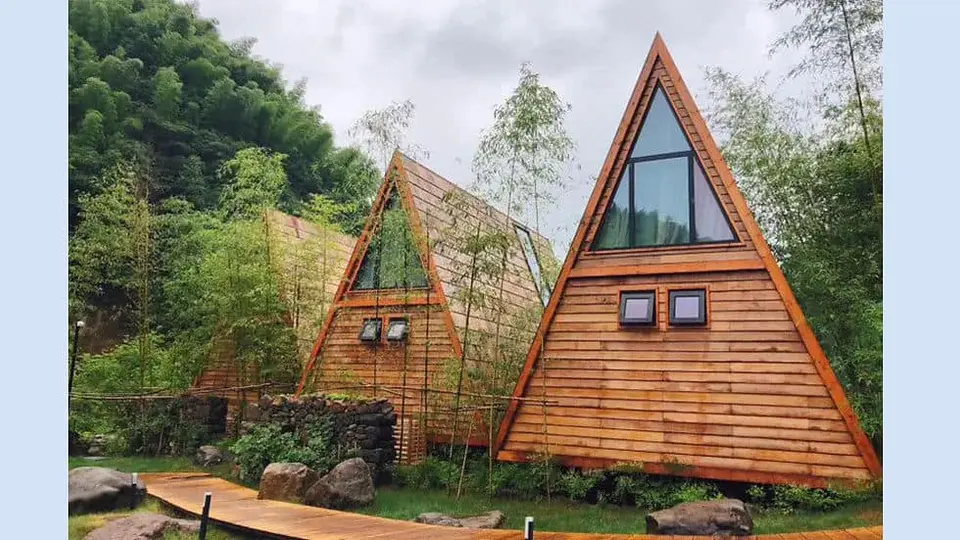
Length 10.4 × Width 5.2 meters
Total area 70 m²
0 bedrooms · 0 bathrooms · 0 garages
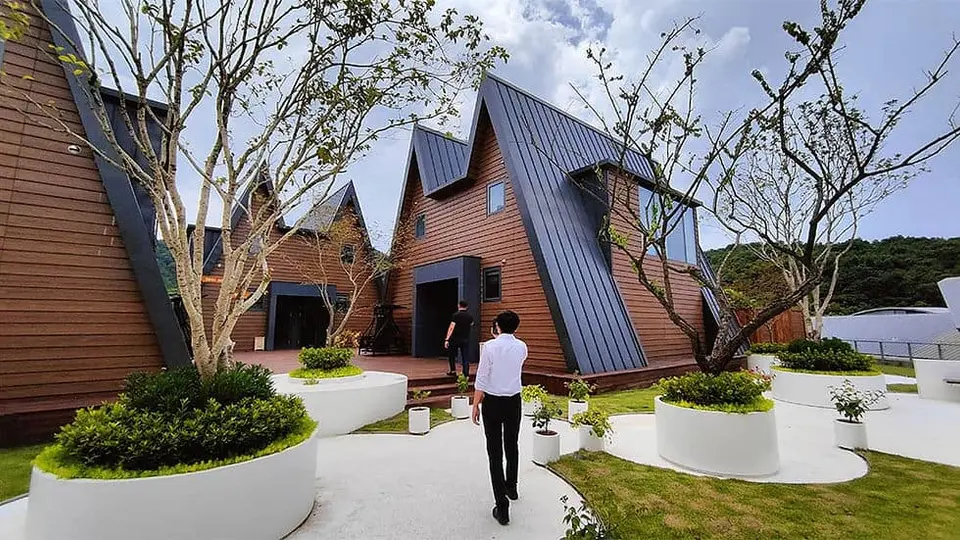
0 bedrooms · 0 bathrooms · 0 garages
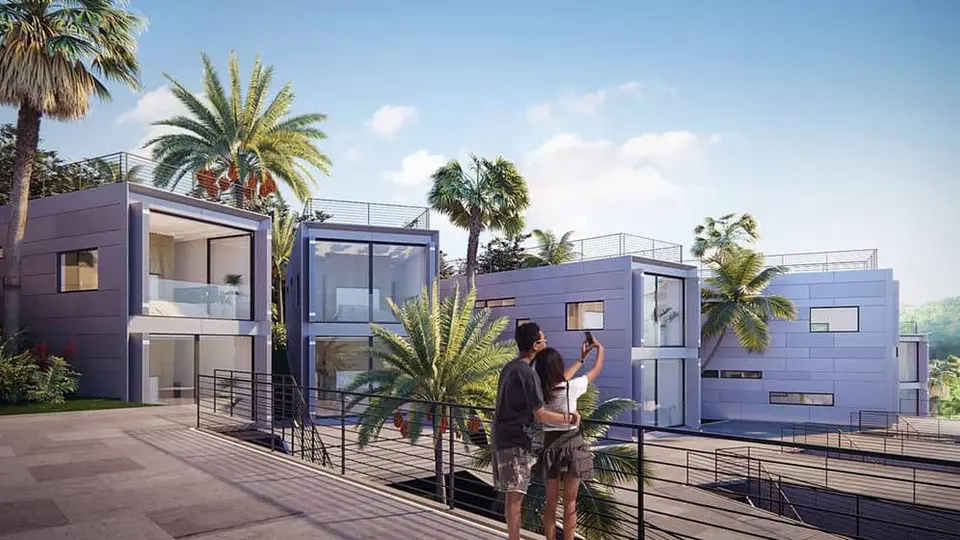
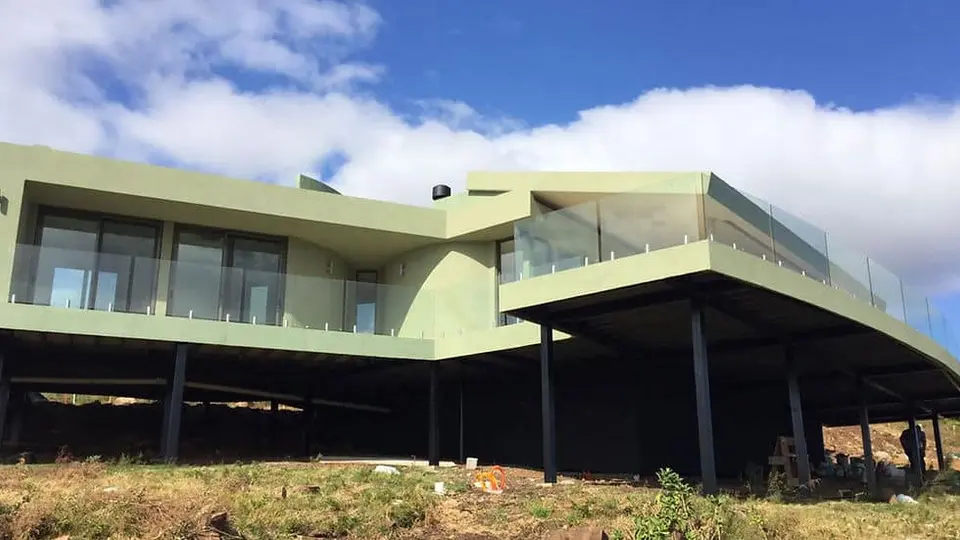
Length 27.3 × Width 18.2 meters
Total area 260 m²
2 bedrooms · 2 bathrooms · 0 garages
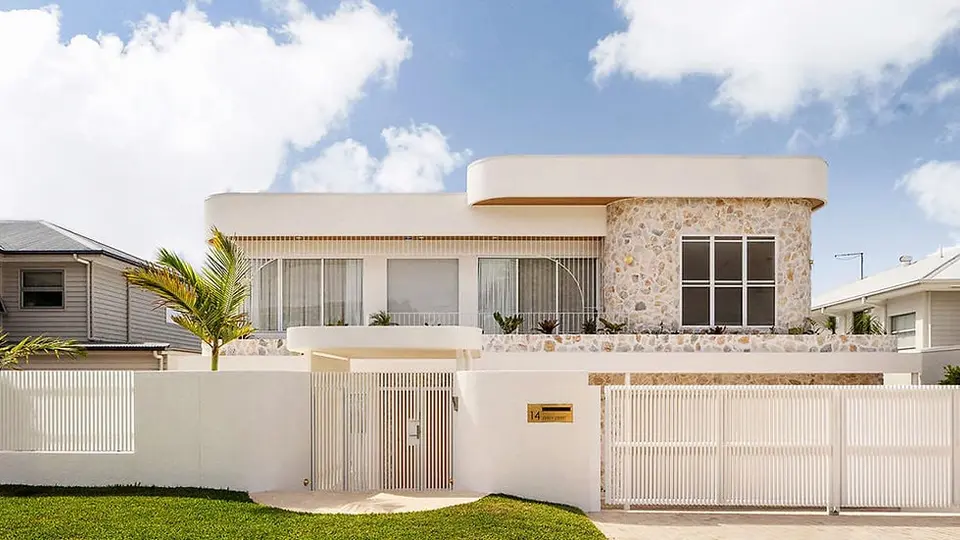
Length 22.88 × Width 15.61 meters
Australia · Total area 495.8 m²
5 bedrooms · 5 bathrooms · 3 garages
Connect design, manufacturing, and delivery in one clear process.

Start with a ready design or your own drawings and define the build approach.
Produce components in a controlled setting, ready for transport and assembly.
Discuss shipping, customs, and on-site needs for your destination.
Design, engineering and offsite manufacturing for residential and commercial projects worldwide.
Serving international projects from China.
Across residential and commercial building needs.
Project experience across multiple markets.
“Deepblue Smarthouse’s standard designs made our project smooth and cost-effective. The flexibility and speed at which we could deploy their prefab homes helped us meet our deadlines without compromising quality.”Nasser
Developer
“Working with Deepblue Smarthouse on our residential development project was an incredible experience. Their standard designs are not only cost-effective but also highly customizable. We were able to tailor the homes to suit our community’s needs while staying within budget and timeline. The prefab system saved us significant time in construction and allowed us to meet our deadlines with ease. We highly recommend Deepblue Smarthouse for any large-scale development.”Sarah Williams
Project Manager, Urban Living Developers
“As a commercial builder, we were looking for an efficient and durable solution for a series of multi-family units. Deepblue Smarthouse’s standard design was the perfect fit. The light steel frame system was fast to assemble, and the homes are energy-efficient, which is a huge selling point for our clients. The entire process, from design selection to construction, was seamless, and we appreciated their professional support throughout.”John Taylor
CEO, Taylor Construction Group
Four stages to make the next steps clear.
Select a ready plan or share your drawings.
Discuss location, configuration, and scope.
Finalize engineering and start factory production.
Arrange transport and coordinate on-site assembly.
Choose based on where your project stands today.
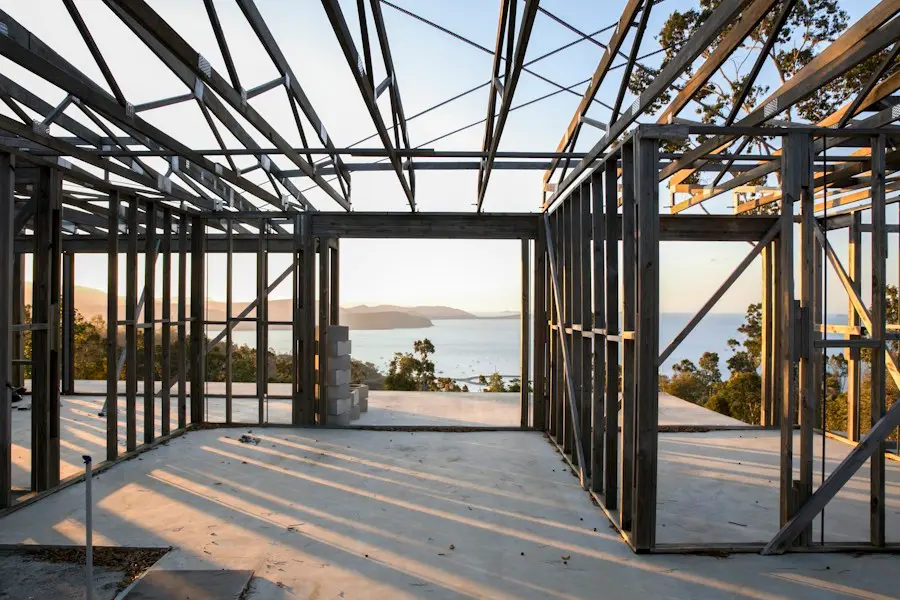
Starting from the light steel structure, learn how materials can be used in house construction.
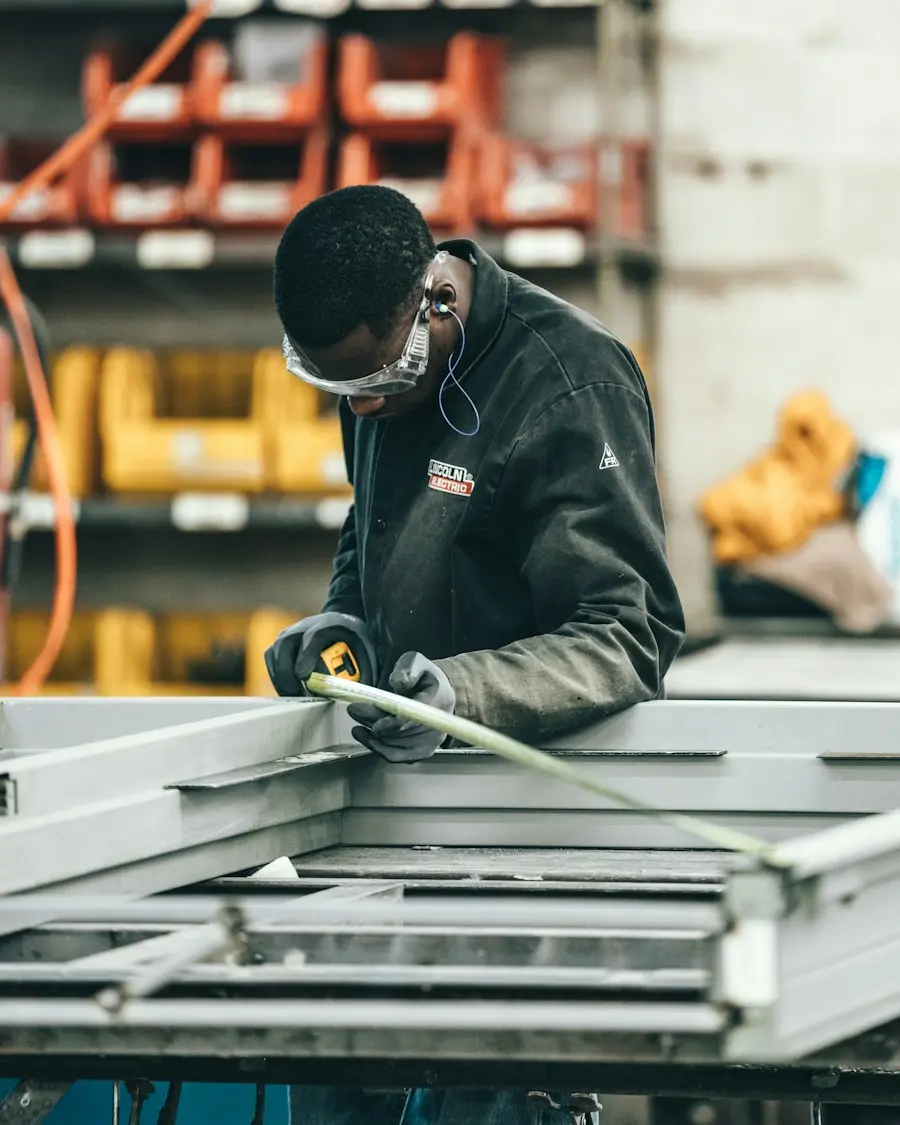
From inquiry and confirmation of plans to prefabrication, transportation and on-site assembly.
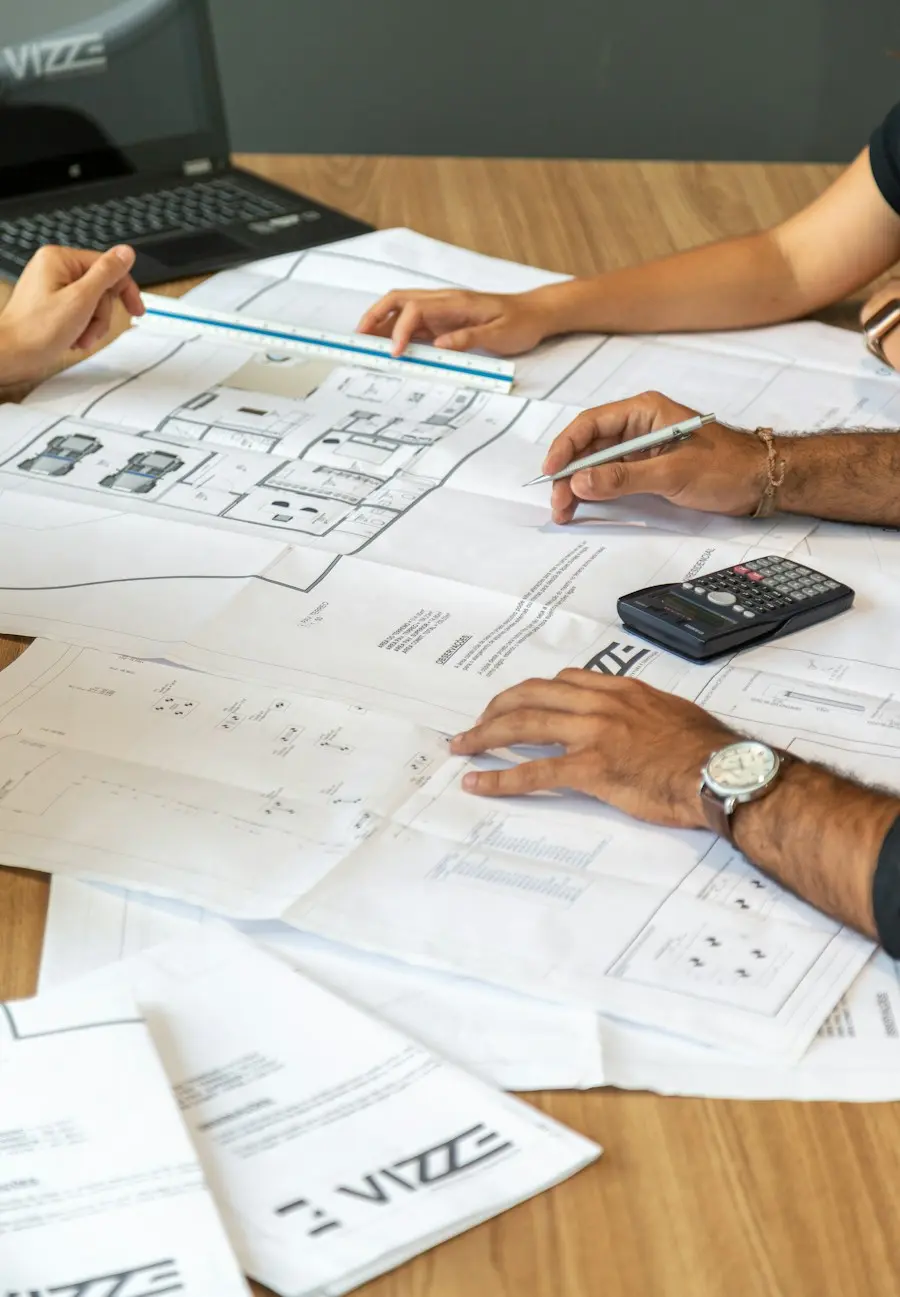
Tell us the location and requirements of the project, and further confirm the scope of the quotation.
Share the design you like or the project you have in mind, and let’s plan the next step.
Get a quote