
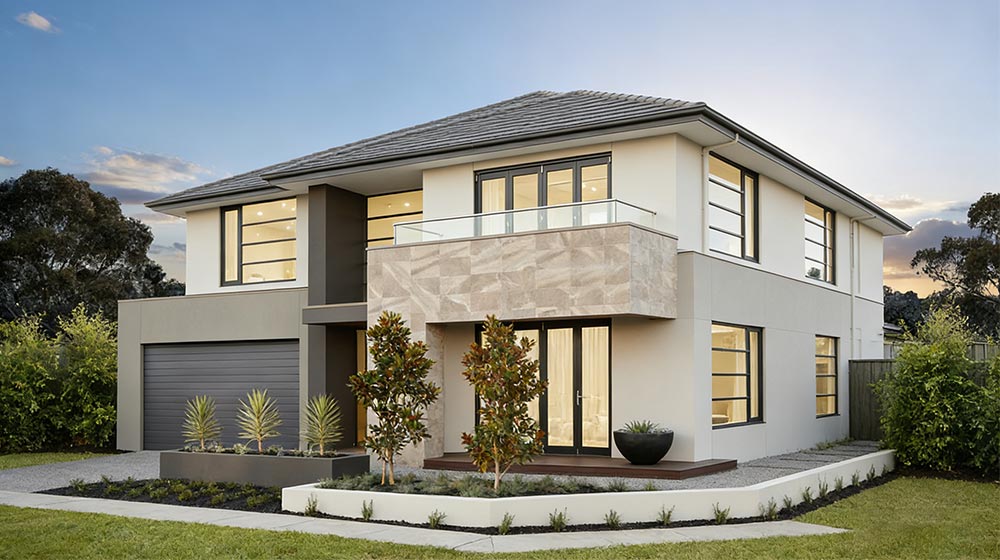
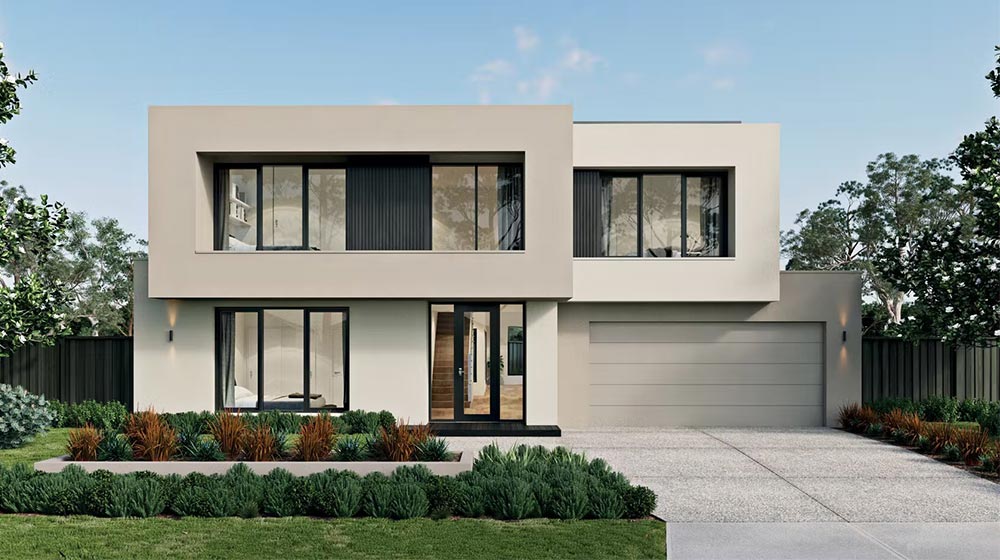
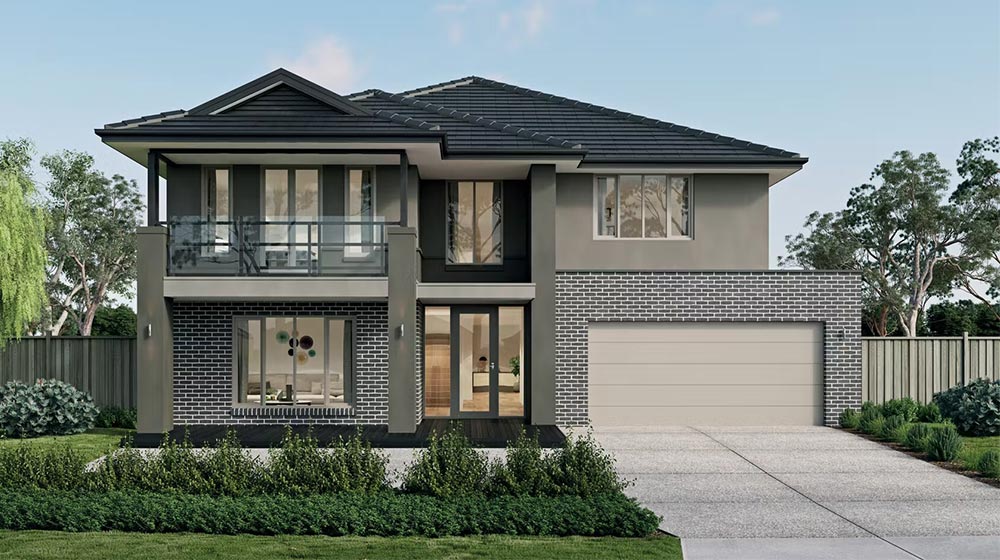
Model: DPBL-26-03
Rouen House
5 Bedroom 3 Living 1 Kitchen 3 Bathroom 2 Garage Area:505.12m²
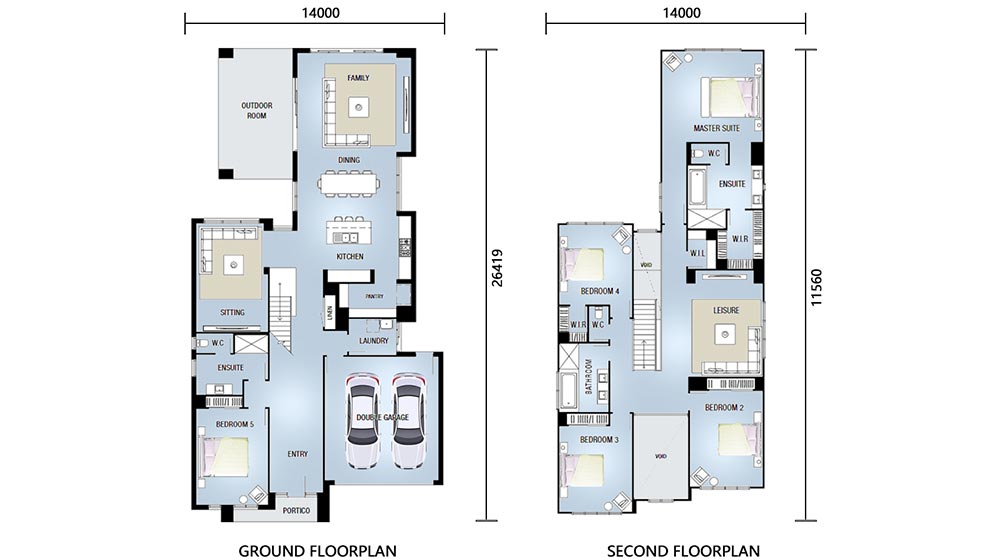
Upon entry, the home’s functional layout becomes clear. To the left, a bedroom suite with its private bathroom offers convenient accommodation for guests or family members, ensuring comfort and privacy. Adjacent to this, a staircase provides access to the home’s additional levels.
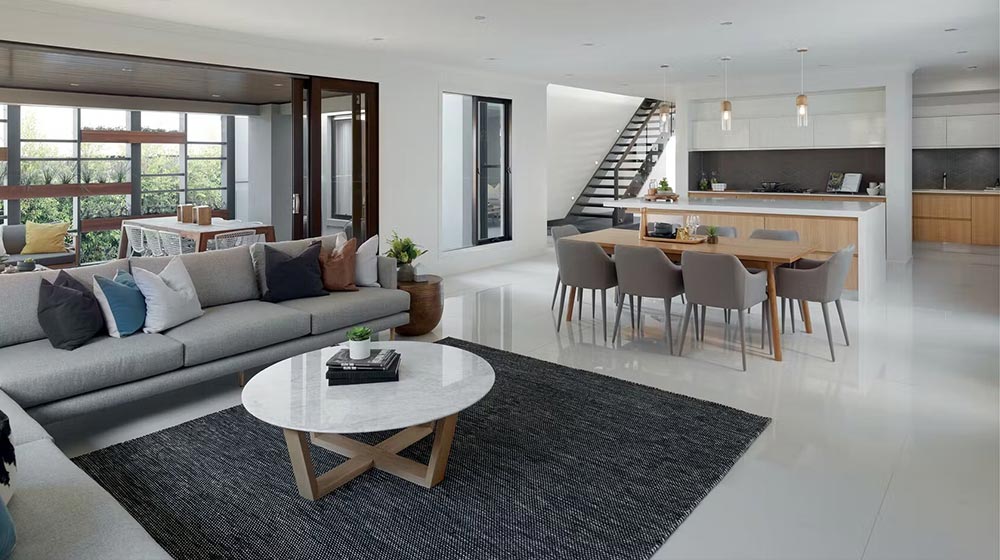
To the right of the entry, a two-car garage offers practical shelter for vehicles. The heart of the ground floor is dedicated to shared living. A welcoming living area sits near the stairs, fostering a natural transition into the home’s social spaces. Opposite, a kitchen is positioned for practicality, with a dining area alongside it, encouraging shared meals and conversation.
The design thoughtfully culminates in a spacious rear living room. This area, bathed in natural light, serves as a central hub for relaxation and entertainment, ideal for hosting gatherings or enjoying quiet family time.
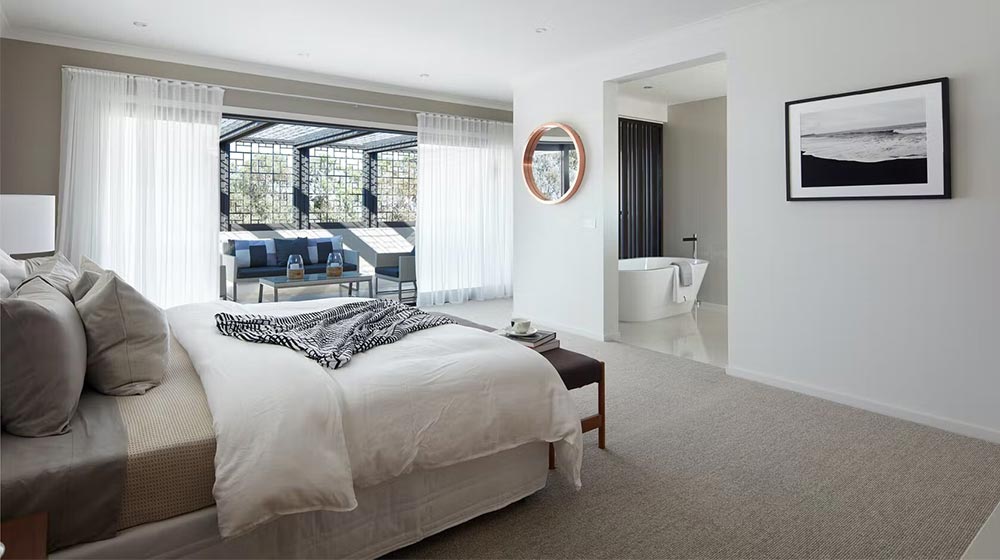
Second Floor Layout: The upper level is dedicated to private retreat, featuring four well-proportioned bedrooms and a separate living area, providing flexible space for family relaxation or quiet pursuits. These rooms are supported by two shared bathrooms, facilitating a comfortable daily routine for residents.


