Technical Specifications
Width · 3 m · · Length · 6 m · · Height · 6 m · · Total floor area · 27 m²

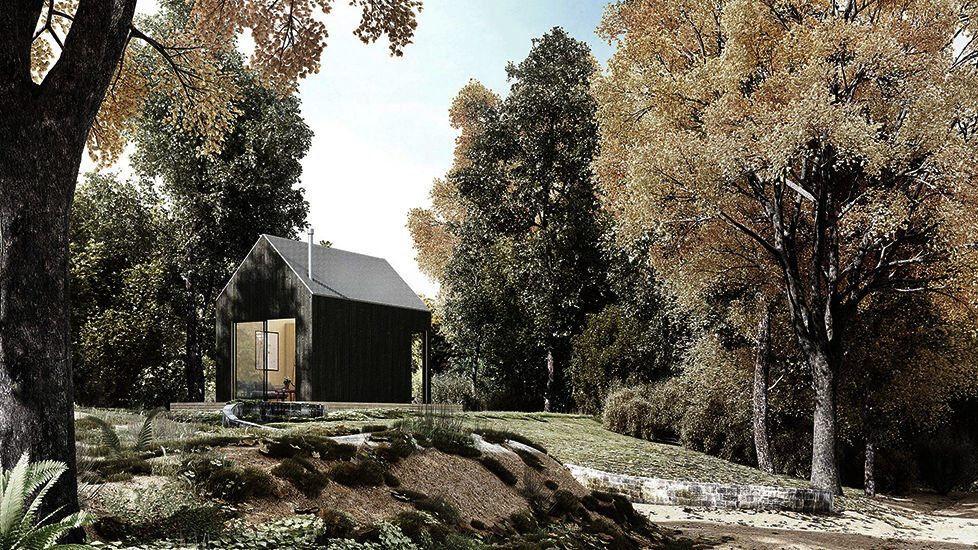
Make a morning coffee, settle into the sofa and let the view set the pace of your day. Caserta House brings the pleasures of a cabin retreat into a compact 27 m² design, with a kitchenette, downstairs living area and a sleeping loft above. For a solo traveller or couple, it offers something more inviting than a room built around a bed: distinct spaces to unwind, prepare a light meal and turn in for the night.
Ask about this home and the available quote scope.
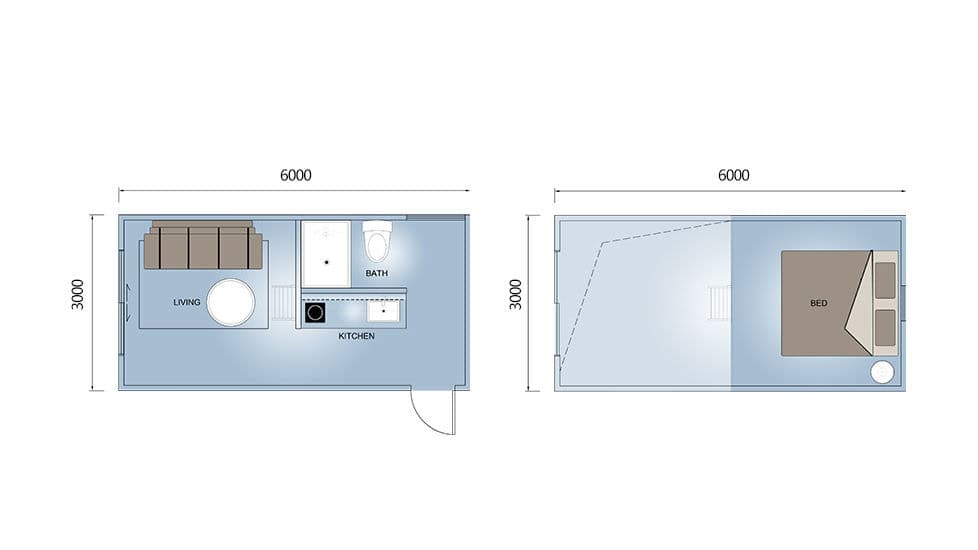
Width · 3 m · · Length · 6 m · · Height · 6 m · · Total floor area · 27 m²
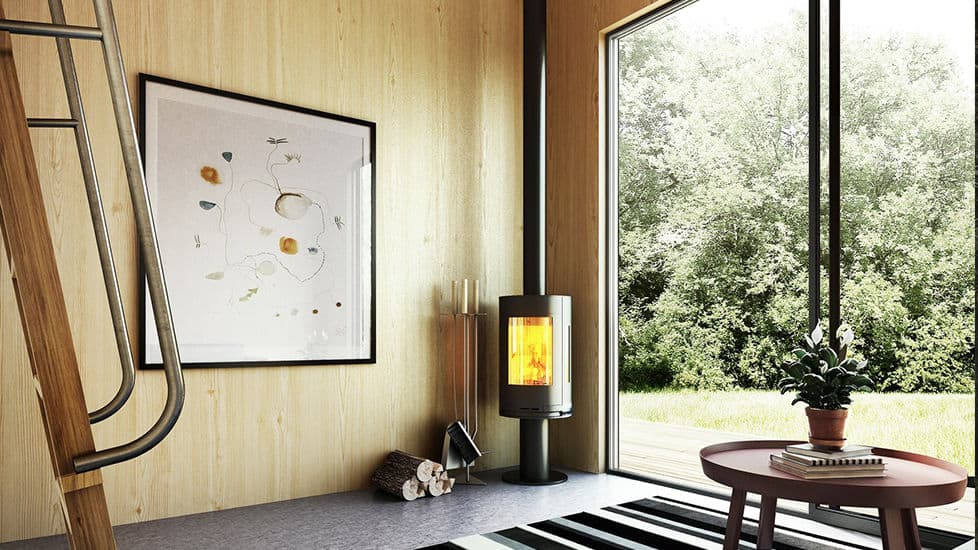
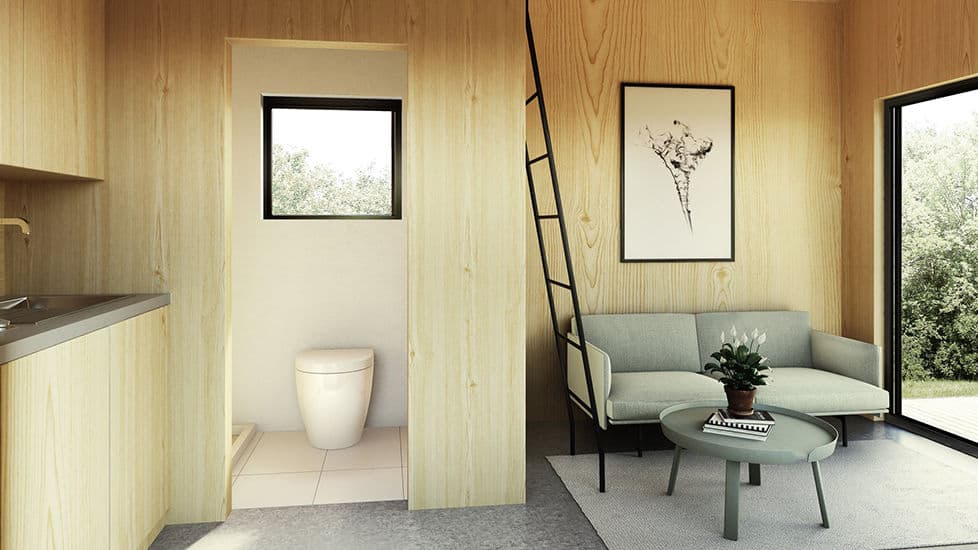
After a day outdoors, the lounge gives you somewhere to put your feet up before heading to the loft. The wood-toned interior shown in the design adds warmth, while large windows keep the setting in view. Everyday essentials are close together, leaving the cabin easy to enjoy without a complicated room layout.
- A dedicated sitting area: The sofa and table give guests somewhere to read, talk or relax without sitting on the bed. - Compact kitchenette: The plan shows a cooking point and sink grouped along one counter, providing a simple setting for light meal preparation. - Separate bathroom: A shower and toilet occupy an enclosed area beside the kitchenette. - Large openings: Glazing connects the living space visually with its surroundings, making the outlook part of the cabin experience.
The bed occupies a partial upper level rather than sharing the main floor with the lounge. A ladder provides access, while the remaining space is open to below. This vertical arrangement is the defining feature of Caserta: the sleeping platform creates a retreat without filling the entire upper level.
The sleeping loft sits above part of the ground floor, leaving the lounge open to the space overhead. Together with the large windows and wood-toned finishes, this creates an inviting interior with distinct areas for relaxing and sleeping.
Light-Steel-Frame Construction
Prefabricated steel components support production to specified dimensions and coordinated assembly. Their relatively low weight can simplify handling. Steel is non-combustible, while the cabin’s fire resistance depends on its complete assemblies and protective detailing.
For pricing details, please reach out to our sales team.
Tell us the country and city where you plan to build or place these homes. We'll use that location to estimate shipping, check customs requirements, and explain available clearance support and possible extra costs.


