Cafe & Bar at a Glance
Overall dimensions · 3 m × 12 m × 6 m (W × L × H) · · Ground-floor area · 28.5 m² · · First-floor area · 24.5 m² · · Total floor area · 53 m² · · Deck area · 20 m²

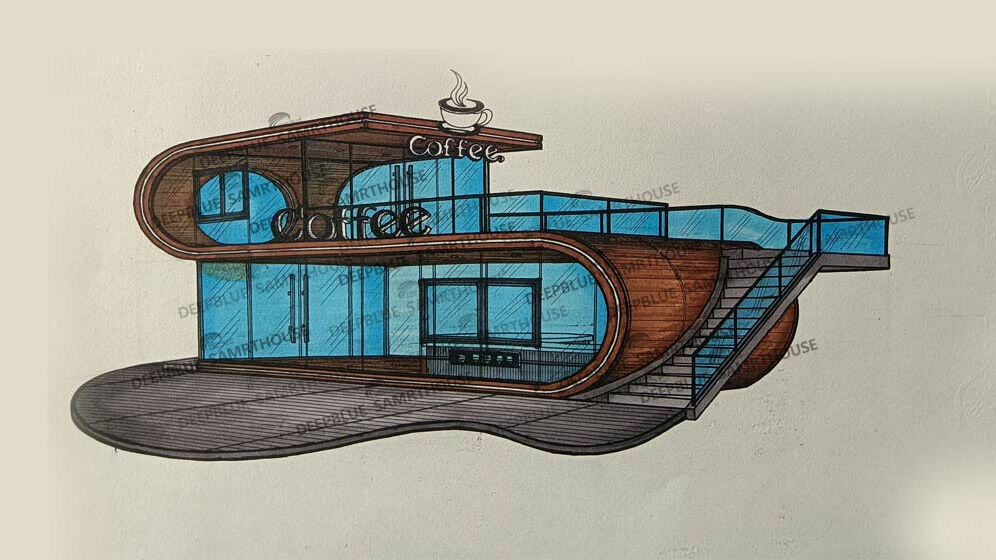
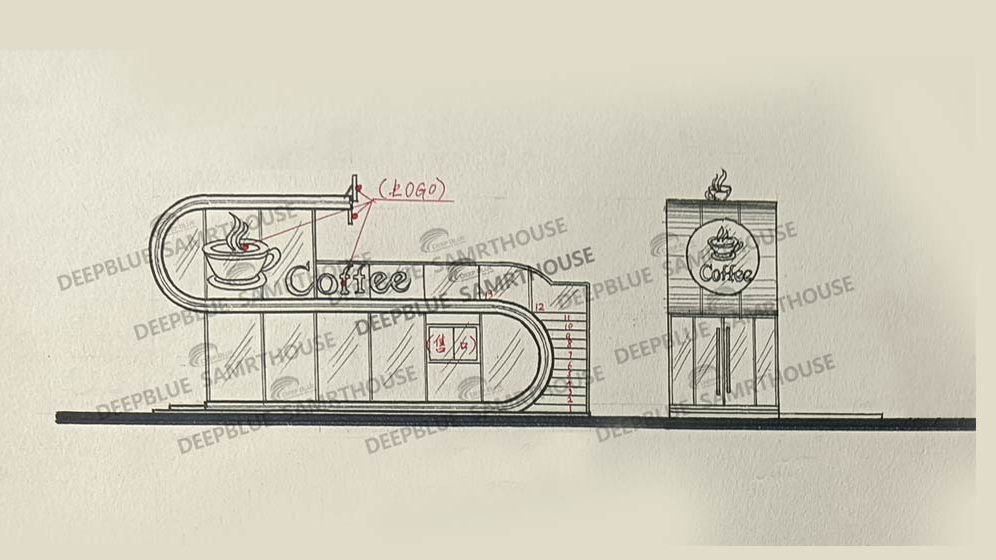
Cafe & Bar is a two-level prefab commercial design that combines a distinctive curved form with glazed elevations and outdoor seating. Its published floor area is 53 m², with a separate 20 m² deck area. The arrangement offers several ways to enjoy a small venue: sit near the ground-floor service area, move outside to the curved terrace or head upstairs for a different outlook.
Ask about this home and the available quote scope.
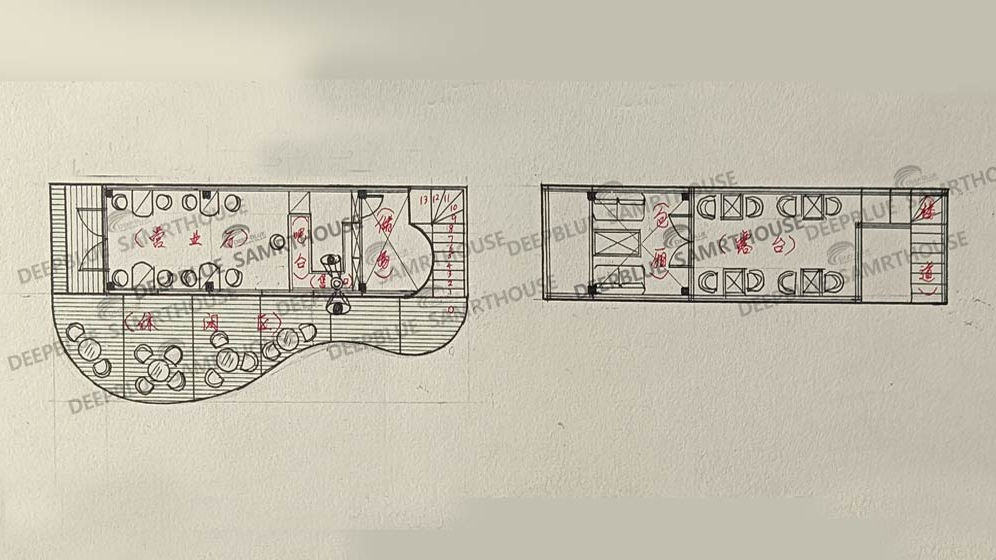
Overall dimensions · 3 m × 12 m × 6 m (W × L × H) · · Ground-floor area · 28.5 m² · · First-floor area · 24.5 m² · · Total floor area · 53 m² · · Deck area · 20 m²
- Ground-floor seating: Tables are arranged beside the service counter, giving the main level a clear customer-facing focus. - Service and storage space: Dedicated operational areas sit alongside the seating layout rather than leaving the entire floor to tables. - Curved outdoor terrace: The deck follows the building’s flowing outline and provides another setting for drinks and conversation. - Upper terrace: Outdoor tables on the upper level extend the choice of seating beyond the ground floor. - Enclosed private room: A separate upstairs room offers a more intimate alternative to the open seating areas.
The S-shaped profile gives this cafe concept an identity beyond a conventional rectangular shop. Extensive glazing brings the surroundings into the experience, while the terraces create opportunities for guests to spend time outdoors.
For an independent cafe, tea bar or small hospitality venue, the appeal lies in offering different experiences within one building. A quick drink near the counter, an outdoor conversation and a quieter upstairs gathering need not all happen in the same setting.
- Precision fabrication: Cold-formed steel components can be manufactured to specified dimensions, supporting consistent framing and coordinated assembly. - Transport and installation: Lightweight framing components and off-site preparation can simplify handling and reduce on-site cutting, supporting an organized installation process. - Non-combustible framing: Steel does not burn or contribute fuel to a fire. The building’s fire resistance depends on the complete wall, floor and roof assemblies, including protective linings and detailing.
For pricing details, please reach out to our sales team.
Tell us the country and city where you plan to build or place these homes. We'll use that location to estimate shipping, check customs requirements, and explain available clearance support and possible extra costs.


