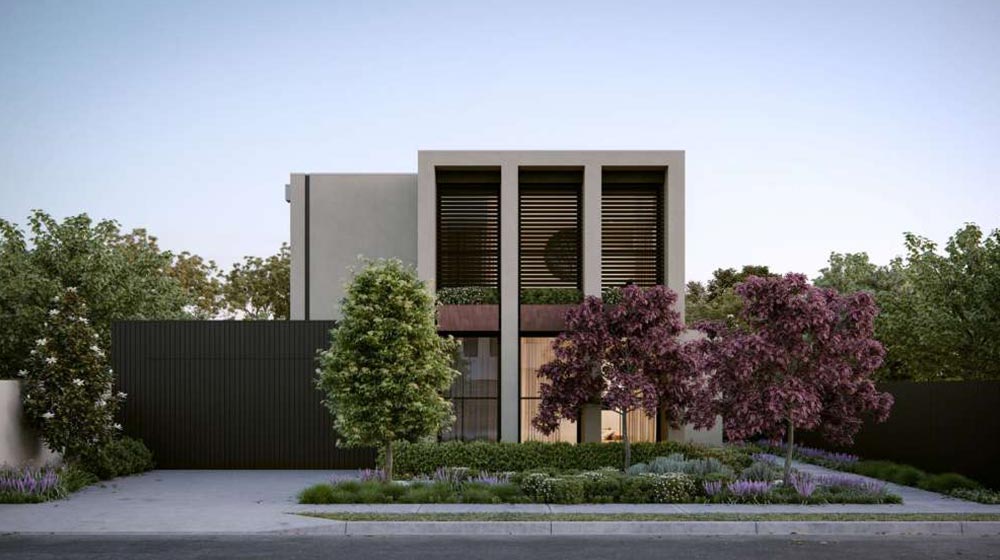
Model: DPBL-26-02
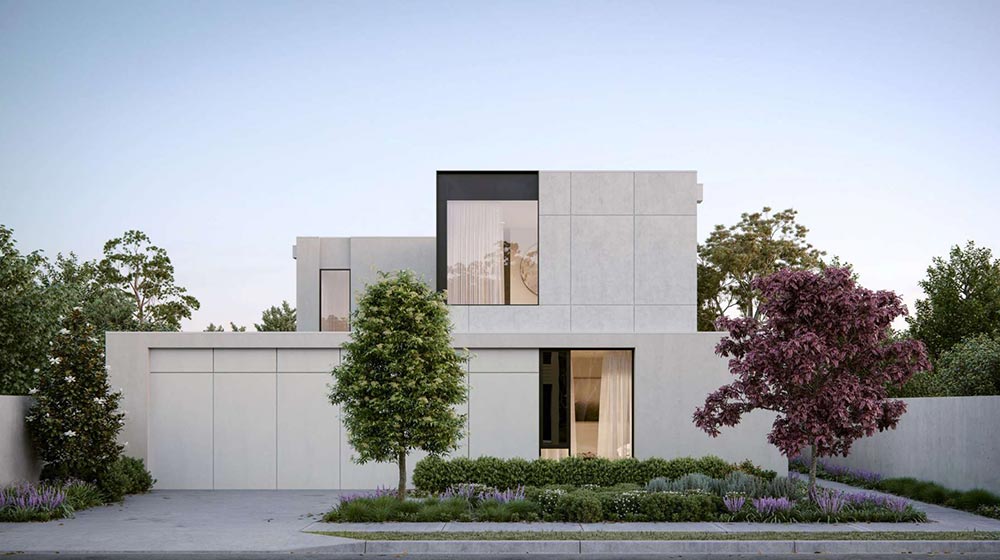
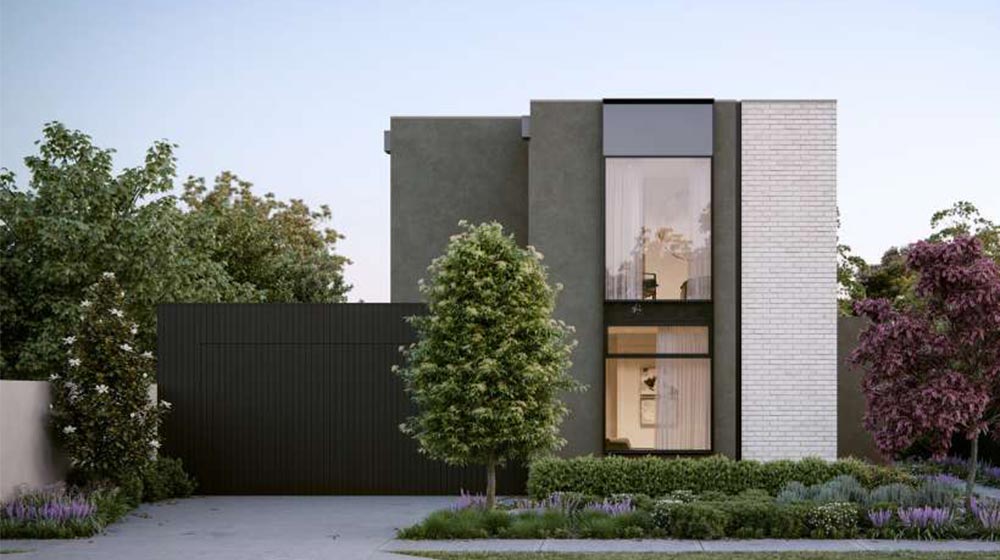
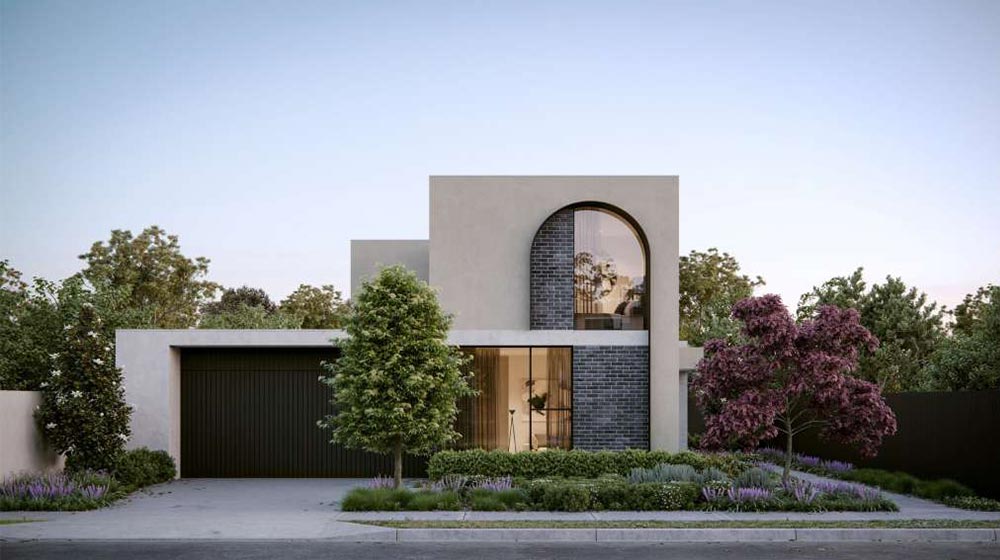
Perugia House
3 Bedroom 2 Living 1 Kitchen 3 Bathroom 2 Garage Area:319.24m²
Spacious and Intelligent Layout
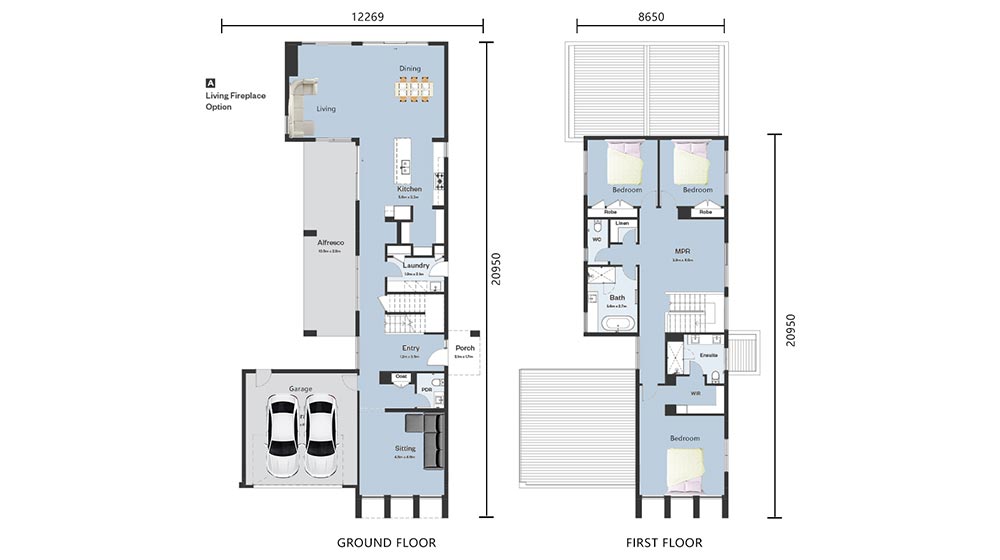
Ground Floor: Designed for Gathering (170.95 sqm) The thoughtfully planned main level seamlessly integrates daily living and entertainment:
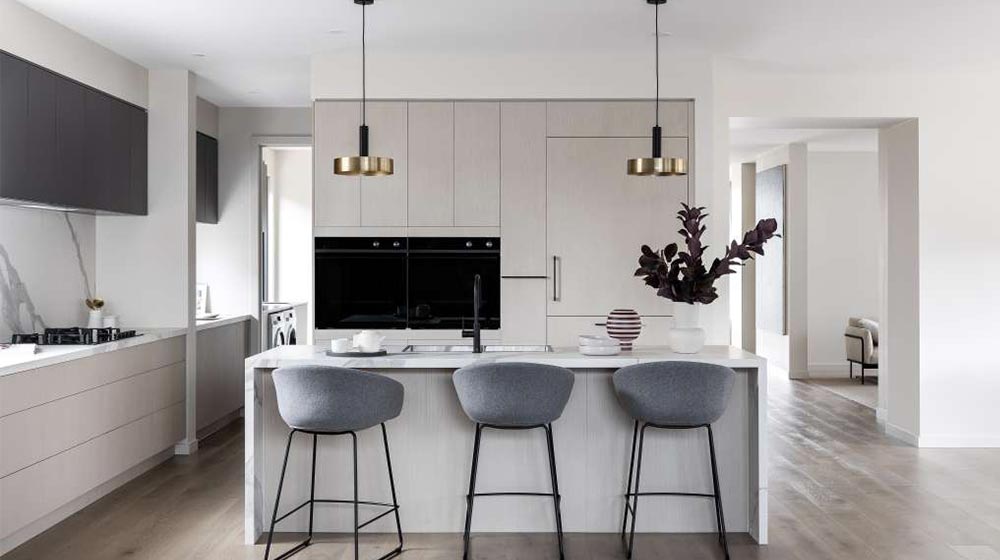
Dual Garage: A spacious two-car garage provides ample storage and secure parking.Grand Entrance & Living Area: Upon entry, a bright and welcoming formal living room offers an ideal space for receiving guests.Open-Plan Heart: The home flows into a generous open-plan area combining a modern kitchen, a dining space, and a second, more casual family living room. This layout is perfect for family interaction and entertaining.Convenient Amenities: A powder room and a strategically placed staircase complete this level, ensuring functionality and flow.
First Floor: A Private Retreat (148.29 sqm) The upper floor is dedicated to rest and privacy, housing:
Three Bedrooms: Including a master suite, providing comfortable accommodations for family and guests.Two Full Bathrooms: Ensuring convenience and privacy for all residents.
Flexible Lounge: A small sitting area offers a private escape—perfect for a reading nook, a children’s play space, or a secondary relaxation zone.
DEEPBLUE SMARTHOUSE
The Perugia House is more than a design; it is a showcase of DEEPBLUE SMARTHOUSE’s comprehensive capabilities as a total solution provider for modern residential construction.
Design & Development: We provide complete architectural design and development services.
Advanced Material Supply – The Light-Gauge Steel Advantage: As specialists in innovative building materials, we primarily supply high-performance light-gauge steel (LGS) framing systems for such structures. This offers significant benefits:
Strength & Durability: LGS is resistant to rot, warp, termites, and fire.
Precision & Speed: Pre-engineered components allow for faster, more accurate construction.
Design Flexibility: Enables clean lines and supports large open spaces and expansive glass features, like the Perugia House’s signature windows.
Sustainability: Steel is recyclable and generates less waste on-site.
Integrated Building Solutions: Beyond the frame, we supply a full suite of complementary premium materials—from the energy-efficient window systems and roofing to interior finishes and smart home infrastructure—ensuring a cohesive, high-quality build.
With DEEPBLUE SMARTHOUSE, the Perugia House represents the future of homebuilding: a process where innovative design, superior materials, and expert execution converge to create intelligent, sustainable, and beautiful homes ready for modern living.