Jubail Executive Villa at a Glance
Size · 12,000 × 18,500 mm (W × L) · · Ground-floor area · 195.8 m² · · First-floor area · 175.7 m² · · Total house area · 371.5 m²

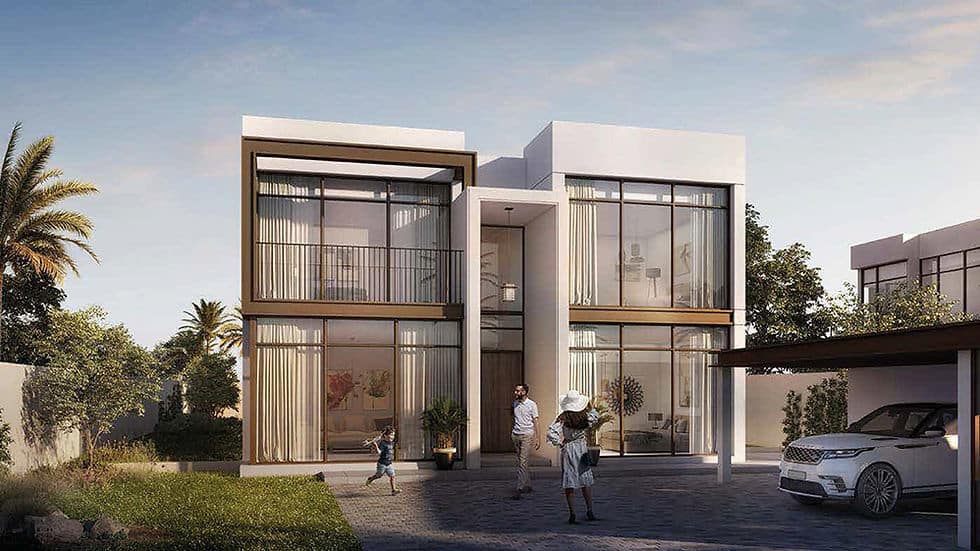
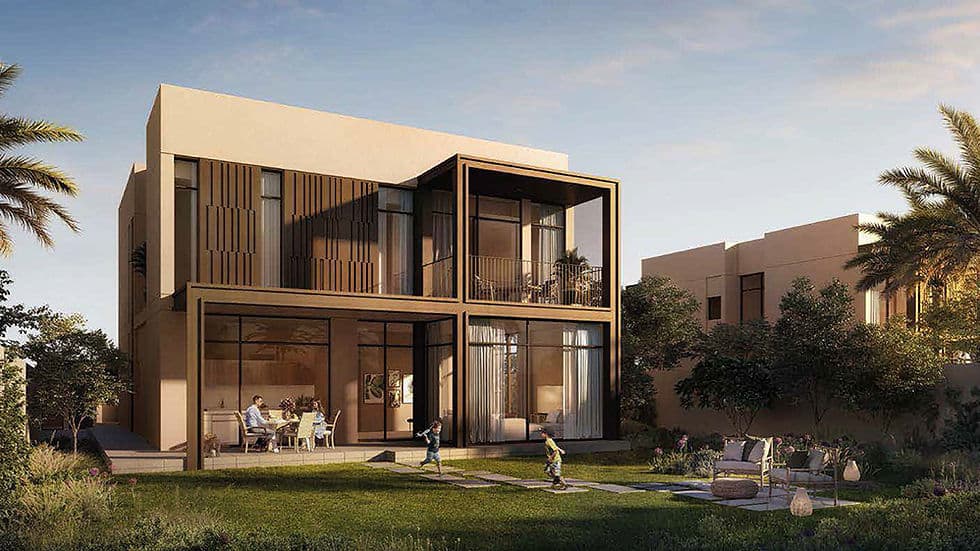
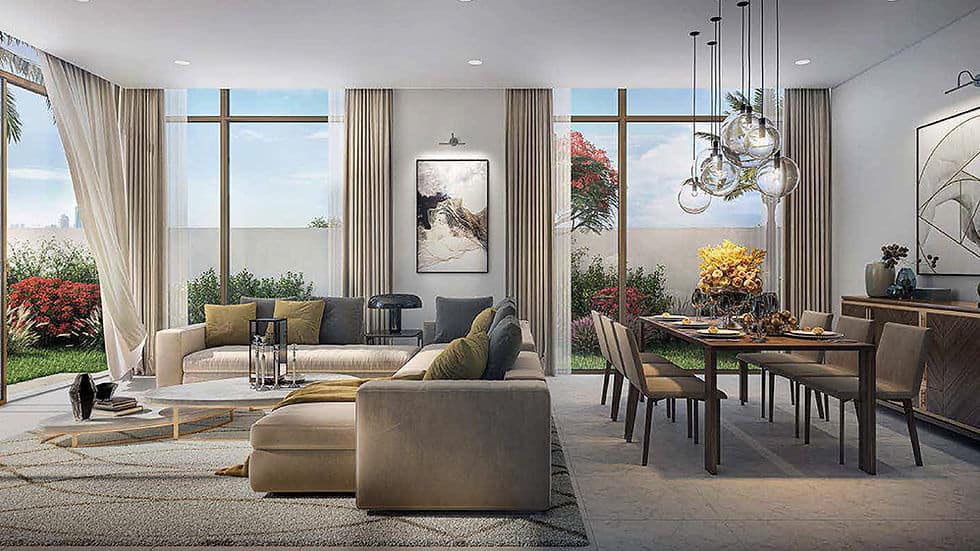
The Jubail 4 Bedroom Villa – Executive brings together four bedrooms, three living areas and a dedicated maid’s room in a 371.5 m² two-storey prefab home. Its appeal lies in having room for different parts of family life: welcoming visitors, spending time together and finding a quieter place to unwind. Six bathrooms and one kitchen complete a generous configuration for households that value both hospitality and personal space.
Ask about this home and the available quote scope.
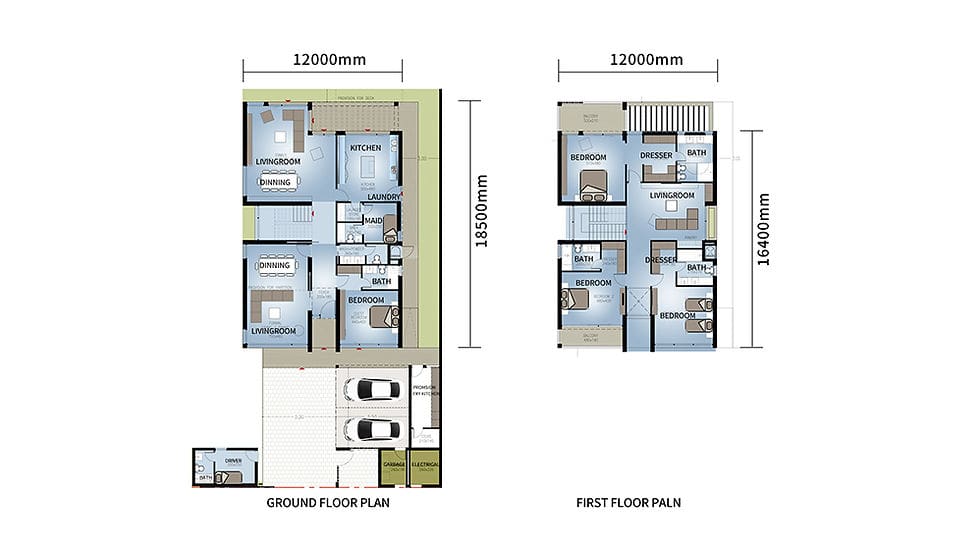
Size · 12,000 × 18,500 mm (W × L) · · Ground-floor area · 195.8 m² · · First-floor area · 175.7 m² · · Total house area · 371.5 m²
Rather than asking one lounge to accommodate every activity, the Executive design offers three living areas. You could discuss a formal reception space for visitors, a relaxed family lounge and a quieter setting for reading or conversation. This makes the villa particularly interesting for buyers who entertain regularly but still want everyday family routines to continue comfortably.
For a household with different ages and schedules, several shared spaces also offer choice. Someone can receive friends while others relax elsewhere, without every gathering taking over the same room. Consider how you would use each living area when reviewing the plan with the design team.
Four bedrooms provide accommodation for family members and overnight guests, while the separate maid’s room addresses the needs of buyers planning for live-in household support. With six bathrooms across the design, bathroom access is another useful point to consider for a busy household or frequent visitors.
The ground floor measures 195.8 m², with a further 175.7 m² upstairs. This substantial allocation on both levels gives buyers a starting point for discussing privacy, circulation and the relationship between shared and personal spaces, rather than choosing a home by bedroom count alone.
A prominent entrance and large windows give the Jubail Executive its welcoming, villa-style character. For buyers seeking a more individual home, exterior finishes, glazing preferences and interior colours are useful subjects to bring into the design discussion. The light-gauge steel framing system provides the construction approach behind the prefabricated design.
To explore the Jubail Executive for your project, share your location, site dimensions and how you would like to use its three living areas. Include your preferred finishes and target schedule so the team can discuss suitable options and prepare a project-specific quotation.
Materials, finishes, structural design and certification requirements are confirmed for each project and documented in the final quotation, approved drawings and signed contract. Learn more about our building materials, light-gauge steel framing and certifications.
Tell us the country and city where you plan to build or place these homes. We'll use that location to estimate shipping, check customs requirements, and explain available clearance support and possible extra costs.


