
Model: DP-B-5
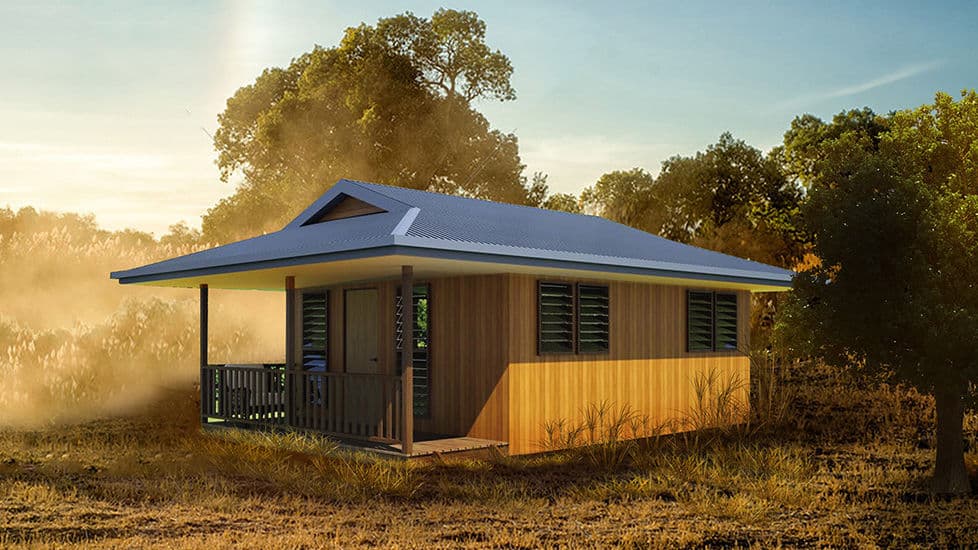
Woodendesign bungalow 05
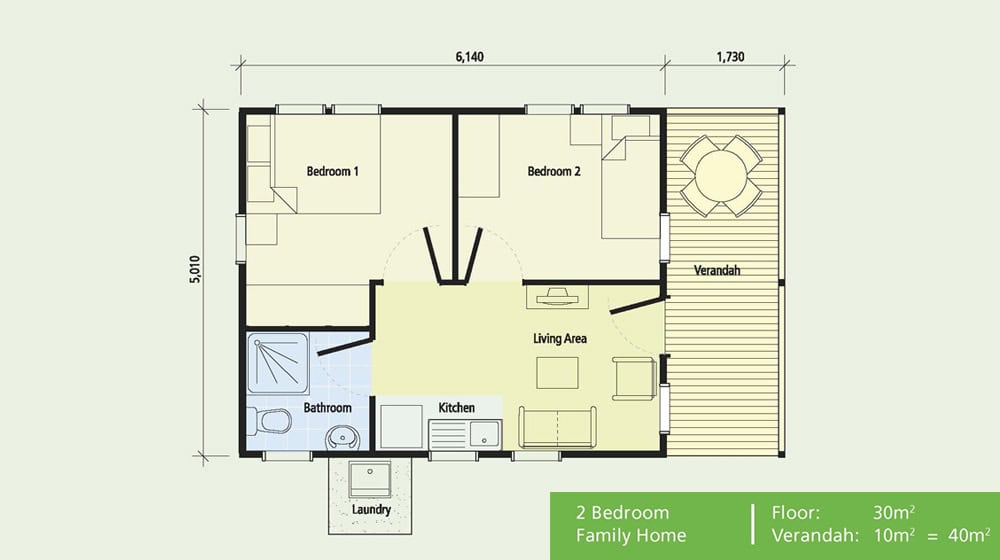
This two-bedroom prefab bungalow pairs a compact interior with a side verandah, giving a small home more than one place to relax. The published areas are 30 m² for the house and 10 m² for the verandah, bringing the combined total to 40 m². Two enclosed bedrooms make the layout worth considering for a small household or a holiday retreat where separate sleeping spaces matter.
Enquire now
Ask about this home and the available quote scope.
Explore the layout
Rooms
Bedrooms2
Bathrooms2
Garages1
Area
Total area30.00 m²
Dimensions
Length6.140 m
Width5.010 m
More about this home
Bungalow at a Glance
House dimensions · 5.010 m × 6.140 m (W × L) · · House area · 30 m² · · Verandah area · 10 m² · · Combined area · 40 m²
A Compact Plan with Separate Sleeping Spaces
Both bedrooms open toward the shared living area, keeping circulation short rather than devoting space to a long hallway. The kitchen and lounge occupy the other side of the plan, with the bathroom tucked into a corner.
- Two private bedrooms: Separate rooms allow different sleeping routines and provide an alternative to a single open studio. - Combined kitchen and living area: A compact kitchen sits alongside the lounge, keeping food preparation close to the shared space. - One bathroom in the plan: A shower, toilet and basin are grouped together and accessed from the communal area. - External laundry position: A laundry area is shown outside the main footprint, beside the kitchen and bathroom side of the bungalow.
A Verandah That Extends Daily Living
The verandah runs along the side of the bungalow and connects directly with the living area. The illustrated layout places a table and chairs at one end, suggesting a setting for breakfast, conversation or a quiet break outdoors.
For buyers considering a compact holiday home, this distinction between indoor and outdoor space is useful. The bedrooms remain dedicated to rest, the lounge provides a shared indoor setting, and the verandah offers another place to spend time without adding another enclosed room.
Pricing
For pricing details, please reach out to our sales team.


