01
Where it is used
Walls, roofs and partitions, first confirm your home design and node.


Service and Technology / Construction Technology and Materials Details
Metal-PU sandwich panel
The enclosure system used for walls, roofs and partitions is composed of a metal outer layer, a PU core material and a metal inner layer.
Applicable position Wall / roof / partition
For specific thickness, model, performance and applicable specifications, please check further when the project is confirmed.
It is not a separate decorative material, but a part of the wall, roof and partition. The following content will help you quickly understand the purpose, structure and project confirmation key points.
01
Walls, roofs and partitions, first confirm your home design and node.
02
Metal outer layer, PU core layer and metal inner layer.
03
Thickness, performance, connectors and reports should be requested according to the project.

This enclosure is composed of a metal outer layer, a polyurethane foam core and a metal inner layer. The following is a schematic diagram of the structural relationship, which does not replace the cross-section of the specific model.
The diagram does not represent the specific plate type; please ask for the thickness, connection method and testing basis when the project is confirmed.
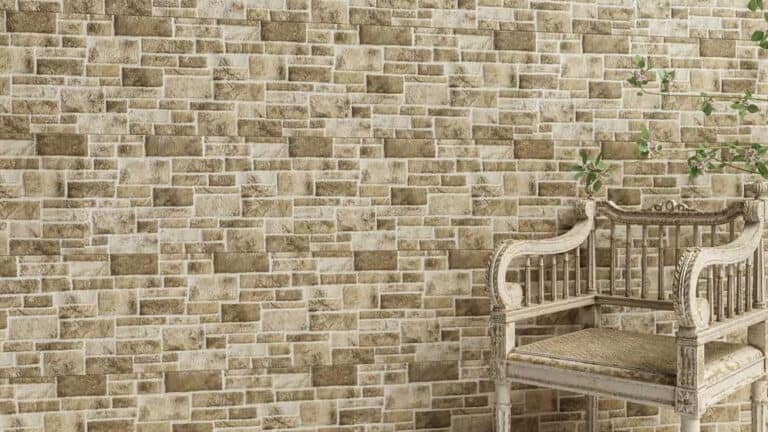

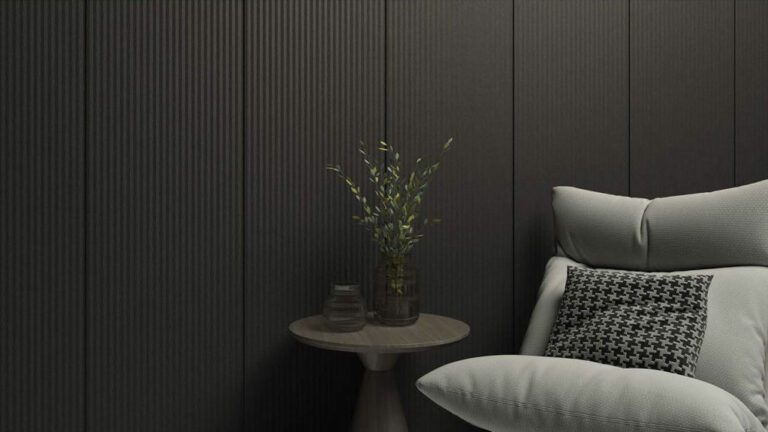
First understand the basic structure of the material, and then complete the specific model and performance information when confirming the project.
Please provide the home design, project country or region, wall/roof location and local specifications, and the sales will confirm the applicable plate type; do not judge only by the "insulation" label.
At least confirm the thickness, metal layer and coating, core density, thermal/fireproof/weather resistance basis, connectors and edge nodes, and the report or warranty coverage of the corresponding model.
Different plate types may be different in terms of thickness, density, coating, connection method and applicable specifications, which need to be confirmed by project before quotation.
Tell us the home design, project country or region, use location and expected time, and sales can supplement the available plate type, quotation and delivery boundaries.
It is recommended to provide at least: home design or drawing name, expected area, wall/roof use, project location, and whether insulation or fire prevention information is needed.
After submission, the sales department will confirm the applicable plate type and the scope of information.
