
Model: DP-B-4
Woodendesign bungalow 04 – Bungalow Kit Homes
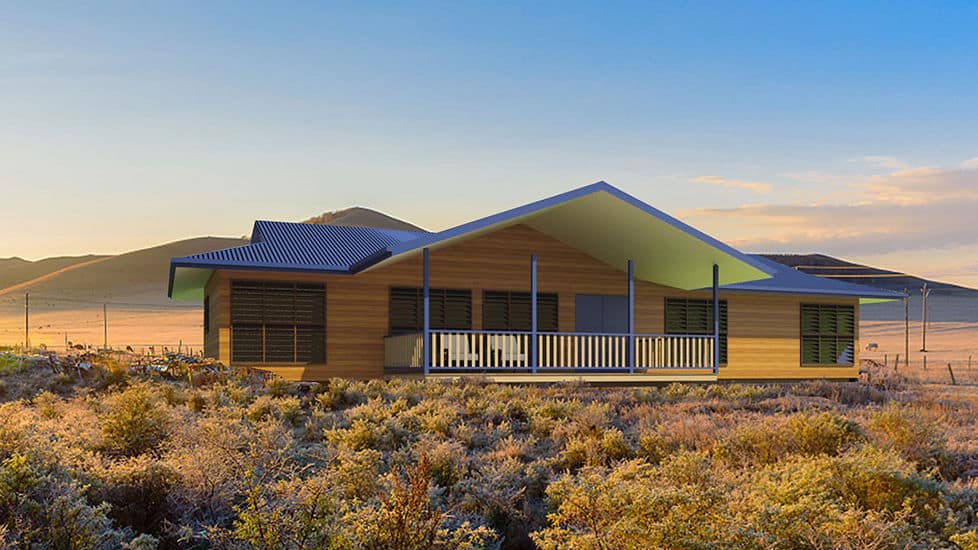
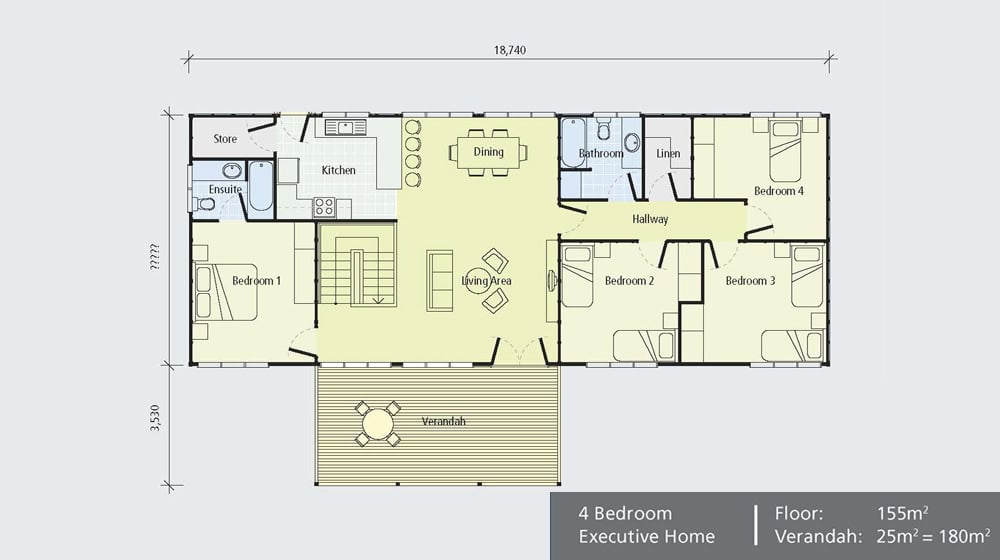
A covered verandah, four bedrooms on one level and a kitchen with adjoining storage give the DP-B-4 its practical family appeal. This prefab bungalow kit home combines a listed house area of 155 m² with a 25 m² verandah, bringing outdoor relaxation into the everyday routine. With one living room, a kitchen and two bathrooms, the design offers space for a growing household or a family retreat where guests can stay comfortably.
Enquire now
Ask about this home and the available quote scope.
Explore the layout
Rooms
Bedrooms4
Bathrooms2
Garages0
Area
Total area155.00 m²
Dimensions
Length18.740 m
Width7.440 m
More about this home
DP-B-4 Bungalow at a Glance
Size · 7,440 × 18,740 mm (W × L) · · House area · 155 m² · · Verandah · 25 m²
A Verandah for Everyday Outdoor Living
The 25 m² verandah is one of this bungalow’s defining features. It provides a sheltered setting for morning coffee, a conversation with friends or a quiet break overlooking the garden. Buyers can consider a dining table or a relaxed seating arrangement according to how they prefer to spend time outside. For a rural property or holiday setting, this outdoor room gives the house a natural connection to its surroundings.
Four Bedrooms with a Private Main Suite
All four bedrooms are arranged on a single residential level, so daily movement between sleeping and shared spaces does not require an internal staircase. The main bedroom has an en-suite bathroom, giving its occupants a private facility. A second bathroom serves the other bedrooms and visitors.
This combination suits families who need several bedrooms without moving to a two-storey layout. If your household does not need all four for sleeping, you can discuss using a room for guests, study or home working. That flexibility makes the DP-B-4 worth considering for both current needs and future changes.
Kitchen Storage That Supports Family Life
The living and dining areas provide a shared setting for meals and time together, while the kitchen includes space for food preparation and cooking. An adjacent storage room is a useful detail: it offers somewhere to plan pantry supplies, kitchen equipment or other household essentials close to where they are used.
The bungalow measures 7,440 mm wide by 18,740 mm long. When considering it for your land, the long building form and verandah orientation are useful starting points for planning views, access and outdoor seating. Its light-gauge steel construction can be developed with finishes selected for your preferred appearance and project needs.
Tell the team whether you are planning a permanent family home or a holiday property, along with your site dimensions and ideas for the verandah. These details help shape the layout discussion and a quotation suited to your project.
Project Information
Materials, finishes, structural design and certification requirements are confirmed for each project and documented in the final quotation, approved drawings and signed contract. Learn more about our building materials, light-gauge steel framing and certifications.


