
Model: DP-B-7
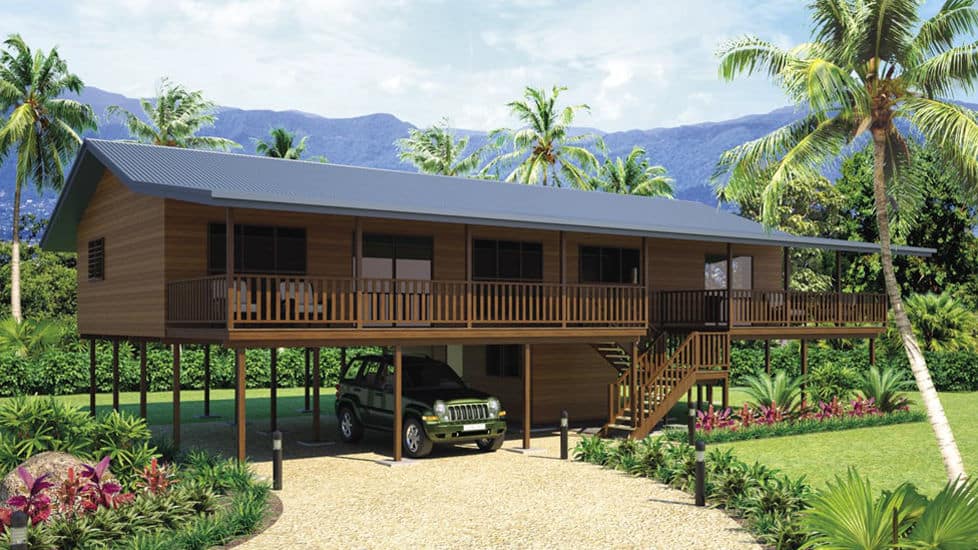
Wooden Bungalow DP-B-7
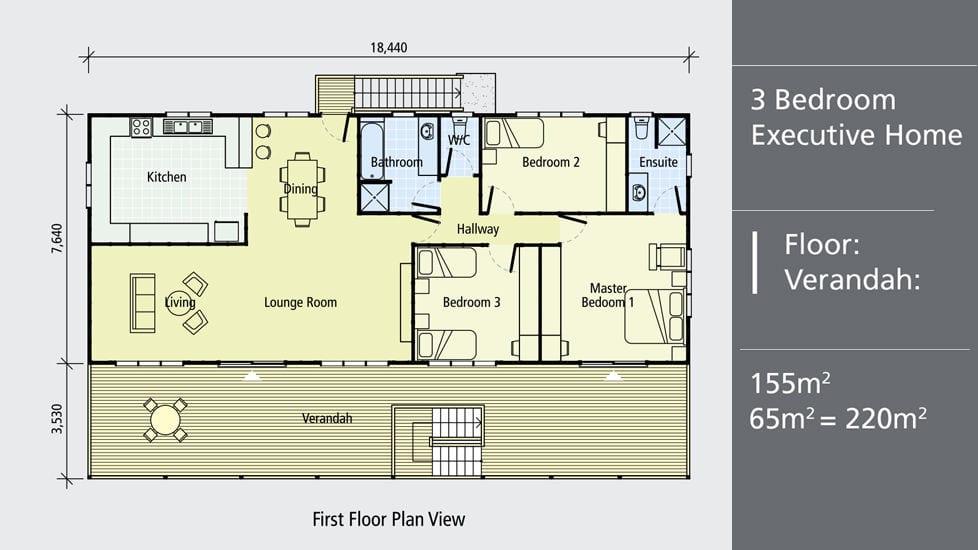
A broad verandah and three-bedroom layout give this raised prefab bungalow a clear focus on relaxed family living. The published design combines a 155 m² house area with a 65 m² verandah, creating a 220 m² combined area. Shared living spaces occupy one end of the home, while the bedrooms are grouped toward the other, balancing time together with places to retreat.
Enquire now
Ask about this home and the available quote scope.
Explore the layout
Rooms
Bedrooms3
Bathrooms2
Garages0
Area
Total area155.00 m²
Dimensions
Length18.440 m
Width7.640 m
More about this home
Bungalow at a Glance
House dimensions · 7.640 m × 18.440 m (W × L) · · House area · 155 m² · · Verandah area · 65 m² · · Combined area · 220 m²
A Verandah for More Than a Quick Step Outside
The verandah runs along the front of the living accommodation, offering an outdoor counterpart to the lounge and dining spaces. Its generous length creates possibilities for separate sitting and dining arrangements, rather than confining outdoor time to a small entrance landing.
For a family retreat or everyday home, this gives residents a choice of settings: gather indoors, enjoy a meal outside or find a quieter seat away from the main conversation. External stairs form part of the illustrated raised design, with access shown at the front verandah and the rear entrance.
Shared Living with a Dedicated Kitchen
- Open lounge and dining: These areas connect through the main shared space, allowing different family activities to happen nearby. - Kitchen at one end: A defined kitchen area keeps preparation space together while remaining close to dining. - Bedroom separation: A short hallway leads toward the sleeping rooms, keeping them distinct from the larger lounge zone.
Three Bedrooms and Practical Bathroom Access
The main bedroom occupies the far end of the plan and has its own en-suite bathroom. Two additional bedrooms provide space for children or guests, with the family bathroom accessible from the shared circulation area.
A separate WC beside the family bathroom lets those facilities serve different routines independently. For households comparing layouts, this is a useful detail alongside the number of bedrooms: everyday convenience depends on how the supporting spaces connect, not simply the overall floor area.
Pricing
For pricing details, please reach out to our sales team.


