
Model: DPBL-22-06
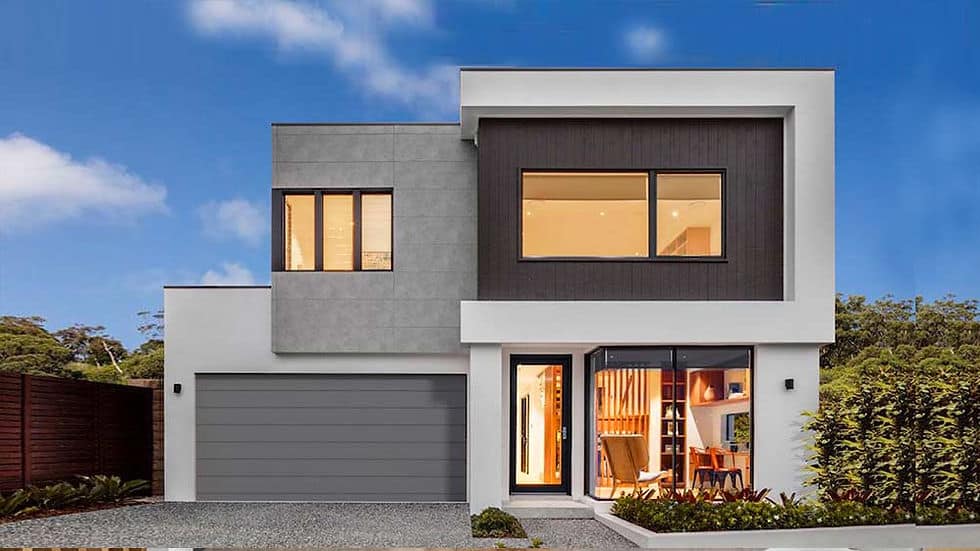
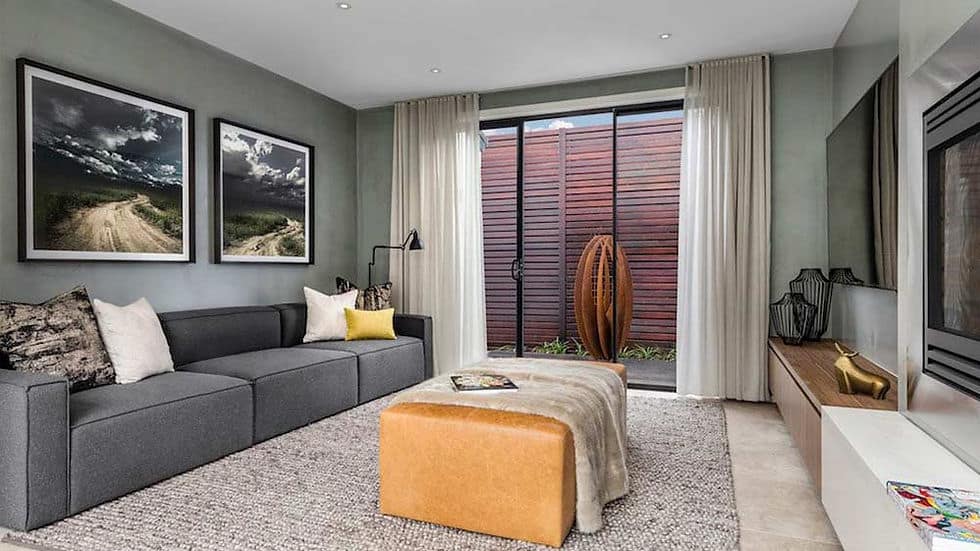
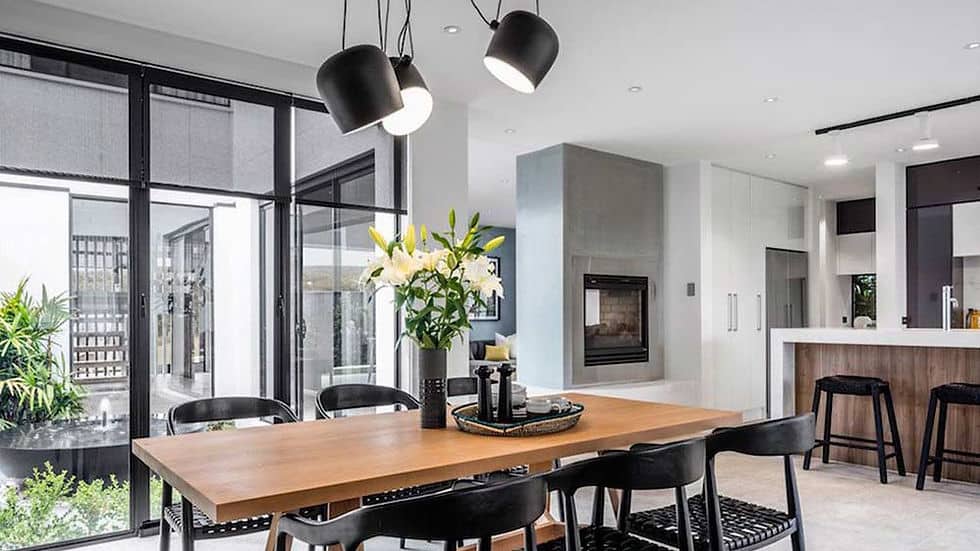
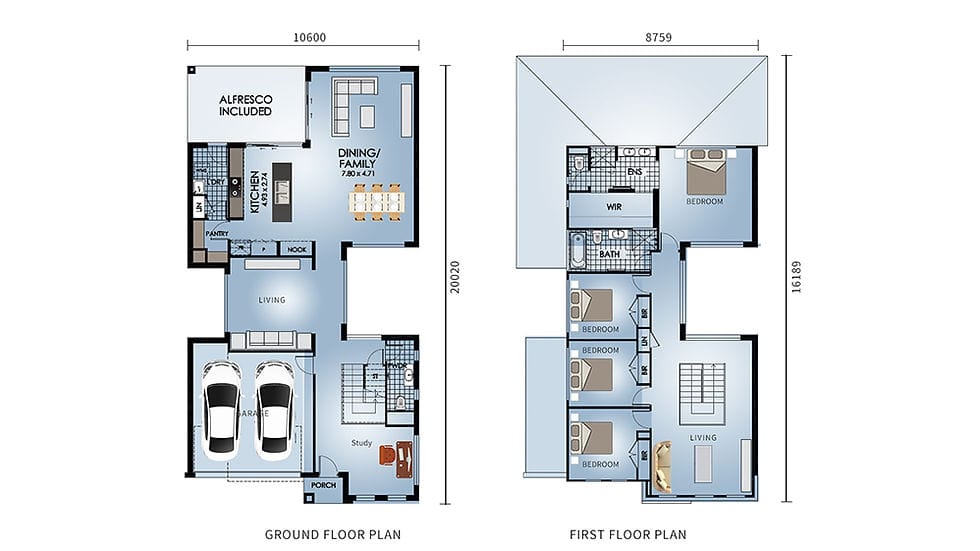
The ground floor of the Winnipeg House features an open-plan living area that seamlessly blends with the tasteful kitchen, dining area, and alfresco space. This creates a spacious and bright atmosphere that is perfect for entertaining guests or spending time with family. Additionally, the ground floor includes a bedroom that can be used as a guest room or study, a bathroom, and a double garage.
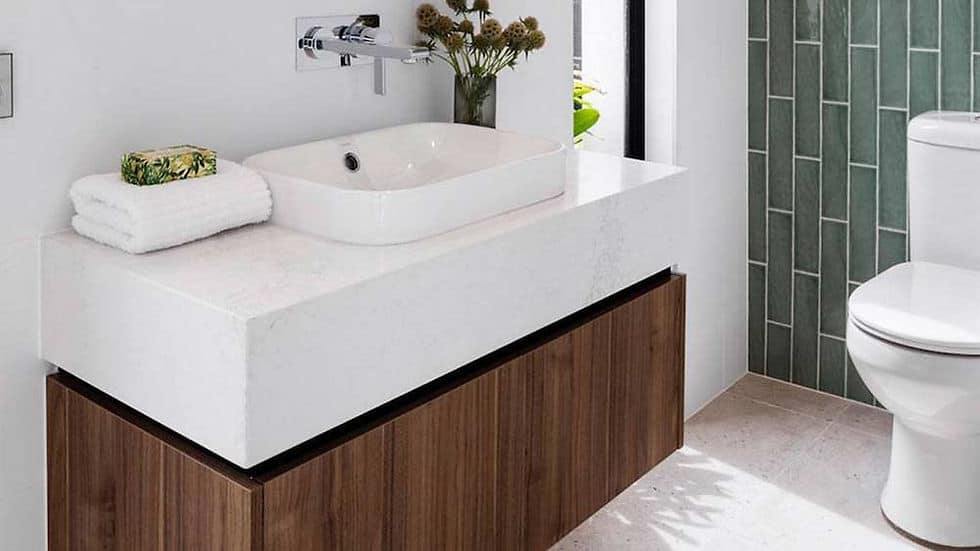
The first floor of the Winnipeg House comprises three spacious bedrooms, including a master bedroom with a walk-in wardrobe and an en-suite bathroom. The remaining two bedrooms share a modern bathroom, and there is also a living area that can be used as a family room or entertainment area.
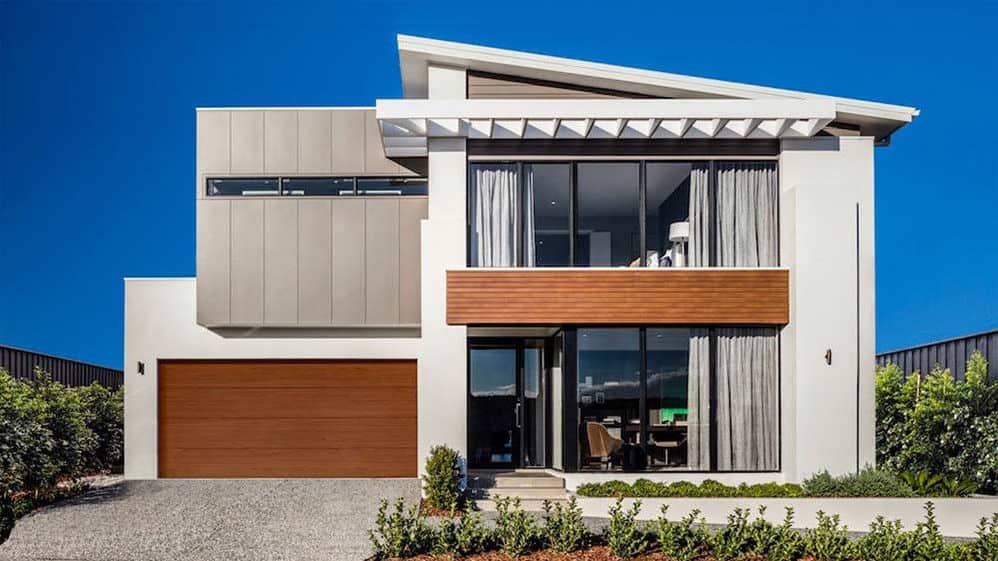
The design of the Winnipeg House is focused on Prefab ligth steel frame house, with up-to-date fixtures and fittings that offer the ultimate in comfort and convenience. The house is also highly customizable, with five façade options and several floor plan alternatives available to suit individual needs and preferences.
DEEPBLUE SMARTHOUSE has been specializing in the production and manufacture of light steel houses for 16 years, and has rich industry experience and a strong factory. Our team of professional designers and personnel ensures high-quality and efficient construction of each project. Whether you are looking for a compact and efficient home or a spacious and luxurious villa, DEEPBLUE SMARTHOUSE has a solution to meet your needs. · NO · Content · Number · · 1 · Ground Floor · 168.96㎡ · · 2 · Fisrt Floor · 125.59㎡ · · 3 · Total Area · 294.55m² · · 4 · House Width · 10.6m · · 5 · House Length · 20.02m · · 6 · Model: · DPBL-22-06 · · 7 · Bedroom · 4-5 · · 8 · Garage · 2 · · 9 · Bath · 4


