
Villa-H1
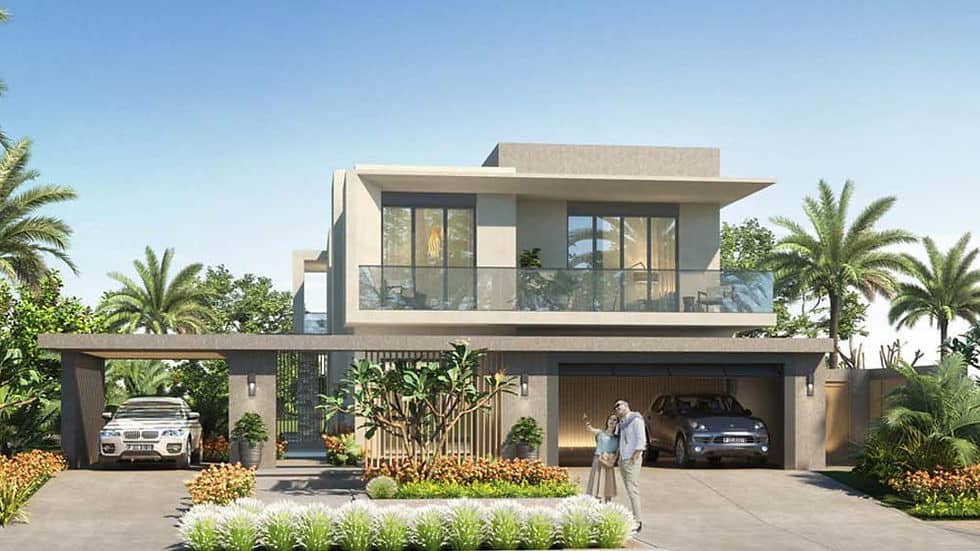
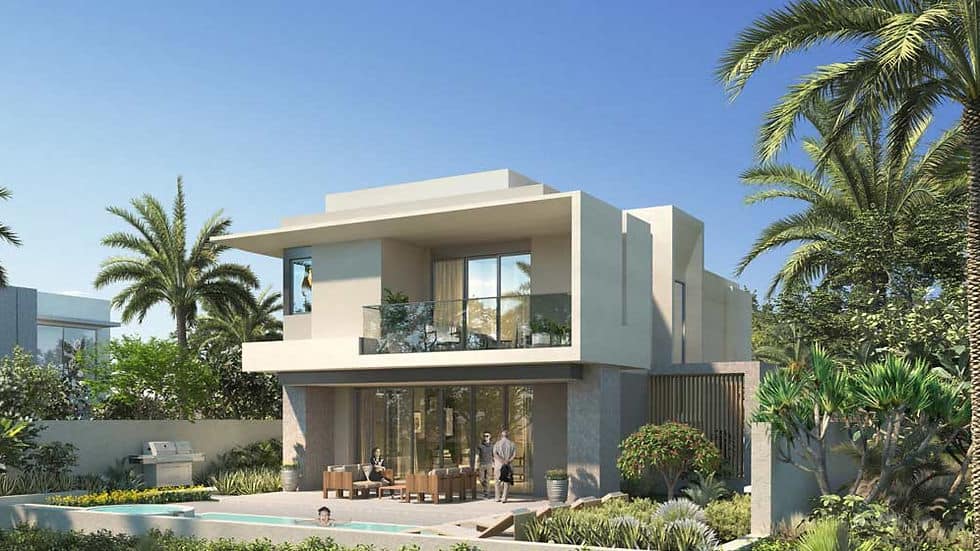
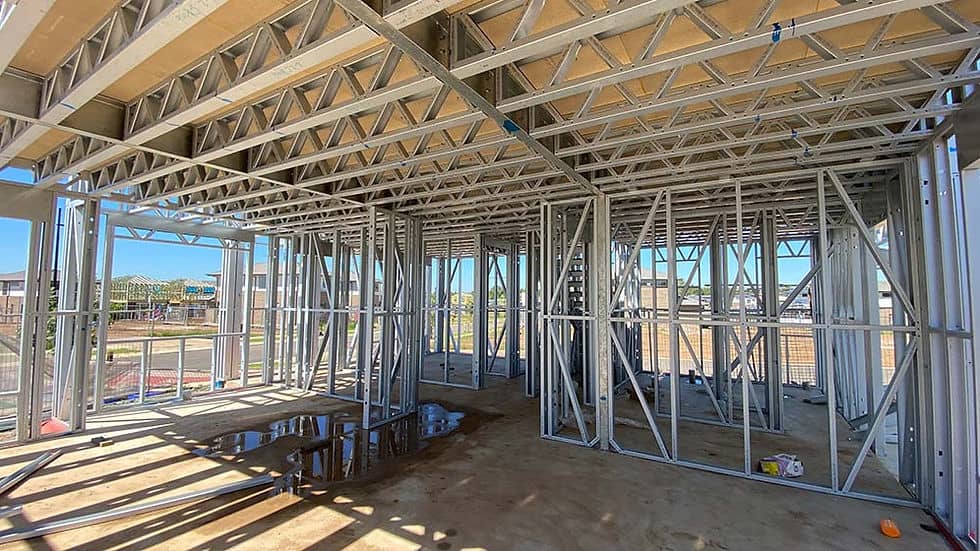
Villa-H1 is a two-storey luxury prefab home designed around contemporary family living. Built with a light-gauge steel framing system, the villa provides a total area of 393.8 m², with four bedrooms, six bathrooms, two living rooms, one kitchen and a two-car garage.
Enquire now
Ask about this home and the available quote scope.
Explore the layout
Rooms
Bedrooms4
Bathrooms6
Garages2
Area
Total area393.80 m²
More about this home
Contemporary Design and Family-Focused Layout
The villa uses a minimalist exterior palette of white, gray and black, complemented by clean lines and large areas of glazing. Floor-to-ceiling windows bring natural light into the principal rooms and reinforce the home’s open, contemporary character.
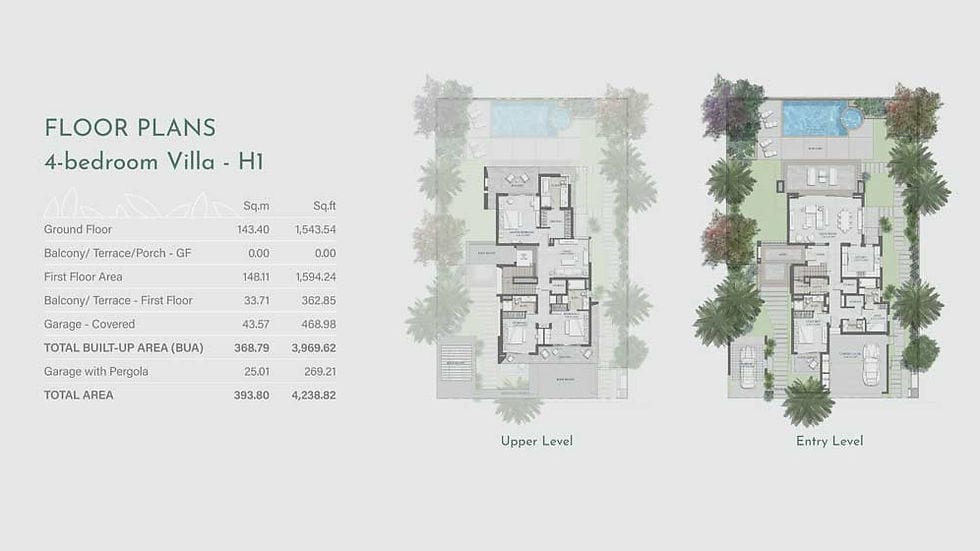
The 143.40 m² ground floor contains the main living room, which is arranged as two sitting areas for family use and entertaining. The adjoining kitchen includes a large island with a cooktop and breakfast bar. A guest bedroom, maid’s room and garage are also located on this level.
The 148.11 m² first floor contains three further bedrooms, including the master suite with an en suite bathroom and walk-in closet. A second living room provides an additional shared space, while the 33.71 m² first-floor balcony and terrace extend the upper level outdoors.
The product data lists a 43.57 m² covered garage, a total built-up area of 368.79 m² and a further 25.1 m² for the garage with pergola. The total area of Villa-H1 is recorded as 393.8 m².
About DEEPBLUE SMARTHOUSE
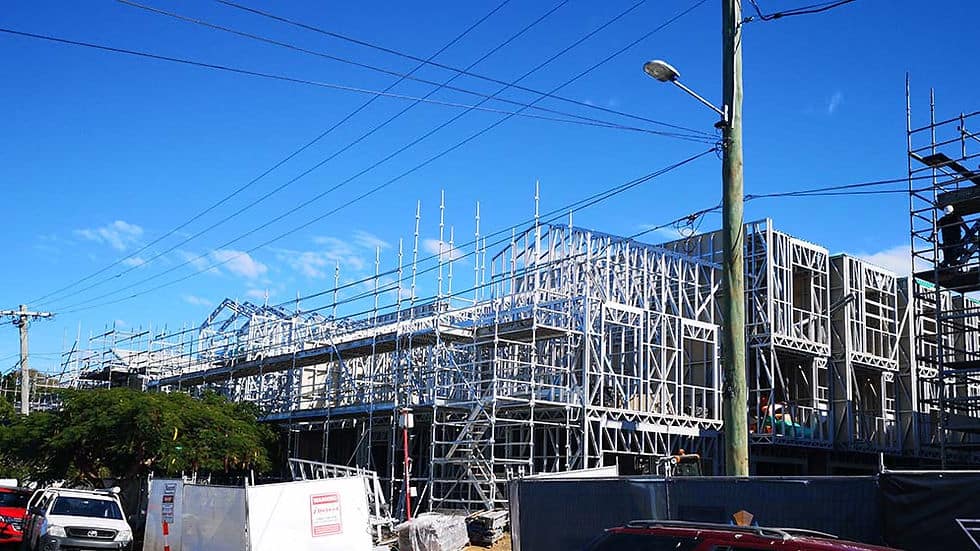
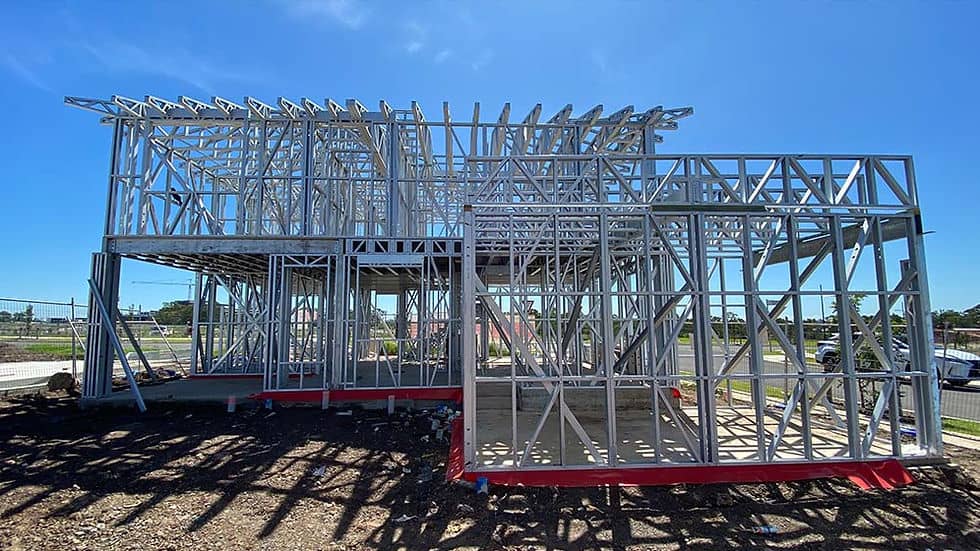
DEEPBLUE SMARTHOUSE develops prefabricated homes using light steel construction. Villa-H1 combines this structural system with a spacious two-storey floor plan, clearly separated communal and private areas, and practical facilities for family living.
Product Parameters
· · · Ground Floor Area · 143.40 m² · · First Floor Area · 148.11 m² · · Covered Garage · 43.57 m² · · First-Floor Balcony/Terrace · 33.71 m² · · Total Built-up Area · 368.79 m² · · Garage with Pergola · 25.1 m² · · Total Area · 393.8 m²
Benefits of Cold-Formed Steel Framing
Cold-formed steel framing provides several practical benefits for prefabricated residential construction:
1. Precision Manufacturing: Framing components can be produced to accurate dimensions, supporting consistent assembly throughout the structure. 2. Dimensional Stability: Steel retains its shape and does not expand or contract in response to moisture in the same way as timber. 3. Lightweight Strength: Cold-formed steel combines structural strength with relatively low frame weight. 4. Material Performance: Steel framing does not warp, split or crack, is non-combustible and can be recycled at the end of its service life.
Pricing
For pricing details, please reach out to our sales team.


