Villa-G1 at a Glance
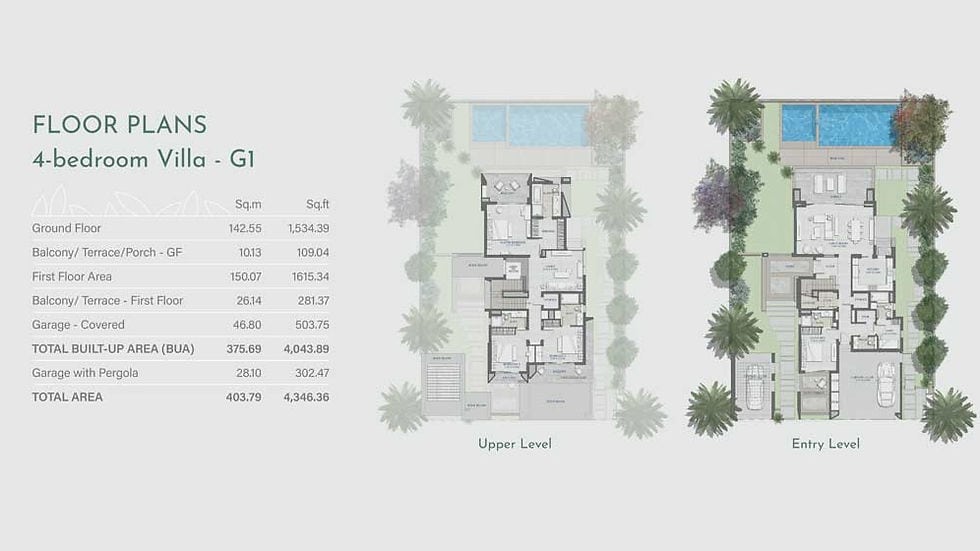
Ground-floor area · 142.55 m² · · First-floor area · 150.07 m² · · Covered garage area · 46.80 m² · · Ground-floor balcony, terrace or porch · 10.13 m² · · First-floor balcony or terrace · 26.14 m² · · Total built-up area · 375.69 m² · · Garage pergola area · 28.10 m² · · Total area · 403.79 m²
Two Living Rooms for Different Family Routines
With two lounges, entertaining does not have to take over the family’s only shared room. You could use one for welcoming guests and the other for relaxed evenings, television or conversation. For households with different schedules, that choice can be just as useful on an ordinary weekday as it is during a family gathering.
Four bedrooms provide accommodation for family members, while the additional nanny room offers dedicated space for live-in household support. Six bathrooms add convenience for a larger household and visiting guests. The ground and first floors measure 142.55 m² and 150.07 m² respectively, giving the home a balanced distribution of floor space across both levels.
Outdoor Space Beyond the Main Rooms
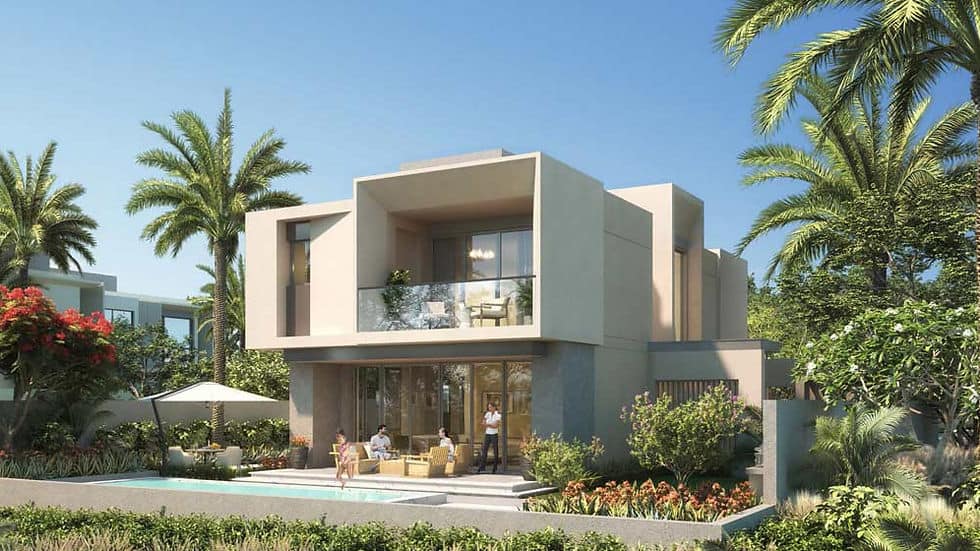
The 26.14 m² first-floor balcony or terrace invites you to think beyond indoor furniture placement: a reading corner, morning coffee spot or outdoor seating area could become part of your daily routine. A further 10.13 m² balcony, terrace or porch at ground level adds another connection to the outdoors.
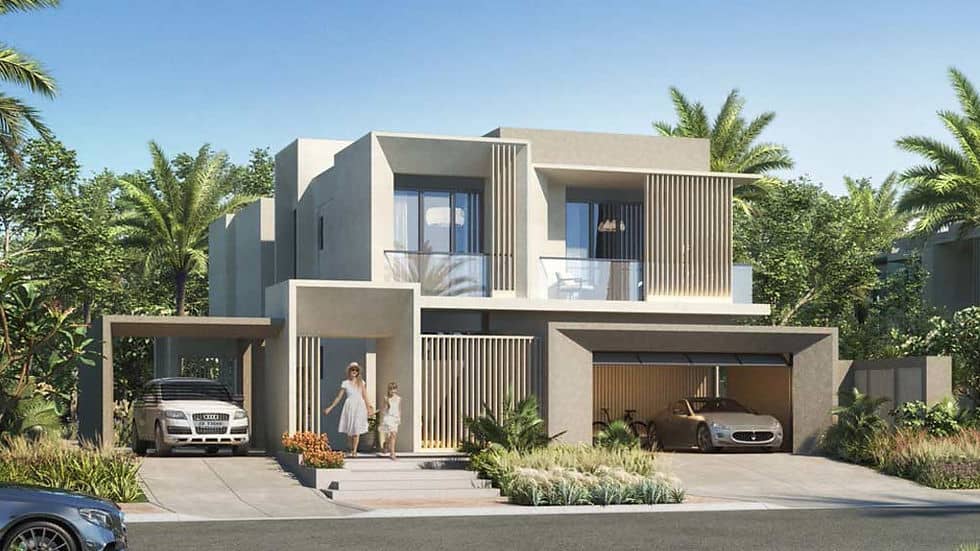
Parking is also part of the architectural scheme, with 46.80 m² of covered garage space and a separate garage pergola. When reviewing the design for your land, consider vehicle access alongside pedestrian entry and the outdoor areas you want to keep for relaxation. Planning these together helps make arrival at the home feel as considered as its interior.
A Modern Villa to Adapt to Your Brief
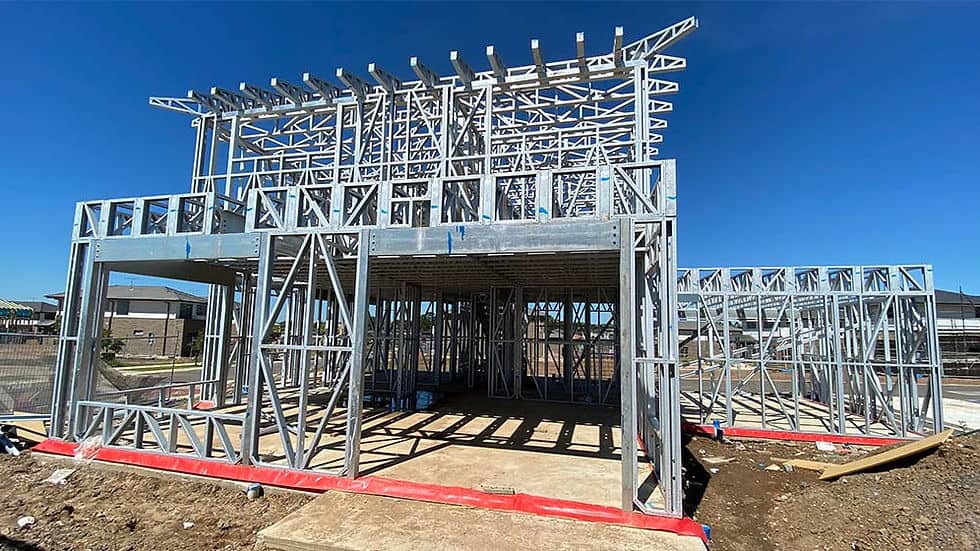
Clean lines, large openings and a white-and-grey palette give Villa-G1 a restrained contemporary character. This offers a starting point for buyers who prefer a coordinated appearance across the exterior and interiors. Discuss your preferred wall finishes, glazing and colours with the team, together with the balance you want between privacy and outward views.
Ready to explore Villa-G1 for your site? Share your location, how you would use the two lounges and your priorities for parking and terrace space. These details, alongside your preferred finishes and schedule, help the team prepare a project-specific quotation.
Project Information
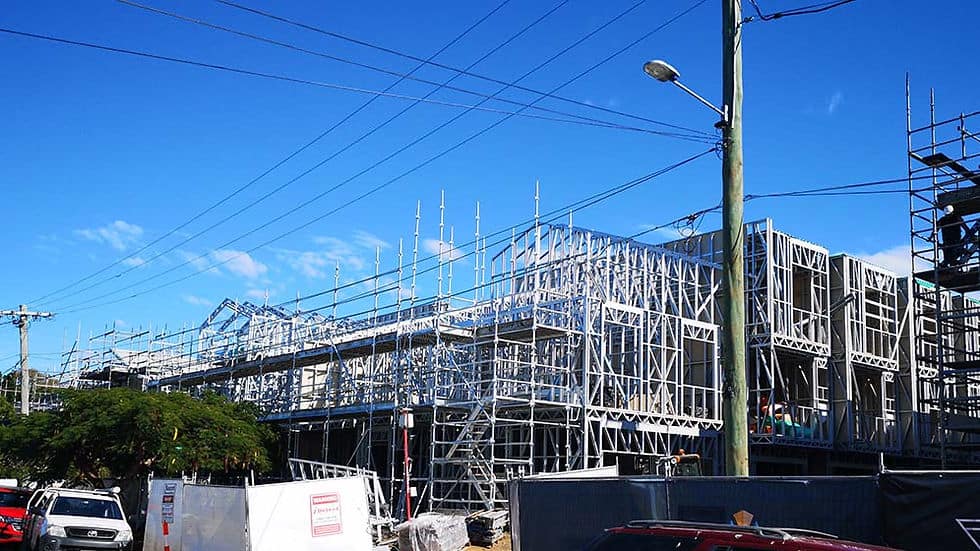
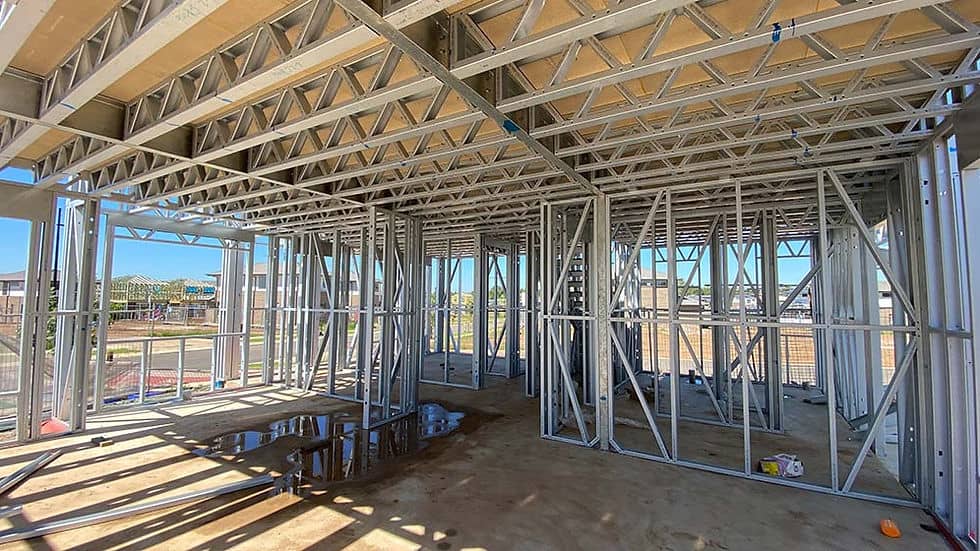
Materials, finishes, structural design and certification requirements are confirmed for each project and documented in the final quotation, approved drawings and signed contract. Learn more about our building materials, light-gauge steel framing and certifications.