Villa-F1: 4-Bedroom Light Steel Prefab Villa
Built with light-gauge steel framing, the villa provides a total area of 422.03 m². Its layout includes four bedrooms, two nanny rooms, seven bathrooms, two living rooms, one kitchen and two garage areas.

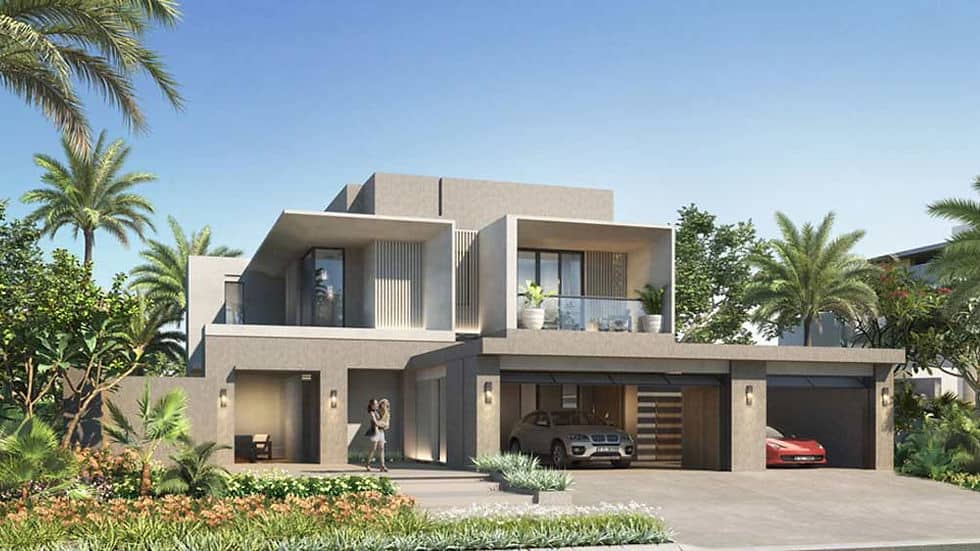
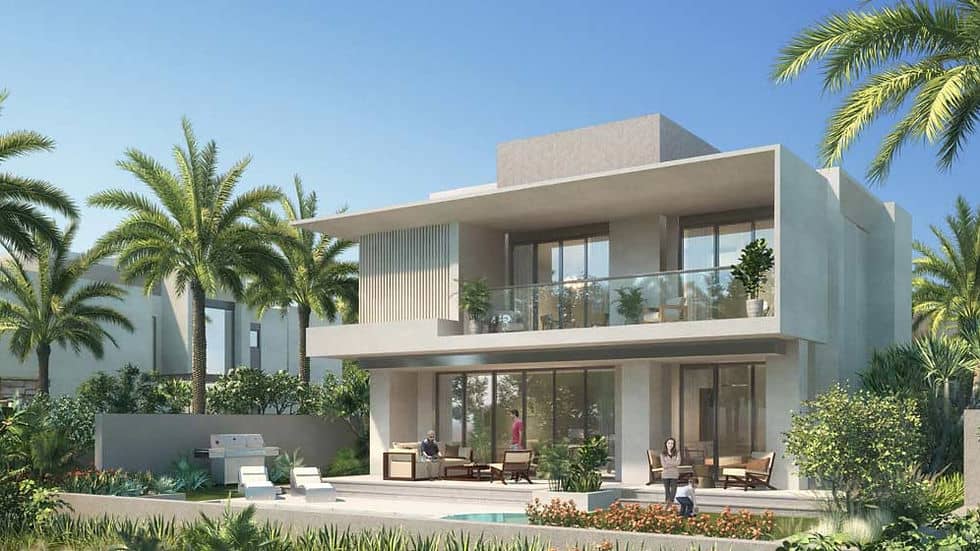
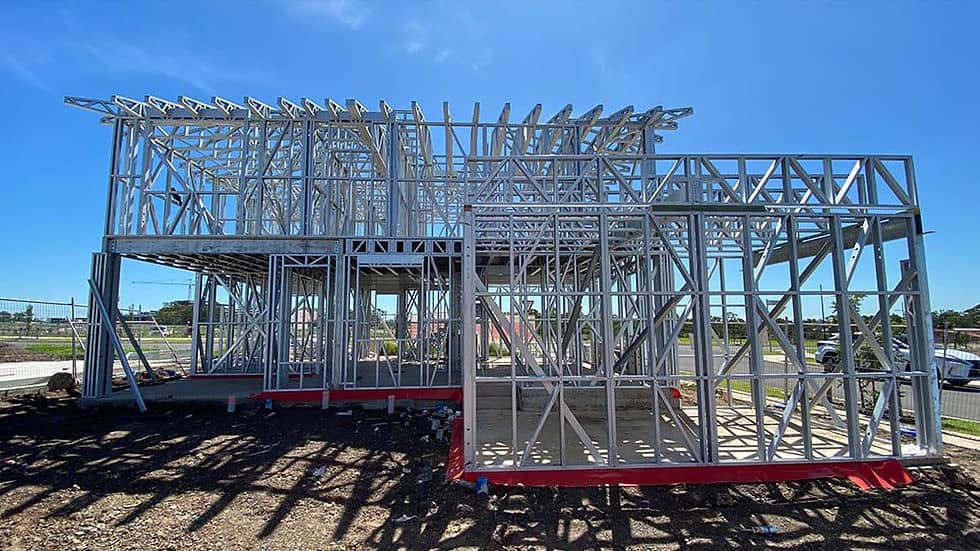
Villa-F1 is a two-storey prefabricated villa designed for spacious and comfortable family living. Developed for modern residential projects in Dubai, it combines generous interior areas, practical room planning and a contemporary architectural appearance.
Ask about this home and the available quote scope.
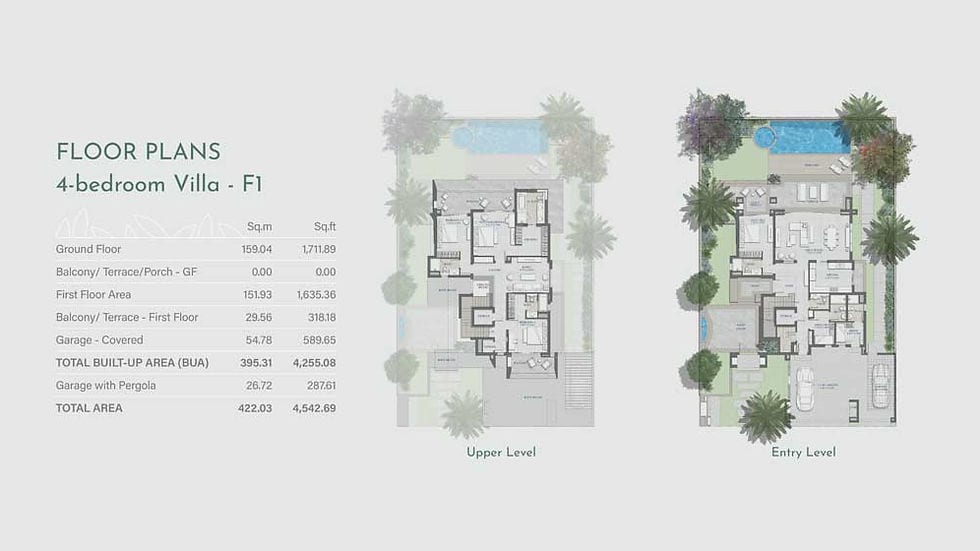
Built with light-gauge steel framing, the villa provides a total area of 422.03 m². Its layout includes four bedrooms, two nanny rooms, seven bathrooms, two living rooms, one kitchen and two garage areas.
The villa is arranged across a 159.04 m² ground floor and a 151.93 m² first floor. This two-storey configuration helps separate shared family spaces from quieter private areas.
Two living rooms provide flexibility for everyday activities and entertaining guests. One can serve as the main reception and social area, while the second offers a more private family lounge or entertainment space.
Four bedrooms provide comfortable personal accommodation, while the two nanny rooms offer additional space for household staff or other supporting uses. Seven bathrooms provide convenient access for both residents and guests.
The open arrangement of the main living areas encourages interaction between family members. Well-positioned windows introduce daylight and support natural ventilation throughout the home.
Villa-F1 includes a 29.56 m² balcony and terrace area on the first floor, extending the living space outdoors and providing an additional area for relaxation or seating.
The covered garage accounts for 54.78 m². Together with the ground floor, first floor and balcony or terrace, the villa has a total built-up area of 395.31 m².
A further 26.72 m² is allocated to the garage area with a pergola, bringing the total area to 422.03 m².
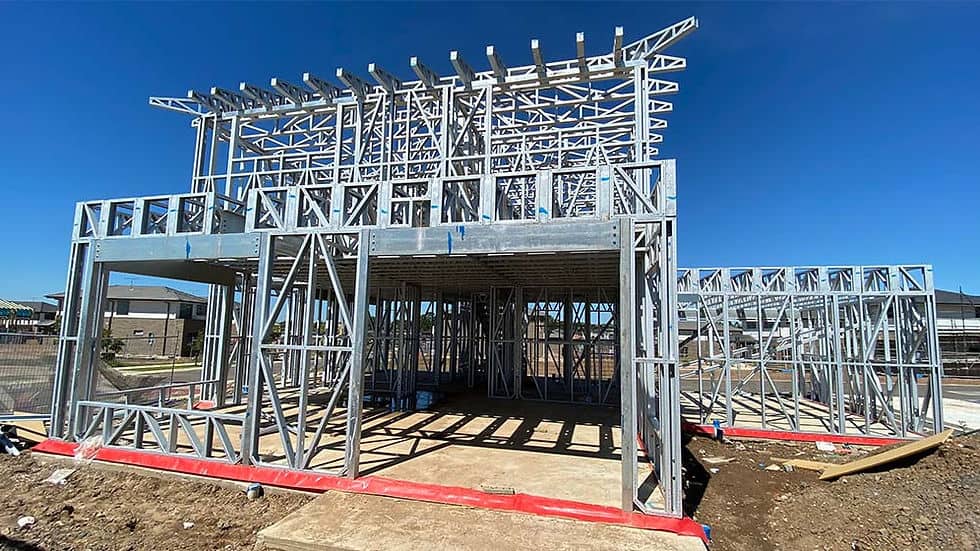
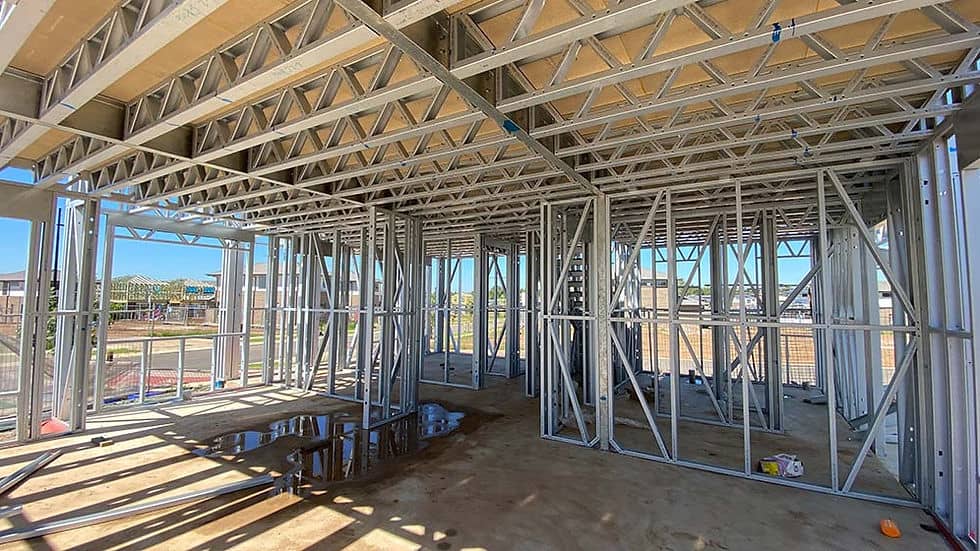
Villa-F1 uses a cold-formed light steel structure as its primary framing system. Light steel combines structural strength with relatively low weight, making it suitable for prefabricated residential construction.
The framing components can be produced with consistent dimensions in a controlled manufacturing environment. This supports construction accuracy and allows the structural elements to be assembled efficiently on site.
Light steel framing is dimensionally stable and is not affected by shrinking or warping in the same way as some traditional materials. The system can also accommodate the insulation, interior linings and exterior finishes required for a complete residential building.
Parameter · Details · · Model · 4-bedroom Villa-F1 · · Ground Floor Area · 159.04 m² · · First Floor Area · 151.93 m² · · Covered Garage · 54.78 m² · · First-Floor Balcony/Terrace · 29.56 m² · · Total Built-up Area · 395.31 m² · · Garage with Pergola · 26.72 m² · · Total Area · 422.03 m²
DEEPBLUE SMARTHOUSE specializes in prefabricated light steel housing systems for residential projects. Villa-F1 combines accurately manufactured structural components with a spacious layout designed for modern family living.
For pricing details, please reach out to our sales team.
Tell us the country and city where you plan to build or place these homes. We'll use that location to estimate shipping, check customs requirements, and explain available clearance support and possible extra costs.


