
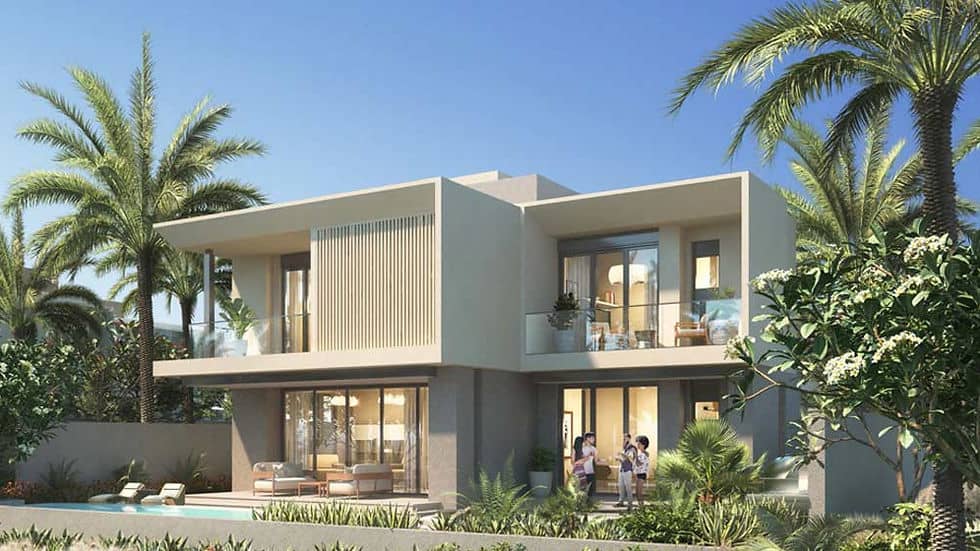
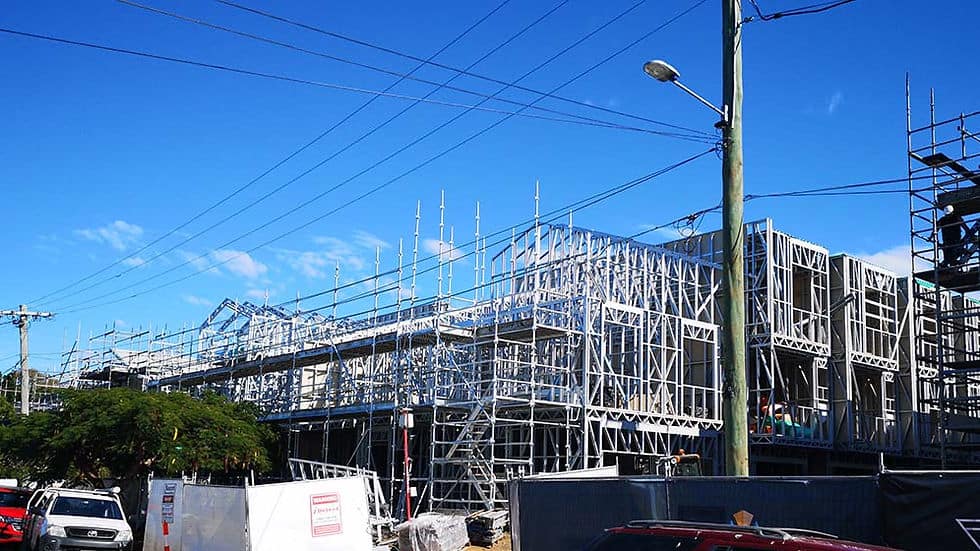
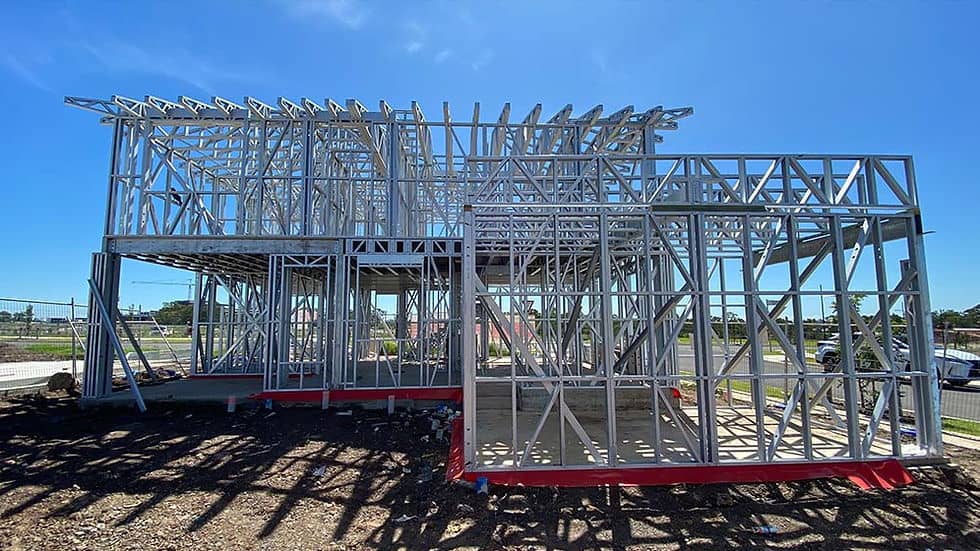
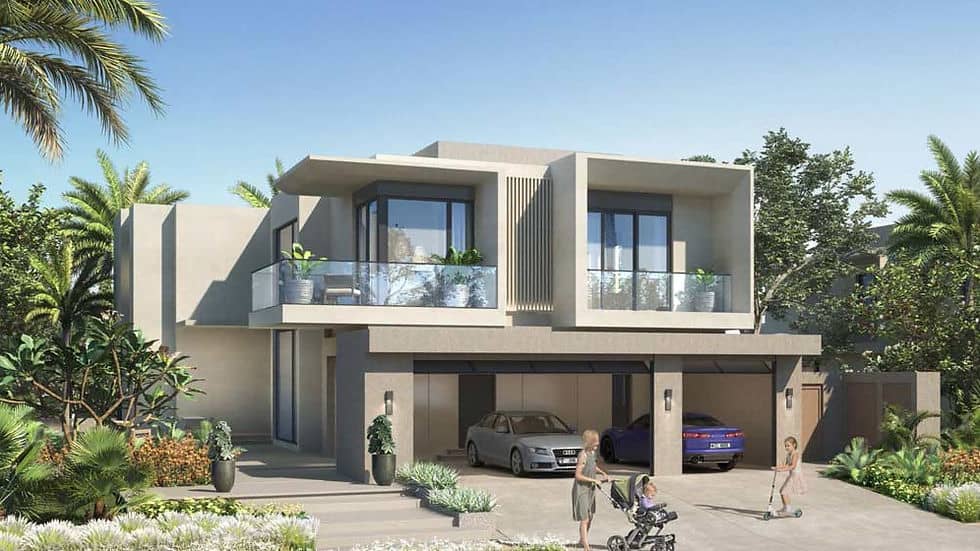
Villa-D1

View original page

Villa-D1

When it’s time to unwind after a long day, fun is never far away.

Enquire now

Ask about this home and the available quote scope.

Explore the layout

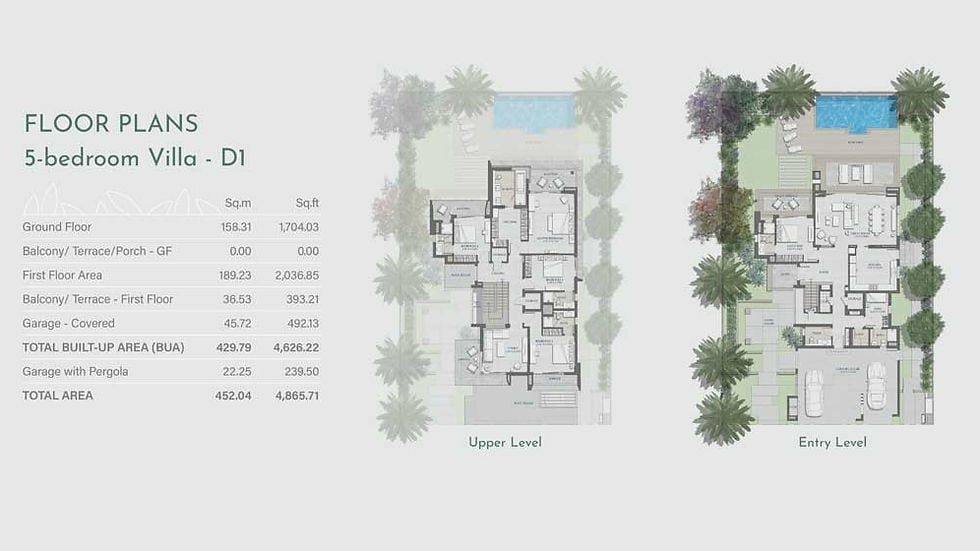
Villa-D1 layout plan

Rooms

Bedrooms0
Bathrooms0
Garages0

Area

Total area452.04 m²

More about this home

Frequent festivals and events create a vibrant community spirit. Programming is scheduled by season; ensuring year-round activities that include music, poetry, theatre, sports, celebrations, holidays, and outdoor markets.

Connecting with the surrounding offerings, DEEPBLUE SMARTHOUSE system villa is truly in the middle of everything. A place where imagination wanders.

Designed by award winning international design firms, our luxurious homes are inspired by their natural surroundings with spacious rooms and open spaces that allow life within their walls to flow organically, for living that feels completely natural.


Product parameter

· · · Model · 5-bedroom Villa-D1 · · Ground Floor · 158.31㎡ · · First Floor Area · 189.23㎡ · · Garage-Covered · 45.72㎡ · · Balcony/Terrace/Porch-GF · 0㎡ · · Balcony/Terrace-First Floor · 36.53㎡ · · Total Built-up Area · 429.79㎡ · · Garage with Pergola · 22.25㎡ · · Total Area · 452.04㎡ ·

Explore this home further

Ask about this home

Project and questions

Tell us the country and city where you plan to build or place these homes. We'll use that location to estimate shipping, check customs requirements, and explain available clearance support and possible extra costs.

Villa-D1

Estimated units to purchase
1
What would you like to know? (select any)
USD
Materials only; excludes land, construction, and shipping.

1 / 5

Villa-D1
