Model: DPBL-24-50
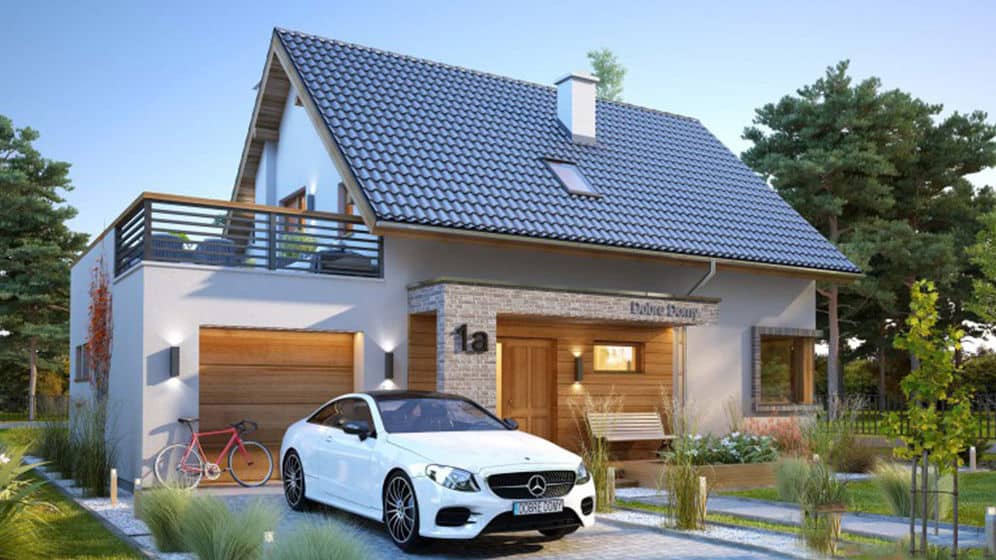
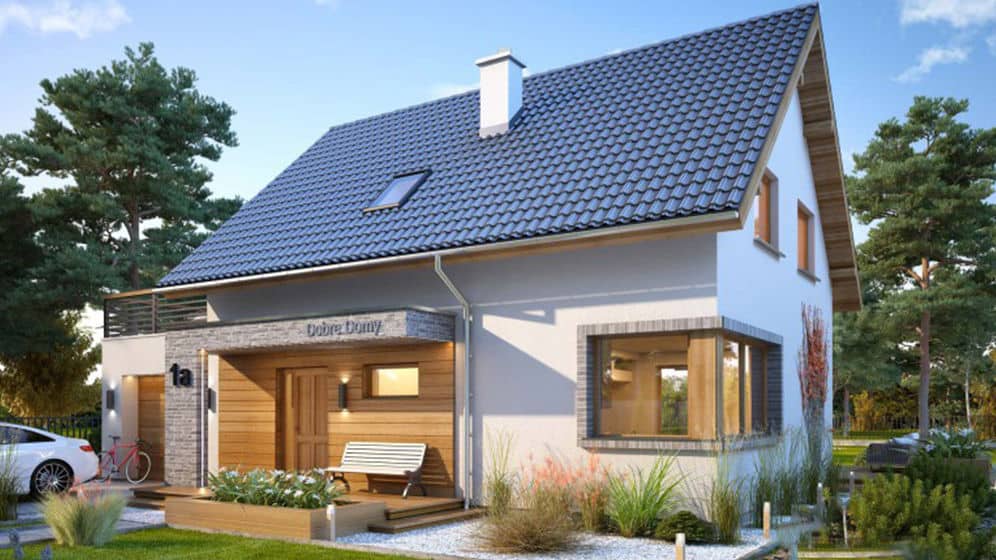
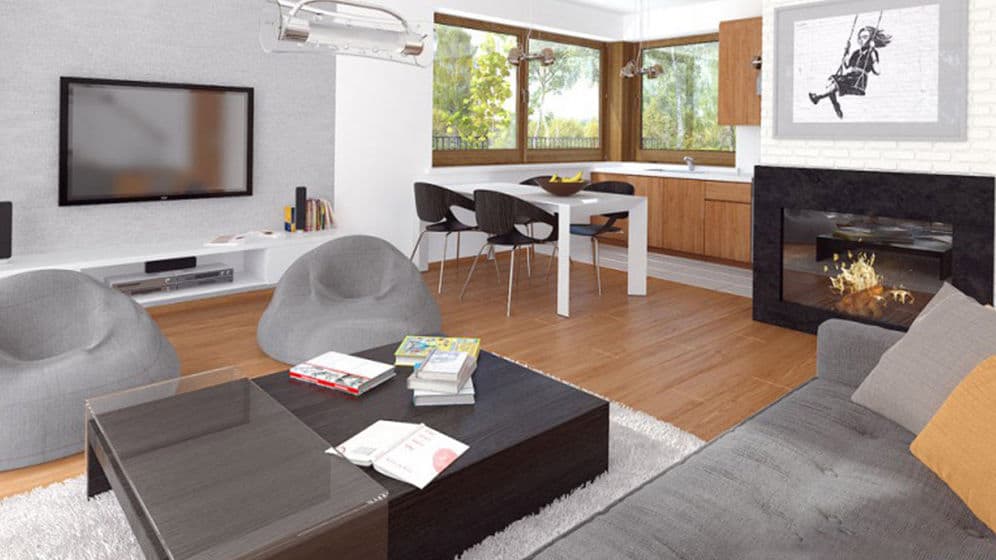
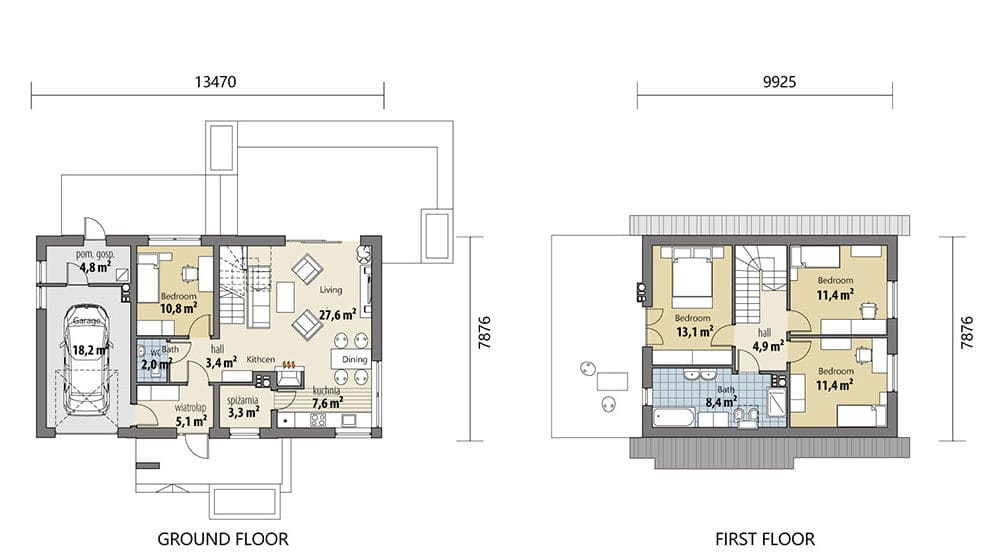
The plan separates public and private zones clearly. On the ground floor, the living room and kitchen support daily family life and guests, while the bathroom and garage keep parking, storage and arrival circulation practical. Upstairs, four bedrooms share a quieter floor with a second bathroom, so parents, children or visiting guests each have room without crowding the living area.
As a light steel prefab villa, Valencia House is manufactured with precision-cut framing and light steel roof trusses. Most complex work happens in the factory, so on-site assembly is faster and more consistent than traditional construction. The steel structure is strong, dimensionally stable, non-combustible and recyclable—suited to residential projects that need durability across different climates.
Key specifications and layout
- 4 Bedrooms: private rooms for family members or guests
- 1 Living Room: main space for gatherings and everyday living
- 1 Kitchen: arranged for efficient cooking and meal prep
- 2 Bathrooms: one on each floor
- 1 Garage: secure parking with convenient access into the home
Functional layout
- Ground floor: living room, kitchen, bathroom and garage—planned for comfort in daily use and easy unloading from the garage.
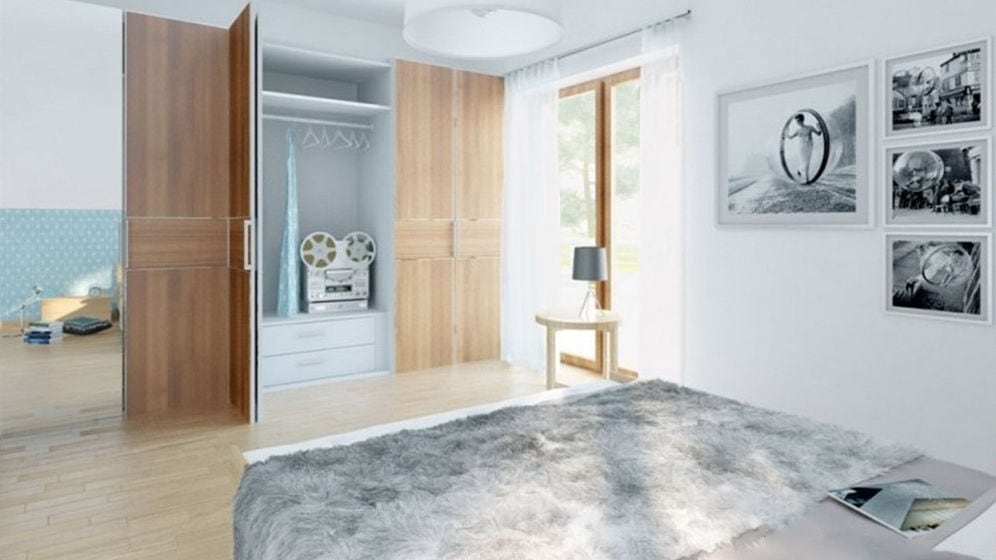
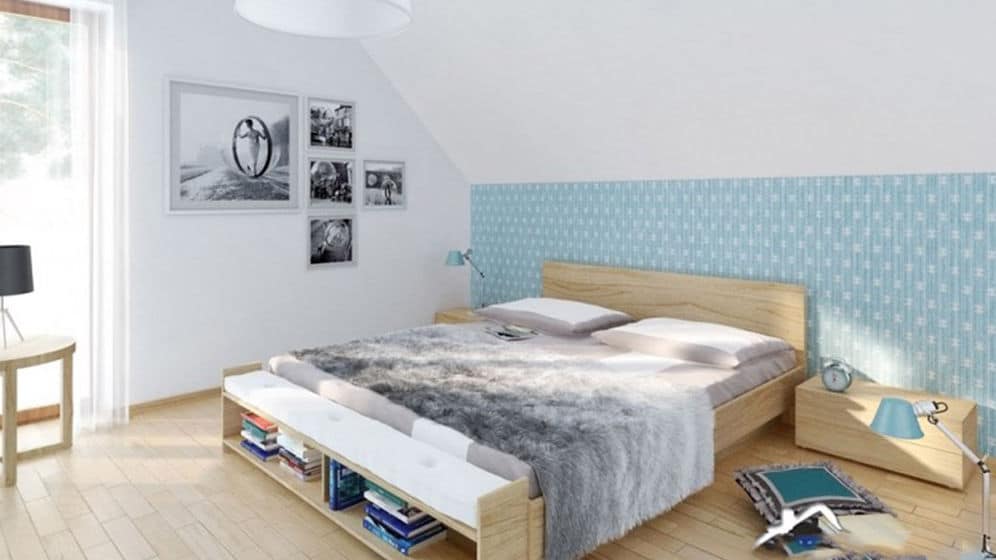
- First floor: four bedrooms and a bathroom—kept as a private, quieter living level.
Structure
Light gauge steel framing with light steel roof trusses. Factory fabrication improves accuracy, reduces on-site labor, and delivers a durable envelope for international family-home projects.
Product parameters
Name: · Valencia House · · Size: · 13470 ×7876mm · · Ground floor area: · 106.09sqm · · First Floor Area: · 78.17sqm · · Total Area: · 185.07sqm · · Model: · DPBL-24-50
Price
Please reach out to our sales team for pricing details.