Model: DPBL-25-24
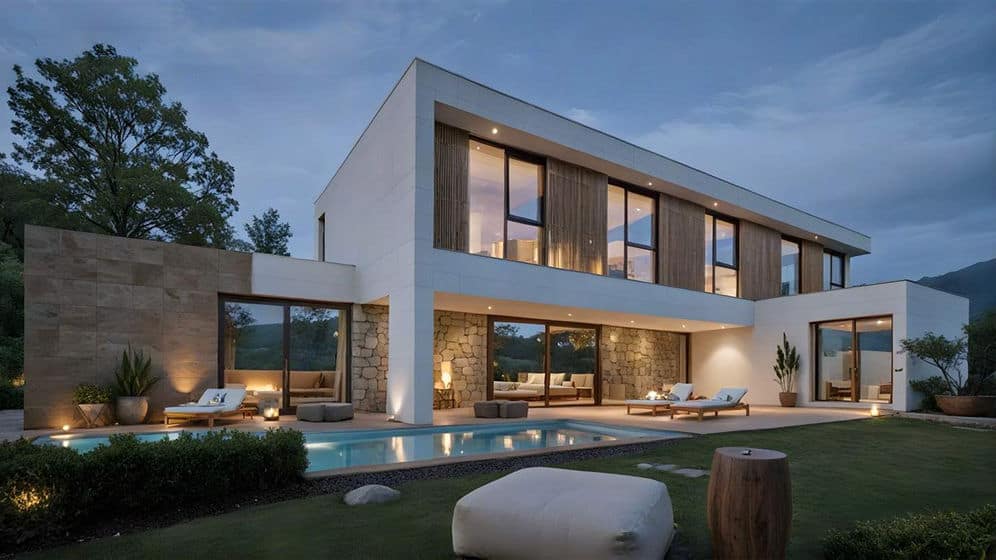
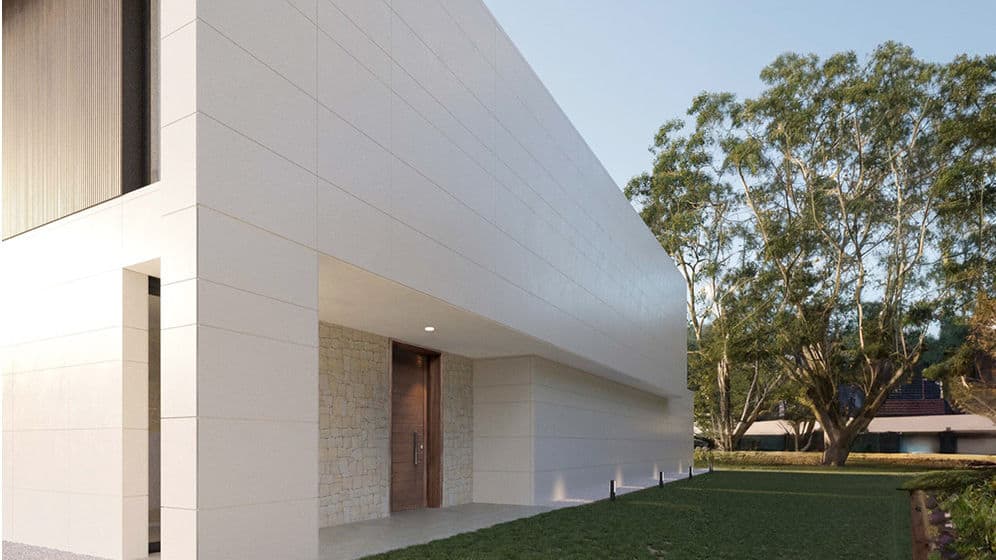
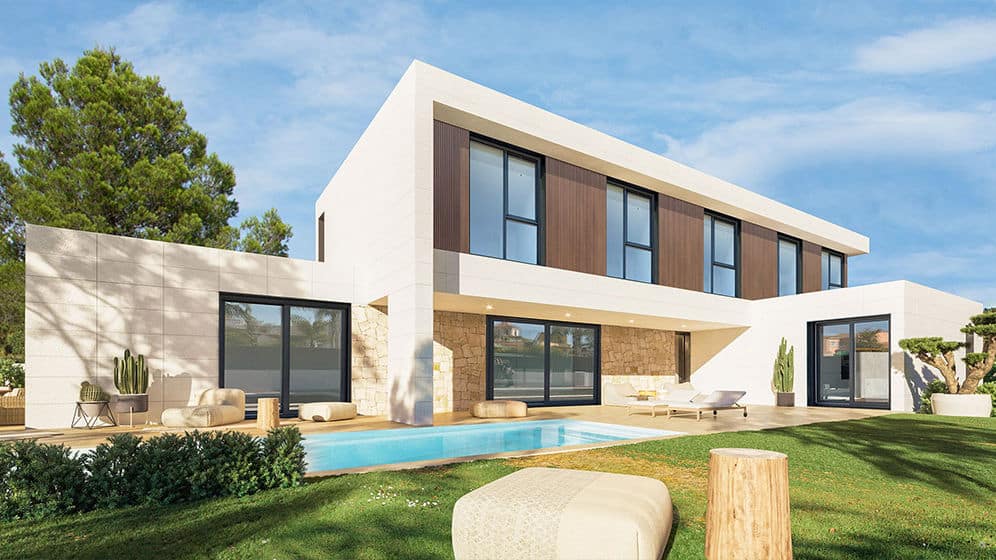
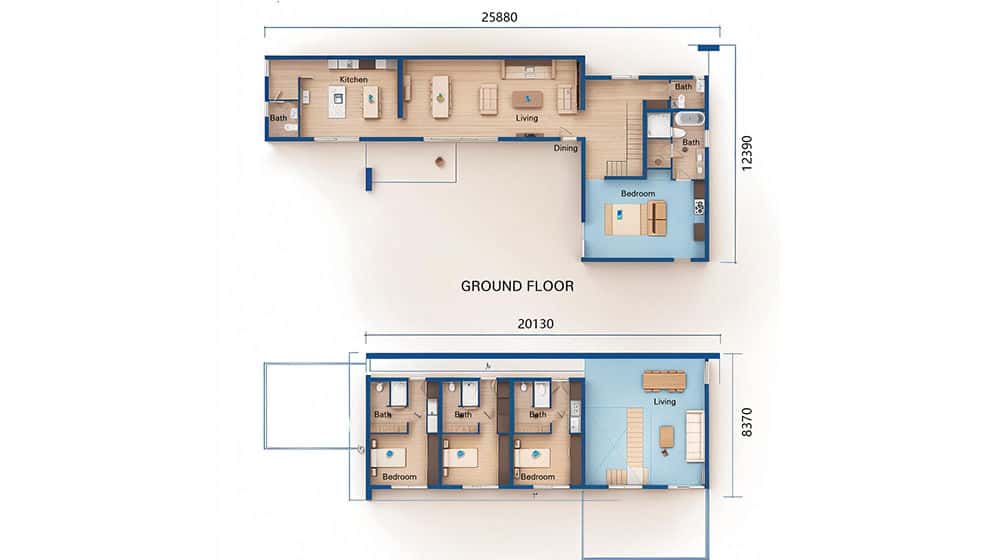
With four bedrooms, each featuring its own private bathroom, the Utrecht House ensures unparalleled convenience and luxury. Its L-shaped ground floor intelligently separates daytime living areas from private nighttime spaces, while the upper floor extends into a striking cantilever design, creating two spacious balconies—one overlooking the living area and another enhancing the entrance.
Key Features & Design Highlights
1. Intelligent Two-Story Layout
- Ground Floor (Daytime Zone): Open-plan living, dining, and kitchen area for seamless entertainment. L-shaped design ensures a natural division between social and private spaces. High ceilings and large windows maximize natural light and outdoor connectivity.
- Upper Floor (Nighttime Zone): Four spacious bedrooms, each with private en-suite bathrooms for ultimate comfort. A home office/study for remote work or quiet relaxation. Cantilevered balconies extending over the ground floor, offering outdoor relaxation spaces.
2\. Modular Prefabrication for Speed & Precision
- Factory-built by DEEPBLUE SMARTHOUSE for faster construction, higher quality control, and reduced waste.
- High-grade sustainable materials ensure durability, energy efficiency, and a reduced carbon footprint.
- Customizable finishes (flooring, cabinetry, smart home integrations) to match personal style.
3\. Indoor-Outdoor Harmony
- Expansive balconies provide private outdoor retreats.
- Large sliding glass doors connect living spaces to gardens or terraces.
- Architectural cantilever design adds visual drama while enhancing functionality.
Why Choose the Utrecht House?
✔ Privacy & Luxury – Four bedrooms, each with an en-suite bathroom, ideal for families or guests.
✔ Modern & Functional Design – Clever L-shaped layout separates living and sleeping areas.
✔ Customizable – Tailor finishes, tech integrations, and layout variations to suit your lifestyle.
Product parameters
· · · Name: · Utrecht House · · Size: · 25880×12390mm · · Ground floor area: · 261.91sqm · · First Floor Area: · 125.11qm · · Total Area: · 387.02qm · · Model: · DPBL-25-24
Benefits of Cold-Formed Steel Framing
When it comes to framing materials for prefabricated structures, Cold-formed steel (CFS) stands out as the superior choice for several compelling reasons. CFS is:
1. Precision Engineering: CFS is pre-engineered and can be cut to exact lengths, ensuring a perfect fit for your construction needs.
2. Dimensional Stability:Unlike materials like wood or concrete, CFS remains dimensionally stable and doesn’t expand or contract with changes in moisture content, guaranteeing long-term structural integrity.
3. Lightweight Efficiency: CFS is remarkably lightweight compared to traditional alternatives, making it easier to handle and transport, saving both time and resources.
4. Weather-Resistant:CFS exhibits exceptional resilience. It won’t warp, split, crack, or creep when exposed to the elements, ensuring your structures endure the test of time.
5. Sustainability:With a 100% recyclable nature, CFS is an eco-conscious choice that contributes to sustainable construction practices and a greener future.
6. High Tensile Strength:CFS boasts impressive tensile strength, ensuring the structural reliability and longevity of your projects.
7. Fire Safety: Non-combustible in nature, CFS serves as a valuable safeguard against fire accidents, prioritizing safety in your constructions.
Choose the advantages of Cold-formed steel framing for your next project and experience a new level of efficiency, durability, and sustainability in your construction endeavors.
Price
Please reach out to our sales team for pricing details.