
Model: DPBL-26-19
Ground Floor Layout
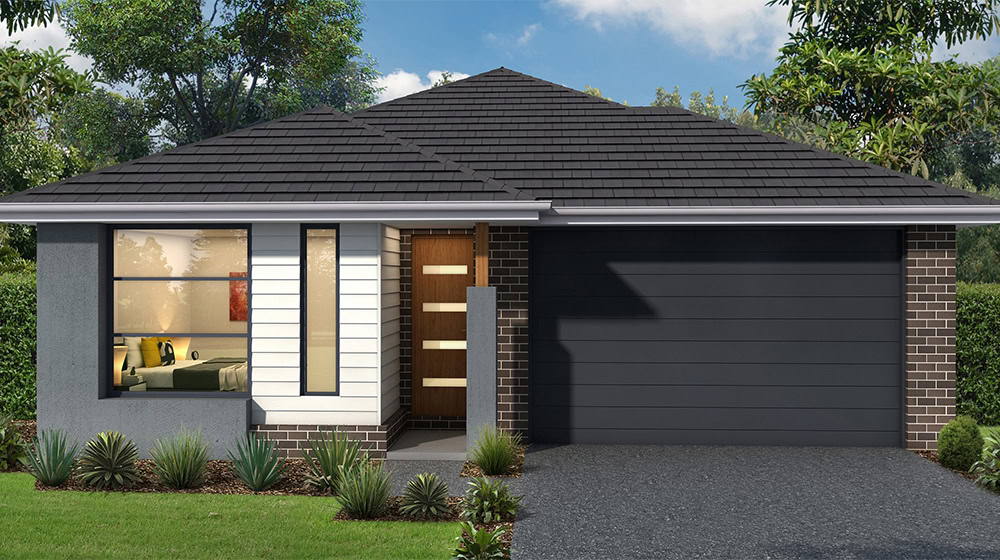
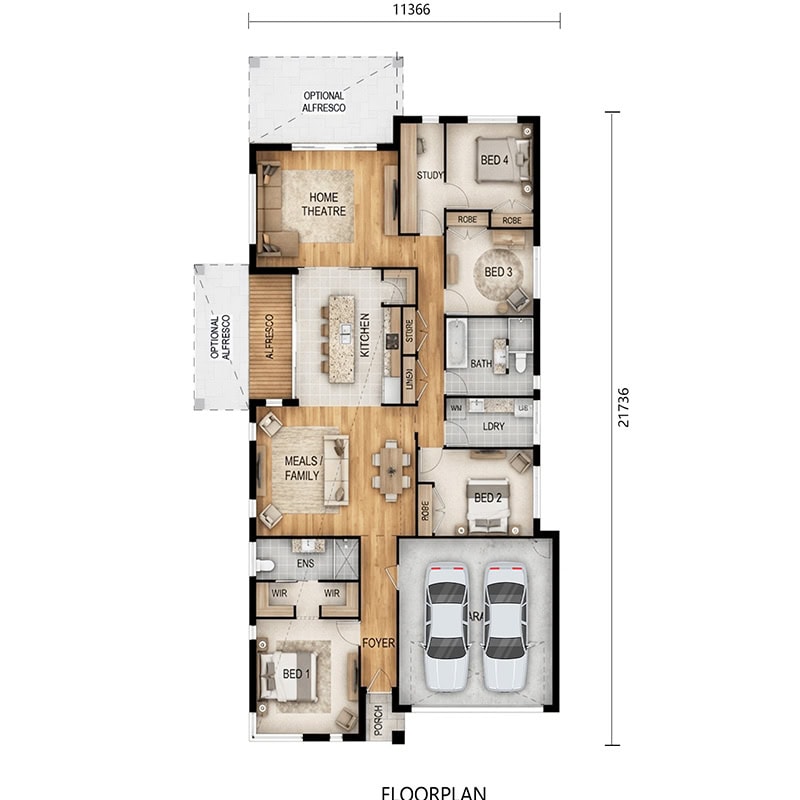
Immediately to the left of the entrance is a bedroom that includes a private bathroom. This room can serve as a guest suite, a master bedroom, or a quiet space for a family member who prefers ground‑floor access.
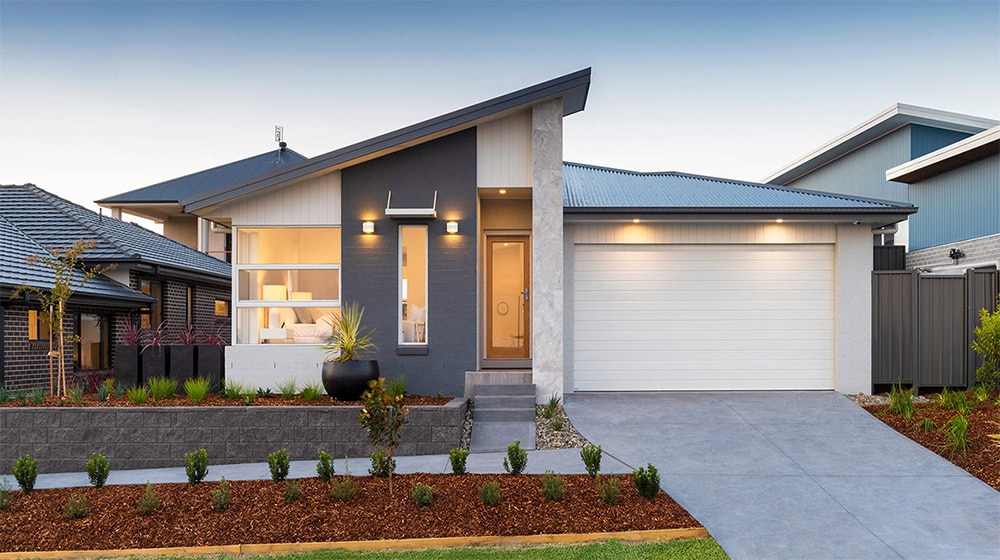
To the right of the entrance is a garage with capacity for two vehicles. This area also provides optional storage space for household or outdoor equipment.
Two living areas
The home includes two separate living rooms. These spaces can be used for formal entertaining, a children’s play area, or a media room. The separation of living areas allows different activities to take place without interference.
Open‑plan kitchen and dining area
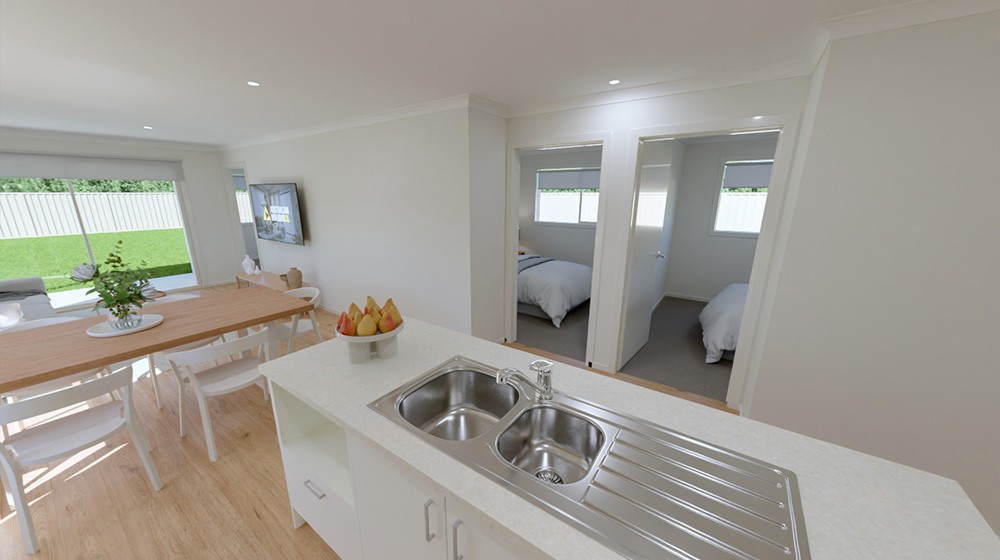
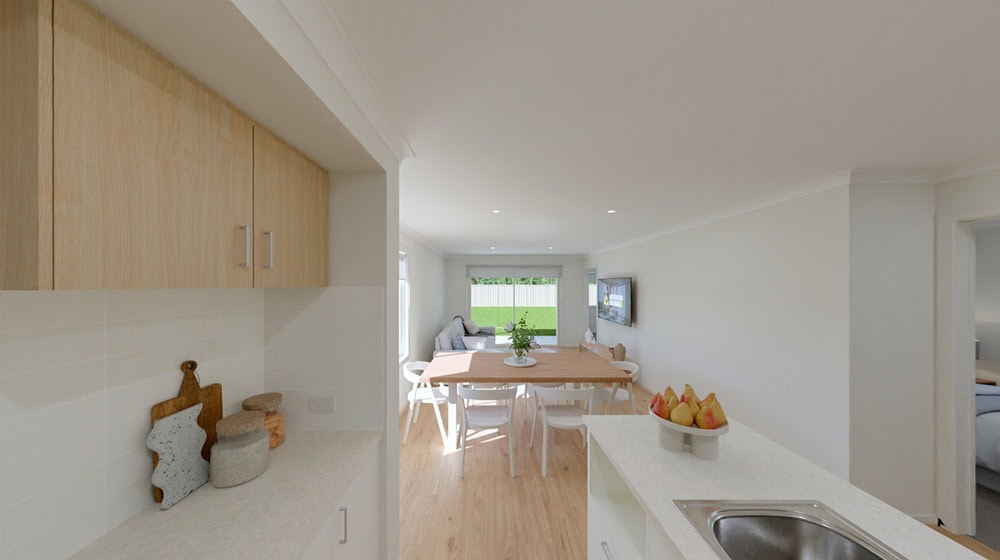
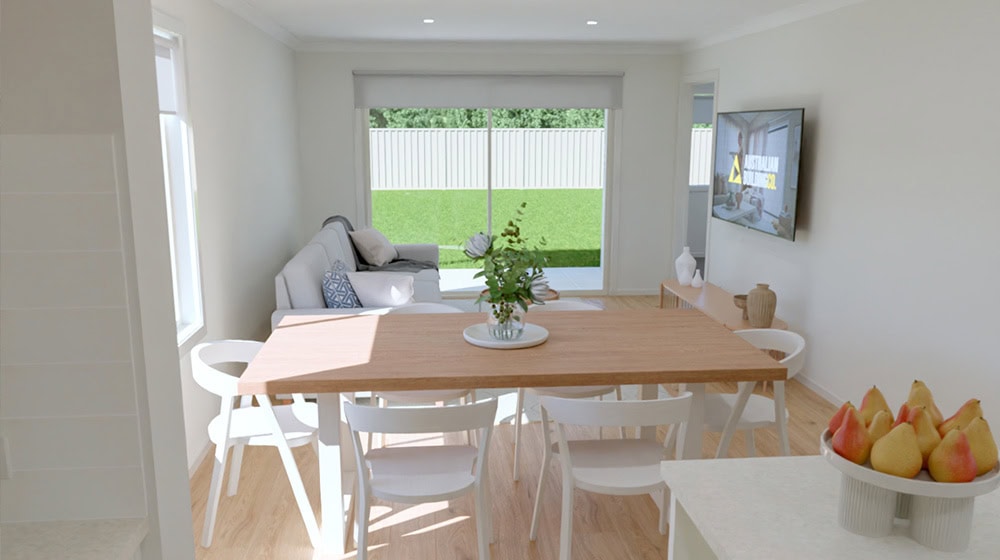
The kitchen and dining space are designed in an open layout. This arrangement supports everyday family meals and social gatherings. The kitchen area can be equipped with modern cabinetry and work surfaces suitable for a standard residential setting.
Four bedrooms in total
In addition to the bedroom with the private bathroom near the entrance, there are three more bedrooms distributed across the floor plan. The total number of bedrooms is four, making the house suitable for a family of various sizes or for hosting visitors.
Two bathrooms
Apart from the en‑suite bathroom in the first bedroom, there is a second shared bathroom accessible from the main corridor. This second bathroom serves the remaining three bedrooms and the common areas.
DEEPBLUE SMARTHOUSE – Prefabricated Light Steel Frame Solution Capabilities
DEEPBLUE SMARTHOUSE provides a prefabricated light steel frame construction system suitable for projects such as Zadar House. The solution is built around reproducible processes and standard engineering practices


