
Model: DP-V08-222
Two-Bedroom Light Steel Villa
This two-bedroom light steel villa is a compact two-storey home designed around clear everyday zones: shared living and work space on the ground floor, with bedrooms and outdoor access upstairs. With a total building area of 166.66 m², it suits a small household that wants a separate study without giving up a generous main living room.
Enquire now
Ask about this home and the available quote scope.
Explore the layout
Rooms
Bedrooms2
Bathrooms2
Garages0
Area
Total area166.66 m²
Dimensions
Length8.900 m
Width8.690 m
More about this home
A Distinctive Two-Storey Home
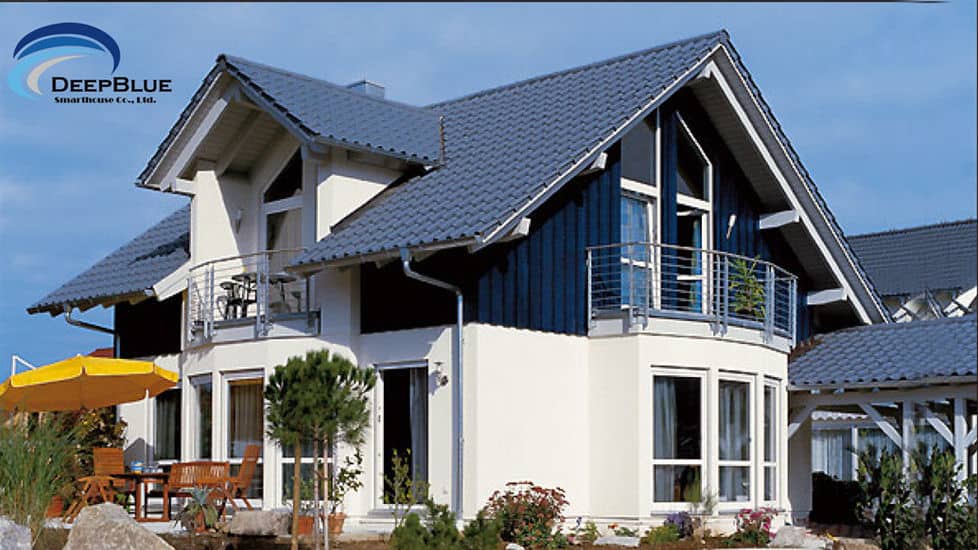
The exterior pairs a pitched roofline with a two-storey form, giving the home a recognisable residential character rather than the appearance of a simple box. Its upper-level terraces add depth to the façade and create outdoor pockets connected to the bedroom floor. The 8.69 m × 8.90 m footprint keeps the plan compact while still accommodating substantial rooms across two levels.
Home at a Glance
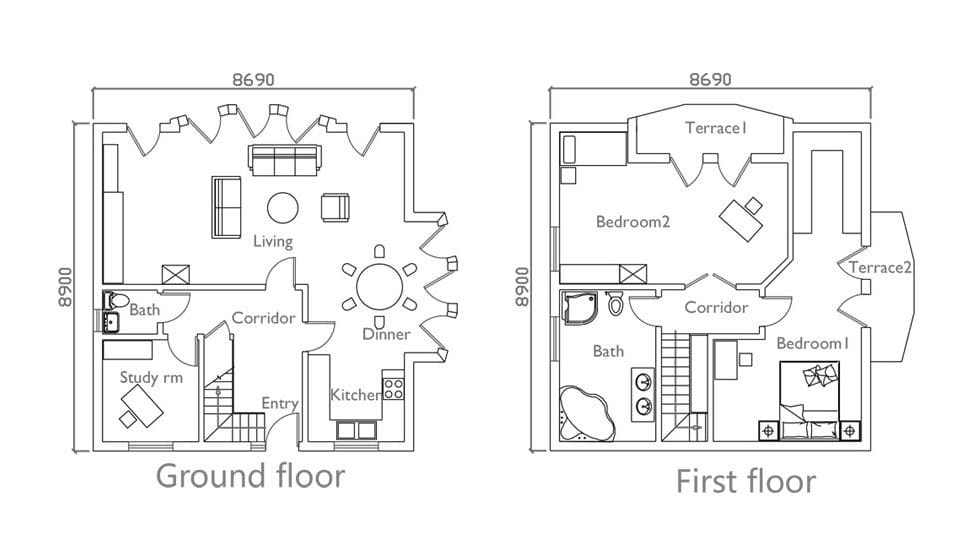
- Total building area: 166.66 m² - Building footprint: 8.69 m × 8.90 m (W × L) - Levels: 2 - Layout: 2 bedrooms, 1 living room, 2 bathrooms and 1 kitchen - Building area by level: 83.33 m² on the ground floor and 83.33 m² on the first floor
Living, Dining and Work Space on the Ground Floor
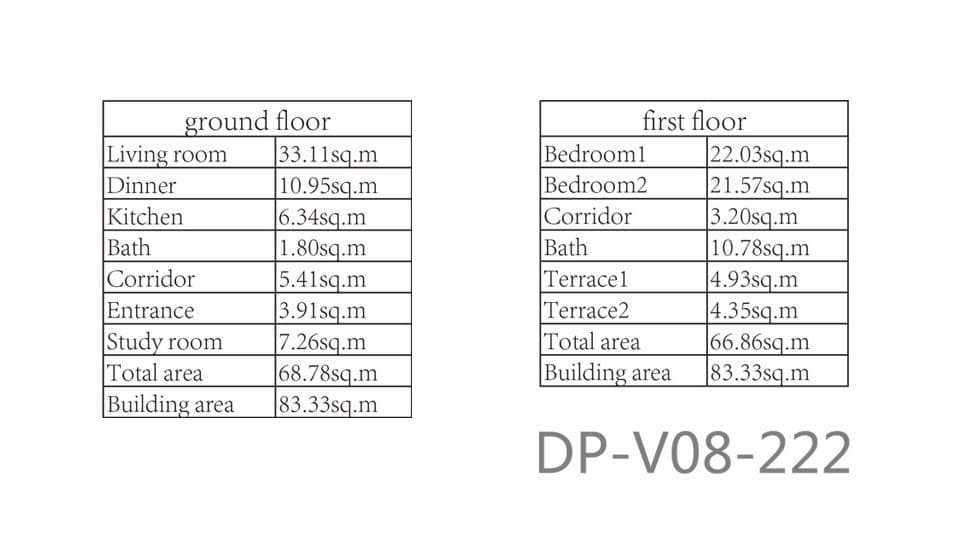
The ground floor brings the social parts of the home together. Its 33.11 m² living room is the principal shared space, with a 10.95 m² dining area beside it and a 6.34 m² kitchen nearby. This arrangement keeps day-to-day activities connected while giving each area a defined role.
A separate 7.26 m² study room is a valuable addition for focused work, reading or flexible household use. It means the main living room can remain a shared space instead of also functioning as a workstation. The same level also includes the entry, corridor and a bathroom, so the private sleeping areas can remain upstairs.
Two Private Bedrooms and Outdoor Space Above
Both bedrooms are located on the first floor, measuring 22.03 m² and 21.57 m². A shared 10.78 m² bathroom serves this level. Two terraces, at 4.93 m² and 4.35 m², extend the upper floor outdoors and provide separate places to step outside from the bedroom level.
This division of space gives the home a straightforward rhythm: gathering, cooking and working below; sleeping, bathing and enjoying the terraces above. It also gives overnight guests and household members a clearer separation between social time and quieter private areas.
Light-Gauge Steel Framing
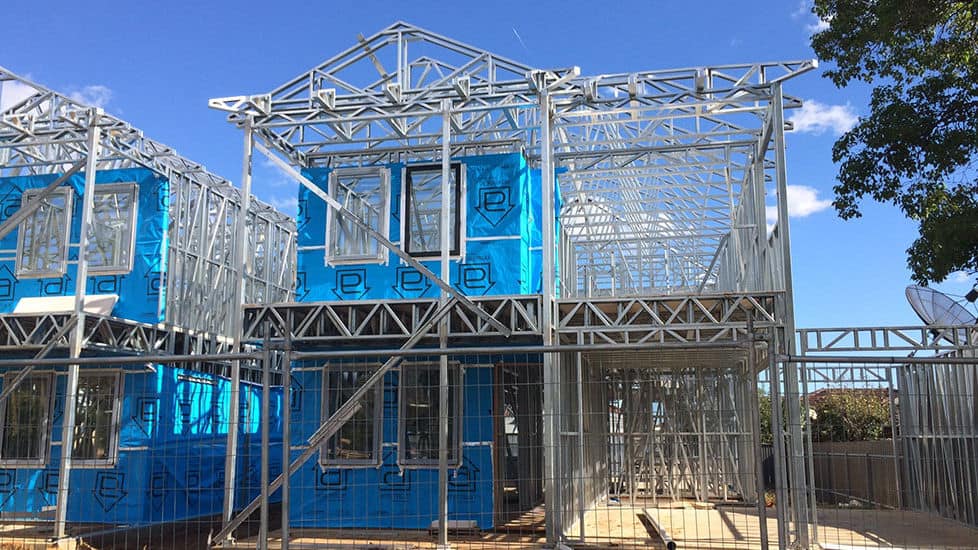
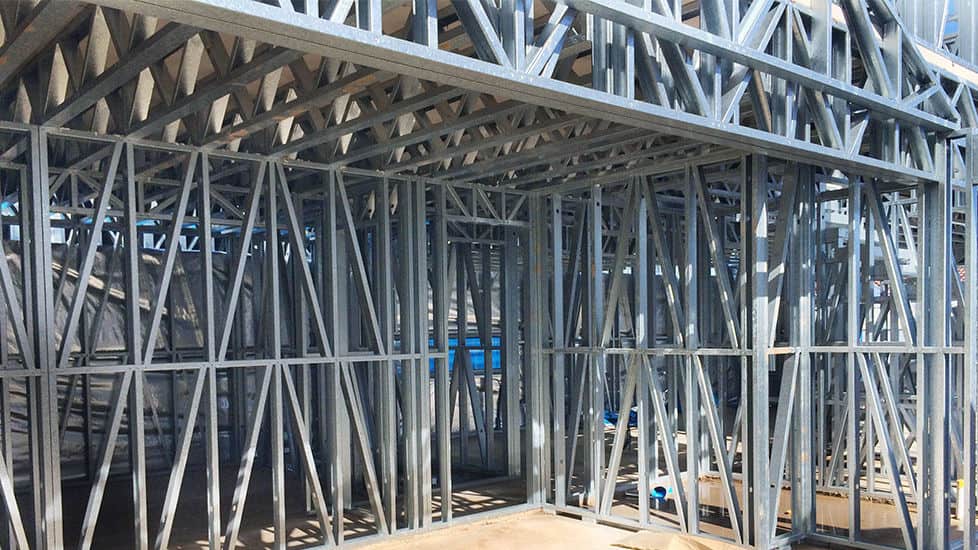
Light-gauge steel components can be fabricated to specified dimensions, supporting coordinated assembly and reducing on-site cutting. Steel is non-combustible; the building’s fire resistance depends on the complete assemblies, protective linings and detailing.
Pricing
For pricing details, please reach out to our sales team.


