
Model: DPBL-25-20
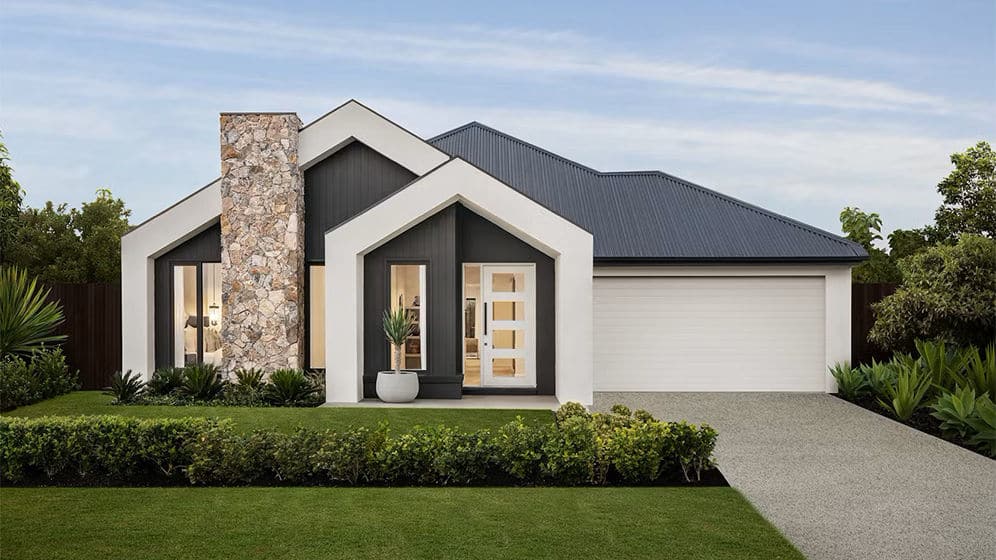
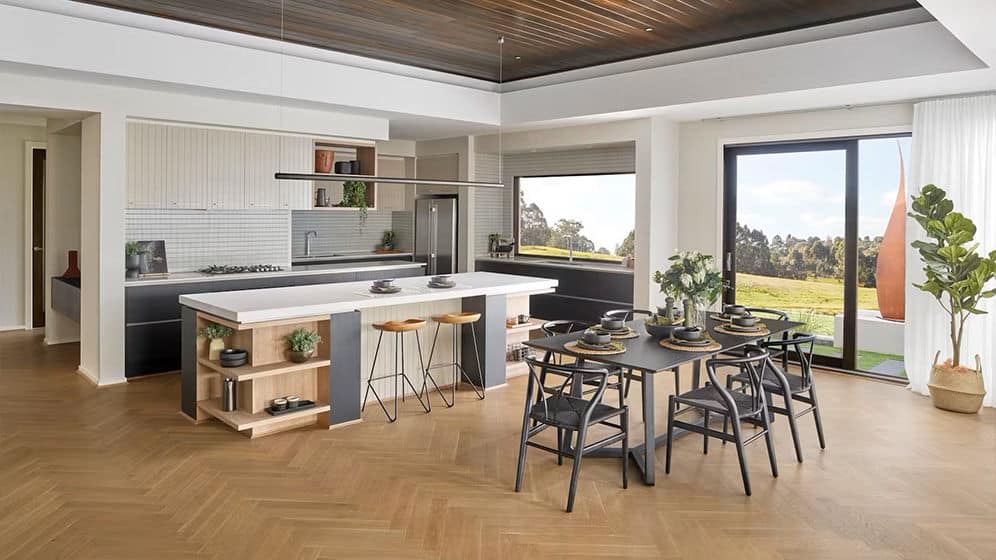
Toronto House – Single-Storey Steel Frame Prefab Home
The Toronto House, Model DPBL-25-20, is a spacious single-storey steel frame prefab home designed for households that want generous shared spaces without adding a second floor. It provides a total floor area of 282.04 m² within an overall footprint of 13.79 m × 23.87 m (W × L).
Enquire now
Ask about this home and the available quote scope.
Explore the layout
Rooms
Bedrooms4
Bathrooms4
Garages2
Area
Total area282.04 m²
Dimensions
Length13.790 m
Width23.870 m
More about this home
Key Features
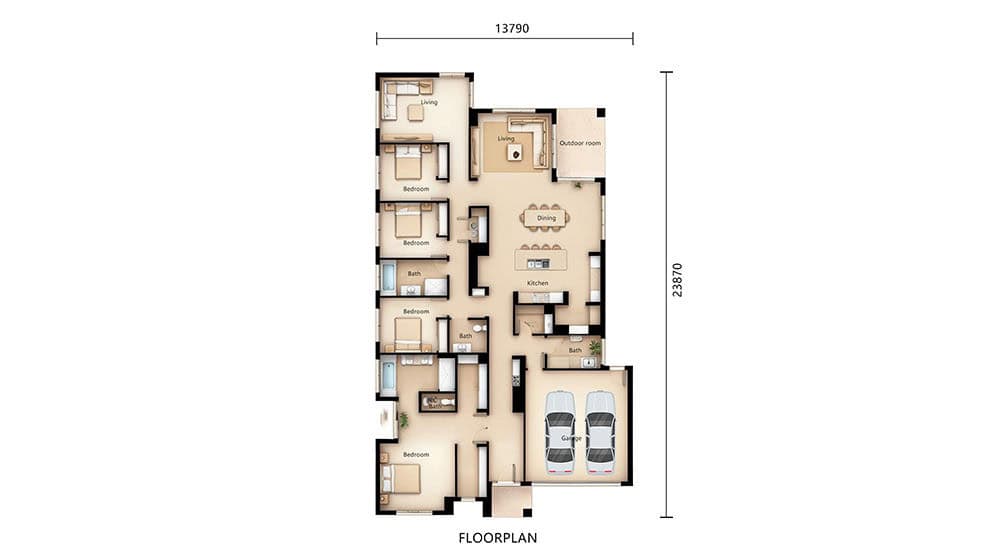
1. Spacious Single-Storey Design All primary rooms are arranged on one level, creating straightforward movement between the bedrooms, living areas, kitchen and garage. The elongated floor plan separates quieter private rooms from the more active shared spaces while maintaining convenient internal circulation.
With 282.04 m² of floor area, the home provides enough space for four bedrooms, multiple living areas and an integrated two-car garage without relying on an upper storey.
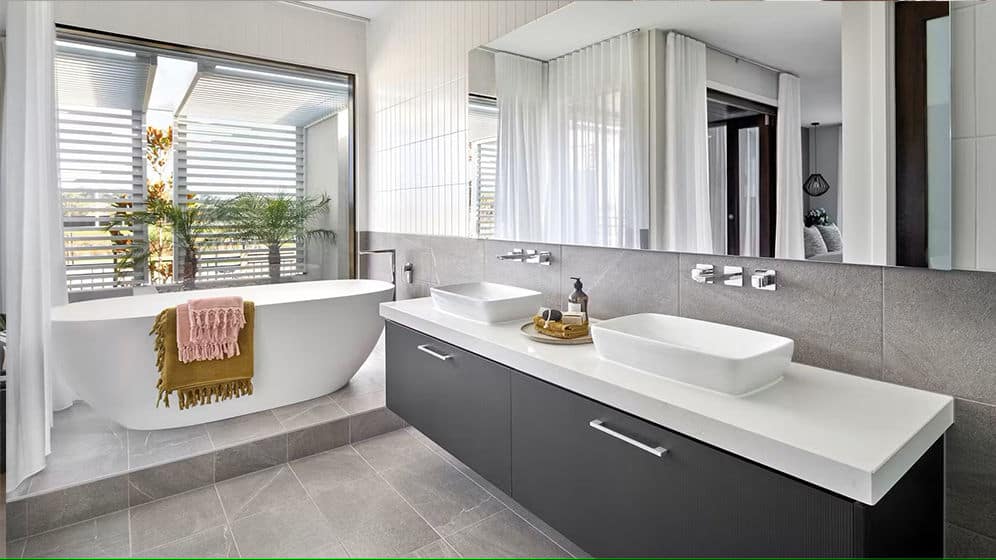
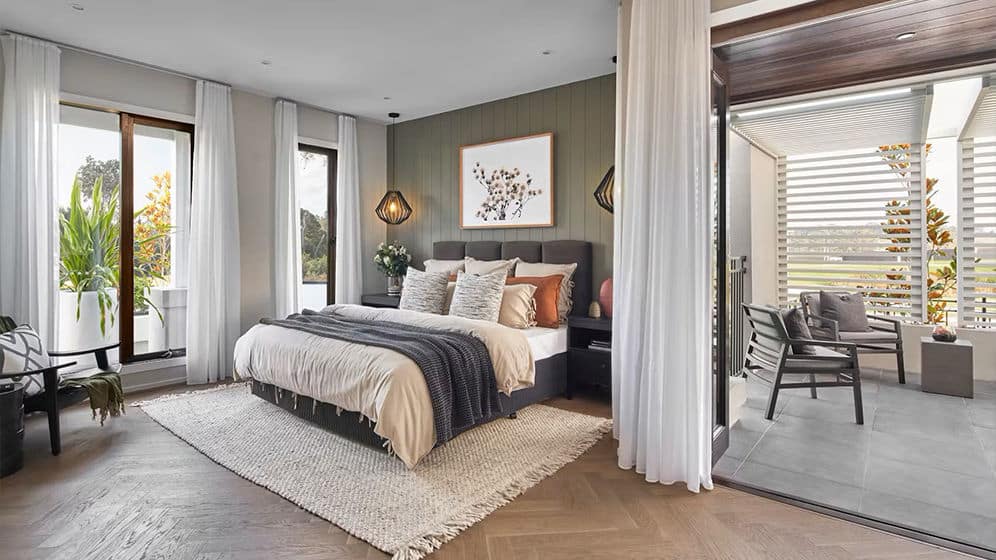
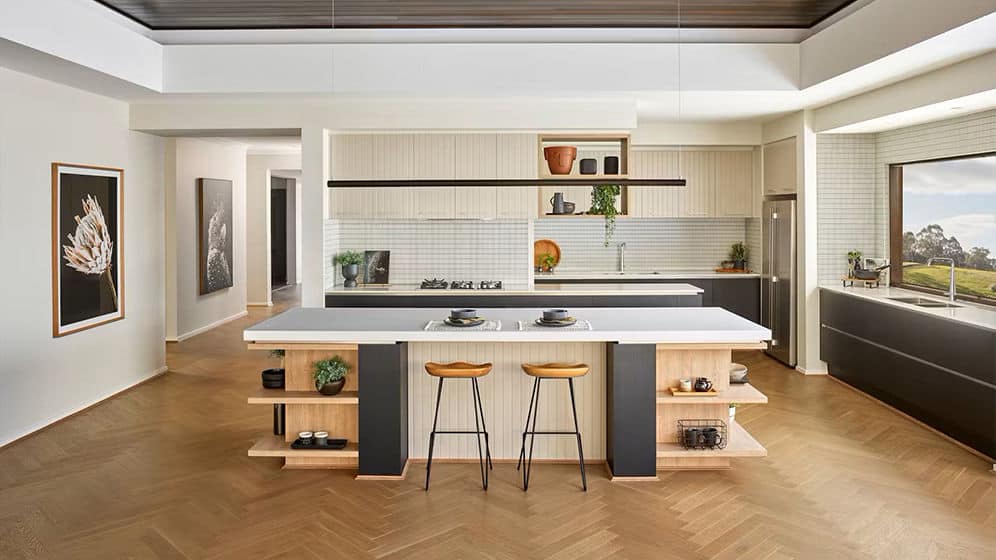
2. Functional Four-Bedroom Layout - 4 Bedrooms: Arranged within the quieter side of the floor plan to provide comfortable private spaces for family members or guests. - 2 Living Rooms: Separate living areas allow formal entertaining and everyday family activities to take place without competing for the same space. - 1 Kitchen: Centrally positioned beside the dining and principal living areas, forming a practical social centre for the home. - 4 Bathrooms: Distributed throughout the layout to serve the bedrooms, family members and visitors. - 2-Car Garage: Integrated into the house footprint with space for two vehicles. - 1 Storey: Keeps bedrooms and shared living spaces on the same level. 3. Connected Indoor and Outdoor Living The principal living room, dining area and kitchen are grouped within the central part of the house, allowing the main shared spaces to function as one connected living zone. An adjoining outdoor room creates an additional place for relaxation or informal gatherings and extends the social area beyond the main interior.
The garage is positioned near the entrance and connects naturally with the home’s internal circulation, making it practical for everyday arrivals and departures.
4. Light Steel Frame Construction The Toronto House uses precision-engineered light-gauge steel framing as its main structural system. Cold-formed steel provides a dimensionally stable, non-combustible and recyclable framework while remaining relatively lightweight.
This structural system is well suited to the home’s wide single-storey configuration and provides a reliable structural basis for a modern steel frame prefab home.
Product Parameters
Parameter · Details · · Model · DPBL-25-20 · · Name · Toronto House · · Size · 13.79 m × 23.87 m (W × L) · · Total Area · 282.04 m²
Pricing
For pricing details, please reach out to our sales team.


