
Model: DPBL-CH02
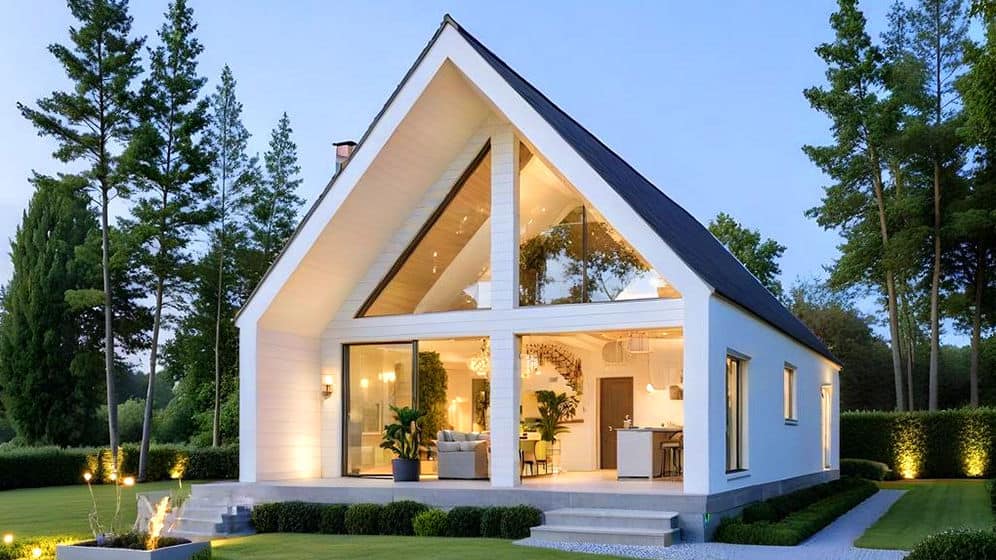
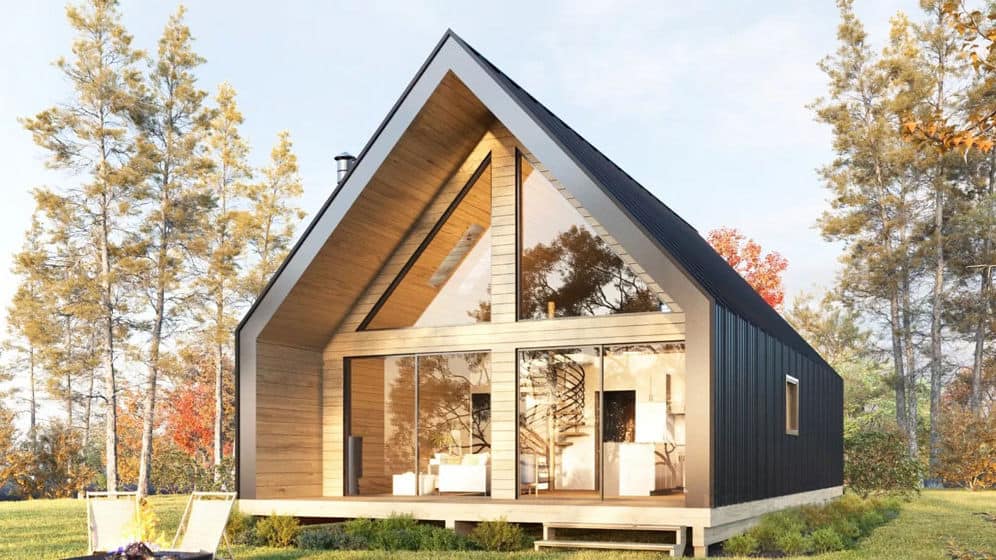
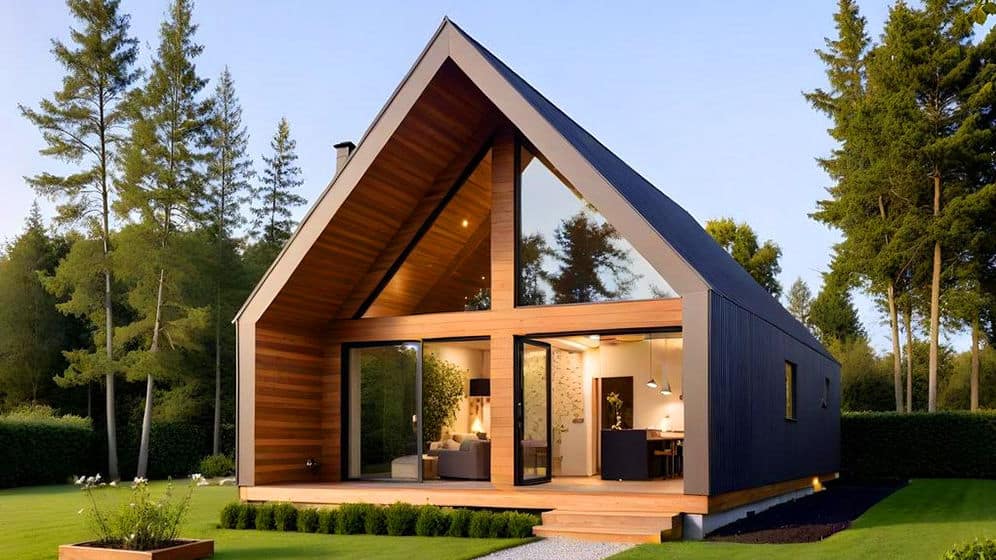
Tirana House: Prefab Cabin with Loft
Experience the perfect blend of rustic charm and contemporary design with the Tirana House, a stunning prefab cabin with a loft developed by DEEPBLUE SMARTHOUSE. This model (DPBL-CH03) exemplifies innovative design and exceptional craftsmanship, offering a cozy yet spacious environment of 100.71㎡ tailored for modern living.
Enquire now
Ask about this home and the available quote scope.
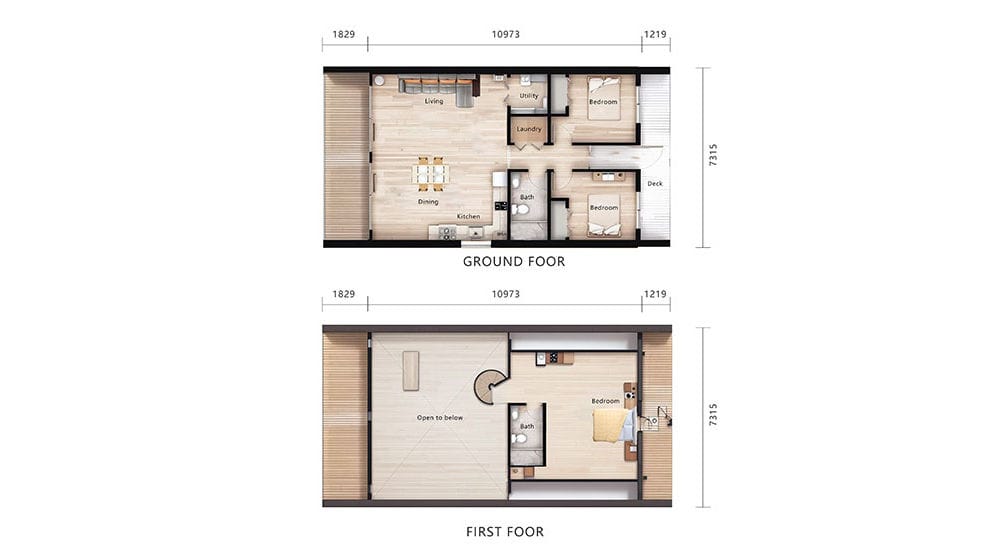
Explore the layout
Rooms
Bedrooms3
Bathrooms2
Garages0
Area
Total area106.28 m²
Dimensions
Length14.021 m
Width7.315 m
More about this home
3 Bedroom 1 Living 1 Kitchen 2 Bathroom 0 Garage Area:106.28㎡
Discover the Tirana House: A Modern Prefab Cabin with Loft
Thoughtful Layout in a Functional Cabin Design
This prefab cabin with a loft is engineered for maximum comfort and practicality. The ground floor (80.27㎡) features three bedrooms, a living room, a modern kitchen, and a bathroom. The defining feature, a 20.44㎡ loft, includes an additional bedroom and a second bathroom, providing extra privacy and flexibility, making it an ideal prefab cabin with a loft for families or those who love to host guests.
Quality and Sustainability in a Prefab Home
Built with high-quality materials and advanced prefabrication techniques, this durable prefab cabin with a loft is a model of energy efficiency and sustainability. Every square meter is intelligently planned to ensure modern aesthetics and superior space utilization.
Why Choose DEEPBLUE SMARTHOUSE
DEEPBLUE SMARTHOUSE is a global leader in creating high-quality prefabricated homes, including versatile models like the Tirana prefab cabin with a loft.
- Advanced Prefabrication: We utilize cutting-edge technology and steel frame construction to ensure your prefab cabin with a loft is built to the highest standards of durability and safety.
- Eco-Friendly Design: Our commitment to sustainability means your prefab cabin with a loft is constructed with energy-efficient materials and solar-compatible designs.
- Rapid Construction: The prefabricated process allows for a significantly faster build time for your new cabin with a loft, minimizing on-site disruption and waste.
- Customizable Options: We offer a range of customizable features to ensure your prefab cabin with a loft perfectly suits your lifestyle and needs.
Product parameters
· · · Model: · DPBL-CH02 · · Name: · Tirana House · · Size: · 14021×7315mm · · Ground Floor Area: · 80.27 · · Loft Area: · 26.01sqm · · Total area: · 106.28sqm ·


