
Model: DPBL-25-71
Sustainable Modular Homes Lightweight Steel Structures panelized wall system Lindau House
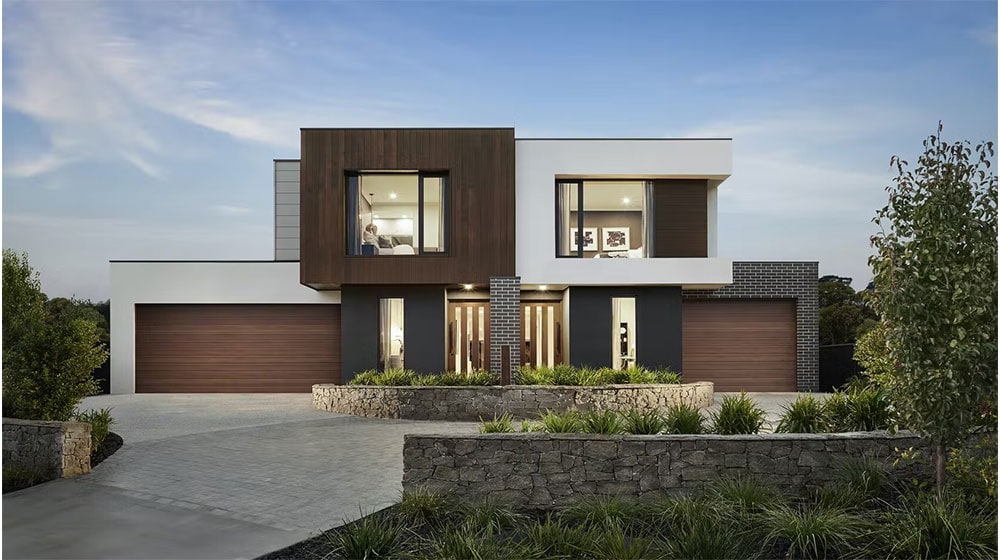
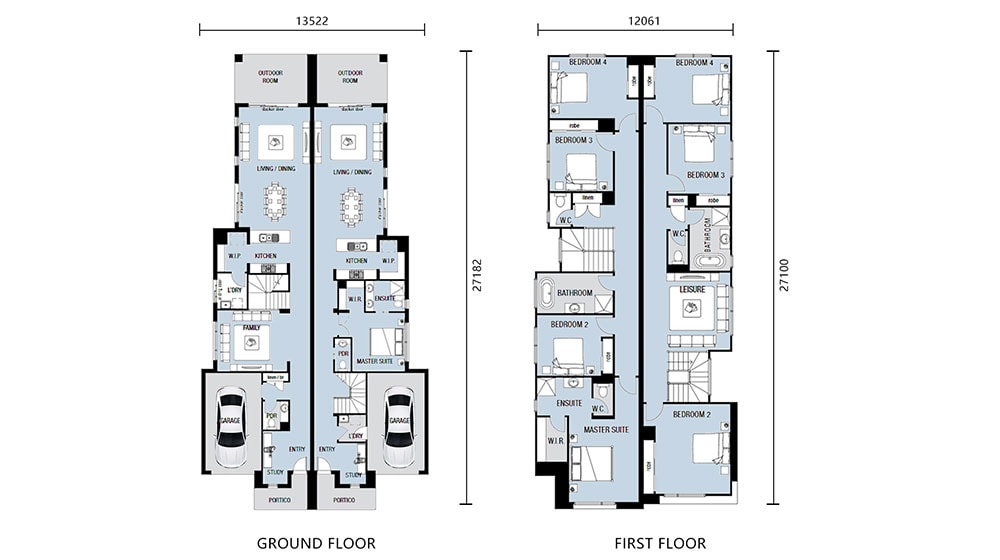
The Lindau House is a contemporary take on the classic paired home. It features two distinct residences built side-by-side under a single, cohesive roofline. Each home mirrors the other in layout, yet can express its own individual style. The property measures 28 by 14 meters, with a combined living space of 565 square meters, offering the best of both worlds: a sense of community and complete privacy for each household.
Enquire now
Ask about this home and the available quote scope.
Explore the layout
Rooms
Bedrooms8
Bathrooms8
Garages1
Area
Total area564.27 m²
Dimensions
Length27.180 m
Width13.520 m
More about this home
Lindau House: A Contemporary Semi-Detached Duplex
8 Bedroom 3 Living 2 Kitchen 8 Bathroom 2 Garage Area:564.27m²
Every unit is designed for full, independent living. You’re welcomed by your own private garage and entrance. Stepping inside, a practical study area and a guest powder room are right at hand, adding everyday convenience from the moment you arrive.
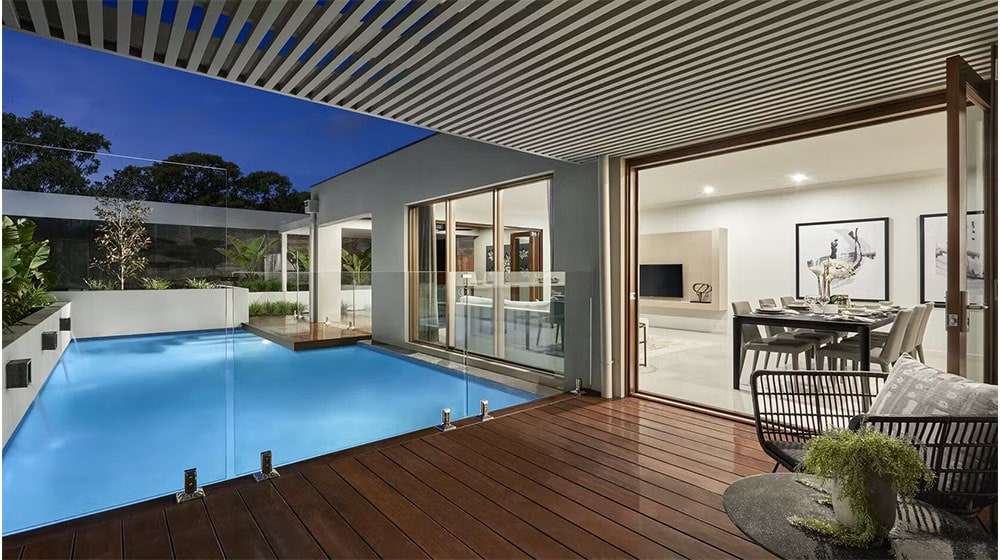
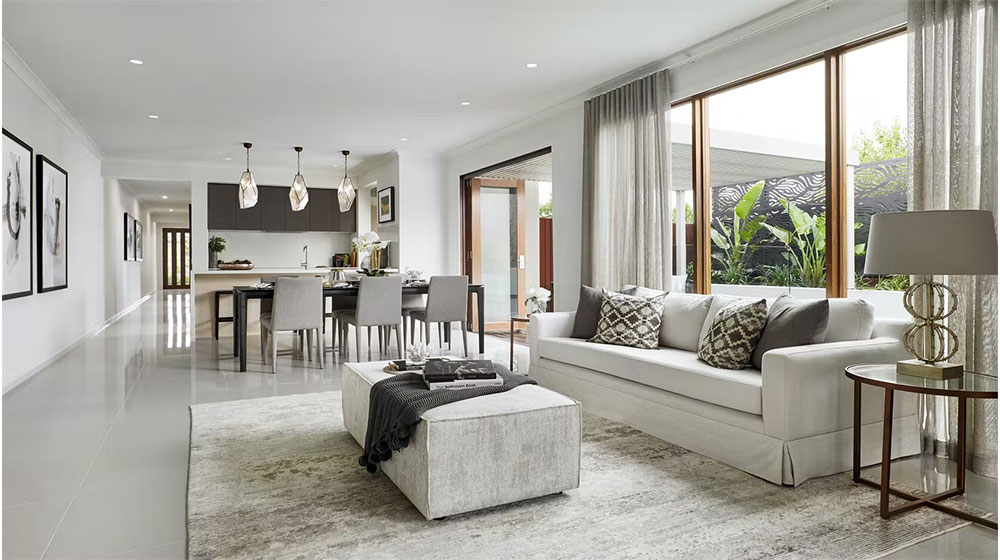
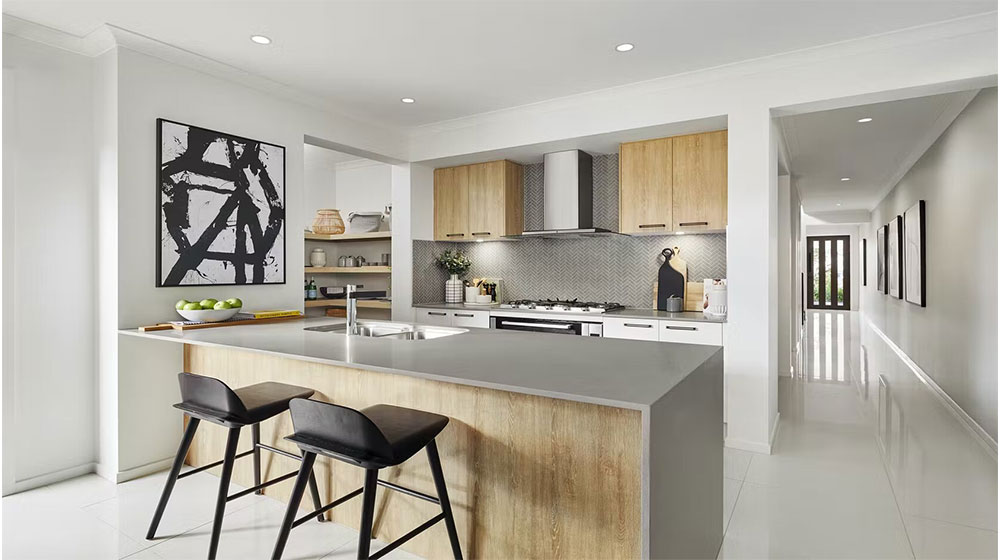
The home opens up into a bright and spacious open-plan area. Here, the living room, dining space, and kitchen flow seamlessly together, creating a natural hub for family life and entertaining. The modern open kitchen easily becomes the focal point of this shared zone.
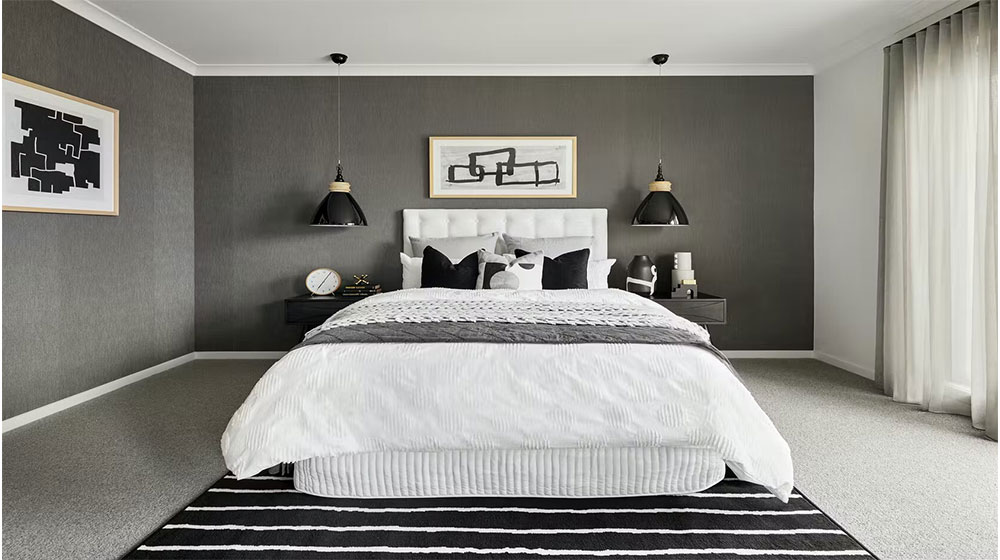
Heading upstairs to the private second floor, each unit offers a peaceful retreat with three comfortable bedrooms and a well-appointed family bathroom, providing plenty of room for everyone to relax and unwind.
For over 17 years, DEEPBLUE SMARTHOUSE has been building with prefabricated light steel frames. We’ve worked across all kinds of projects—from commercial spaces and private homes to townhouses, hotels, and even kindergartens. Essentially, if it can be built, we’ve probably done it with smart, efficient, and durable light steel construction.


