
“Spring” – Bungalow Studio
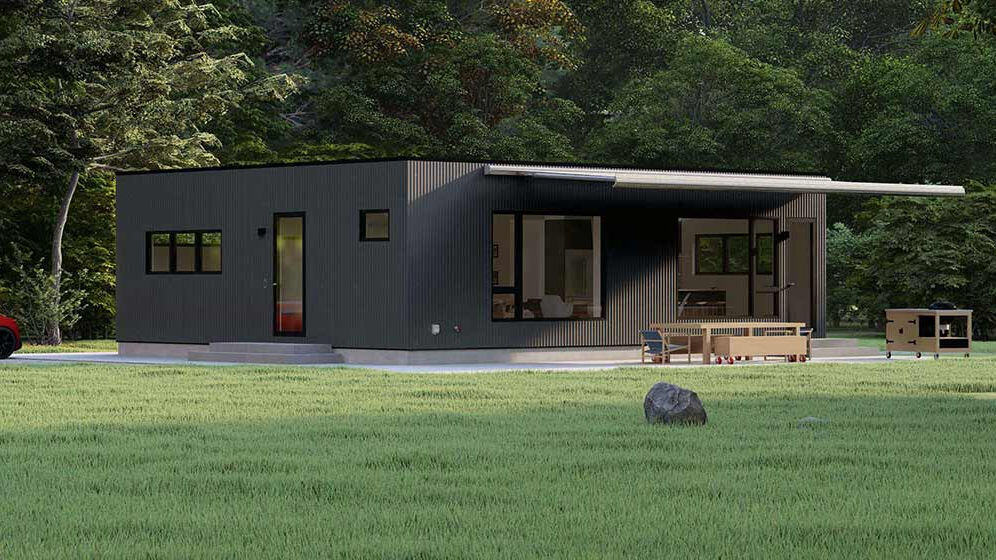
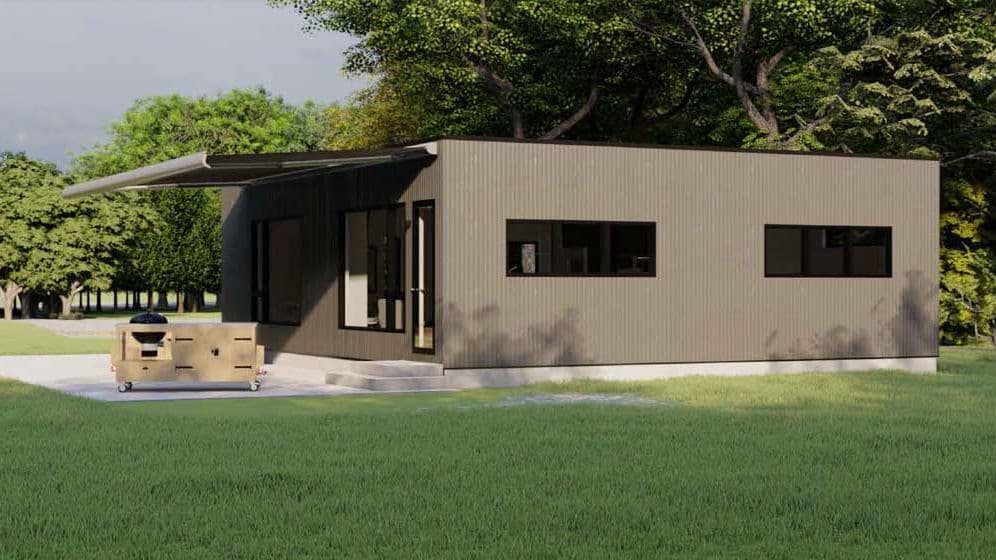
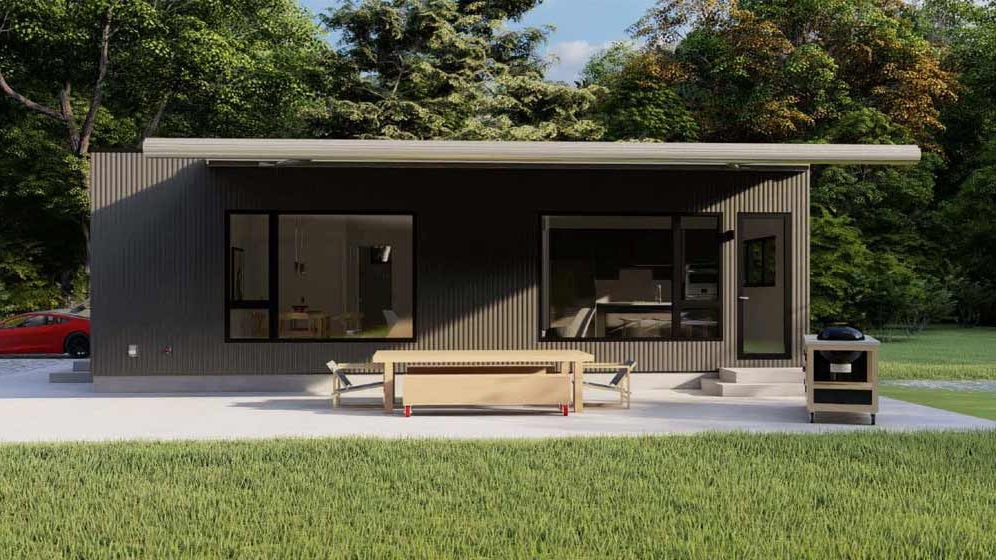
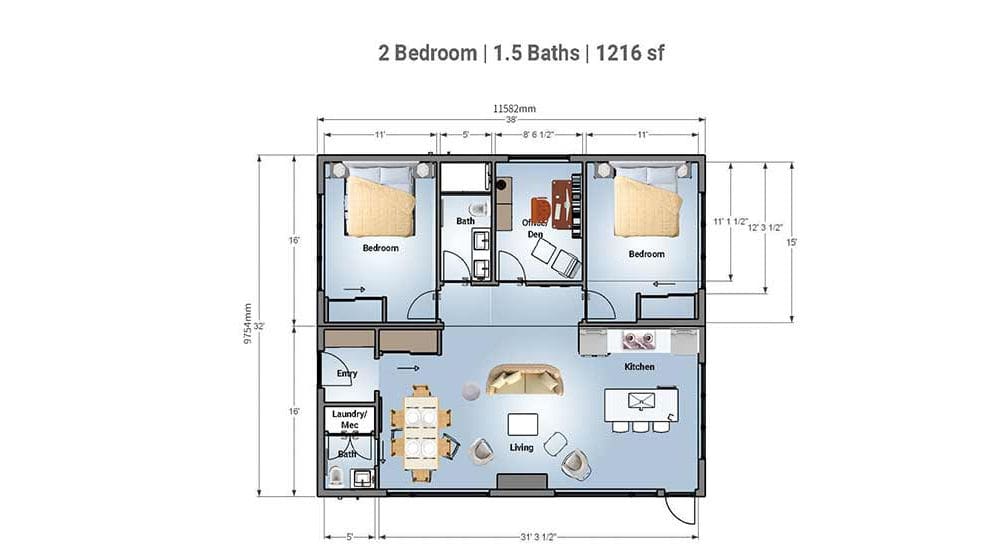
The Bungalow Studio 04 model is a spacious and modern 2-bedroom, 2-bathroom prefab accommodation. With dimensions of 11,582 millimeters in length and 9,754 millimeters in width, this bungalow studio offers 113 sqm of ample floor space for satisfying the daily needs of 2-4 people.
Enquire now
Ask about this home and the available quote scope.
Explore the layout
Rooms
Bedrooms0
Bathrooms0
Garages0
Dimensions
Length11.582 m
Width9.754 m
More about this home
Humanized Design Philosophy
One of the main sell points of this bungalow studio is its two private bedrooms, each with its own bathroom. This layout is suitable for families or friends sharing the space, as it ensures privacy and convenience. The bedrooms are deliberately placed on opposite ends of the studio, allowing residents to enjoy plenty of personal space.
The open-plan living area and kitchen form the heart of the bungalow, providing an inviting space for relaxation and entertaining. The kitchen is equipped with modern appliances, making it perfect for home-cooked meals, while the living area is bathed in natural light, creating a warm and welcoming atmosphere.
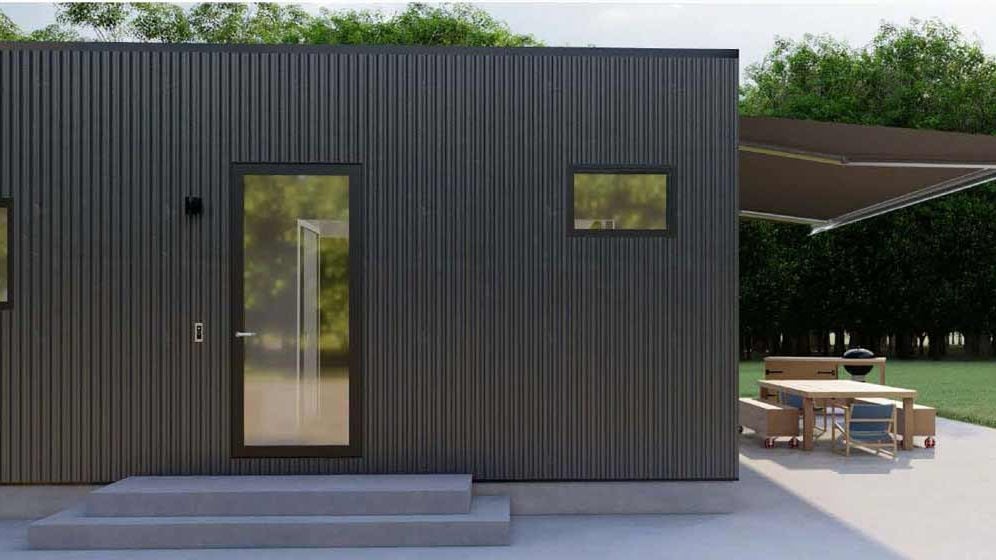
Additionally, the Bungalow Studio 04 features a spacious entrance hall, which serves as a practical and stylish area for storing shoes, jackets, and bags. This thoughtful design detail adds to the overall functionality of the home.
The model is a well-designed, modern living solution, offering comfort and style for 2-4 residents. With its private bedroom setup, open-plan living area, and spacious entrance hall, it provides a comfortable, functional, and enjoyable living experience.
Why Choose Us for Your Prefab Bungalow Studio
At DEEPBLUE SMARTHOUSE, we specialize in designing and building high-quality light steel frame homes with over 14 years of experience. We create custom solutions ranging from compact homes to spacious villas, tailored to our clients’ needs.
Based in China, we are a leading prefab home company using advanced light steel frame technology. Our comprehensive services cover everything from design and engineering to sourcing and manufacturing complete building kits. As a one-stop provider, we deliver sustainable, cost-effective, and efficient residential buildings for homeowners, builders, and developers.
Light steel frame technology offers fast construction, excellent energy efficiency, and durability in extreme weather. We prioritize eco-friendly materials and sustainable processes to ensure quality and environmental responsibility.
Our full-service approach makes building simple and stress-free, with a strong focus on meeting each client’s unique requirements for lasting satisfaction.
Deepblue Smarthouse is your trusted partner for stylish, efficient, and sustainable steel frame prefab homes. Find out more about us on www.deepbluehome.com!
Product parameters
· · · · 01 · Name: · Spring · · 02 · Model: · Studio 04 · · 03 · Length: · 11582 mm · · 04 · Width: · 9754mm · · 05 · Area: · 113㎡ ·


