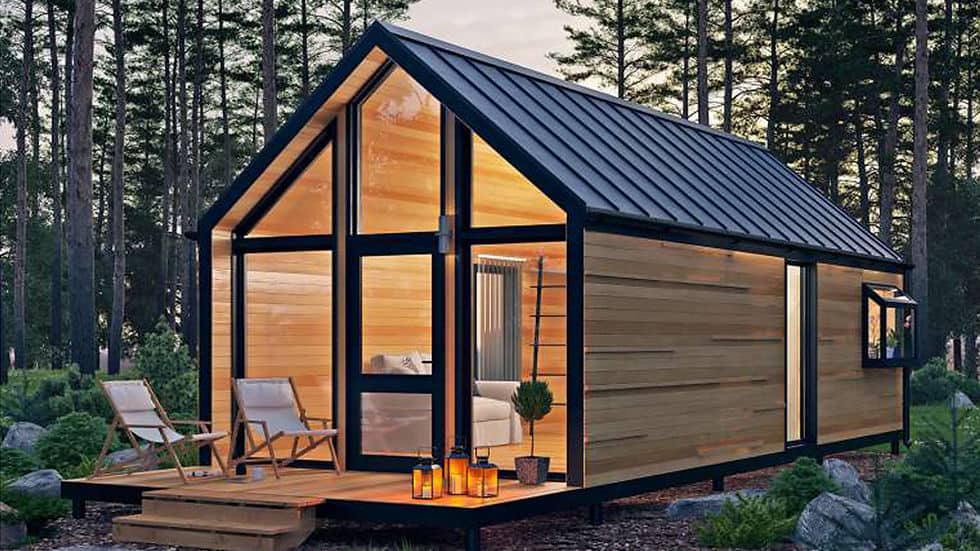
Sonoma Cabin: A Versatile Camping Unit
Built using the latest light steel frame house technology, the Sonoma Cabin is both durable and eco-friendly. It can withstand various weather conditions and is energy-efficient, helping to reduce long-term costs. Whether you need a temporary living space during your travels or a permanent retreat in nature, the Sonoma Cabin by DeepBlue SmartHouse is an excellent choice.
Deepblue Smarthouse: Professional Service for Prefab Housing
Deepblue Smarthouse is a leading Chinese company specializing in the design and construction of prefab homes using light steel frame technology. We offer comprehensive, end-to-end building services that cover everything from design and engineering to manufacturing and sourcing materials for entire buildings, along with other relevant services.
Light steel frame technology is becoming increasingly popular due to its numerous benefits, such as faster construction times, enhanced energy efficiency, and greater durability in extreme weather conditions. At Deepblue Smarthouse, we prioritize quality and sustainability throughout the building process and are committed to using eco-friendly materials and methods in all our projects.
As a one-stop solution provider, we are dedicated to delivering efficient, sustainable, and cost-effective building solutions for a wide range of clients, including housing developers, builders, and owner-builders. Our full-service approach simplifies the building process, providing our clients with a hassle-free experience. We work closely with each client to understand their unique needs and ensure that we deliver high-quality results tailored to their specific requirements.
Product parameter
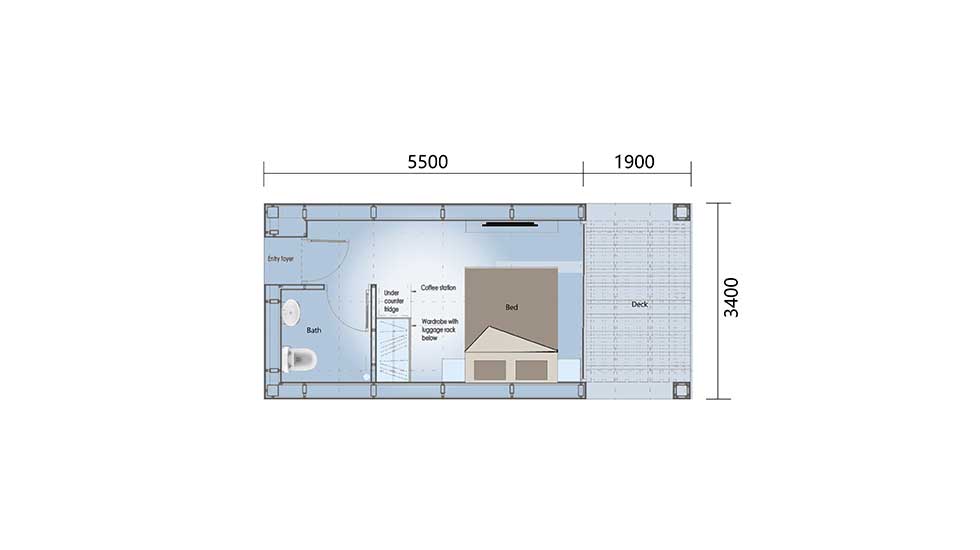
· · · Name: · Sonoma Cabin · · Size: · W3.3×L7.1 · · Area: · 20㎡ · · Deck area: · 5㎡ ·