Model: DPBL-25-62
Honolulu House

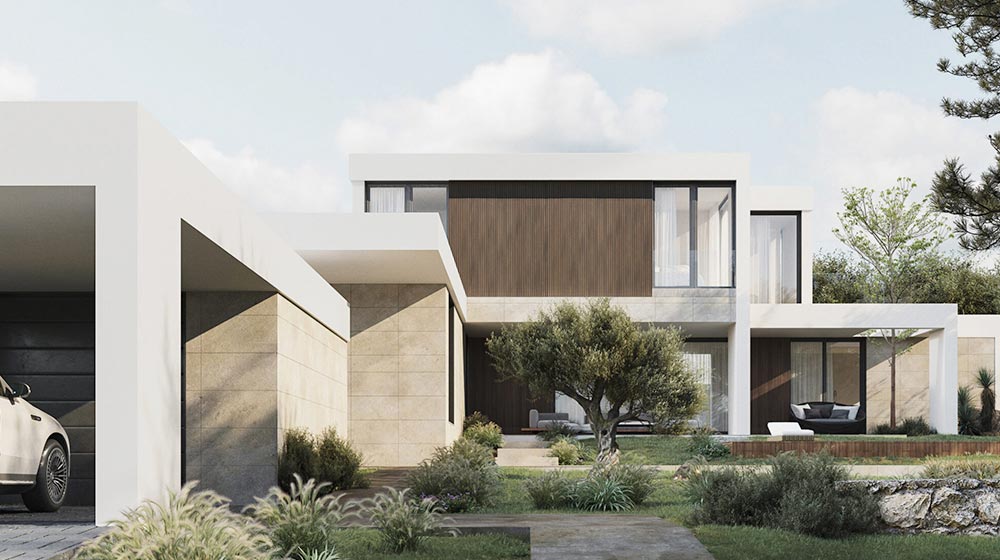
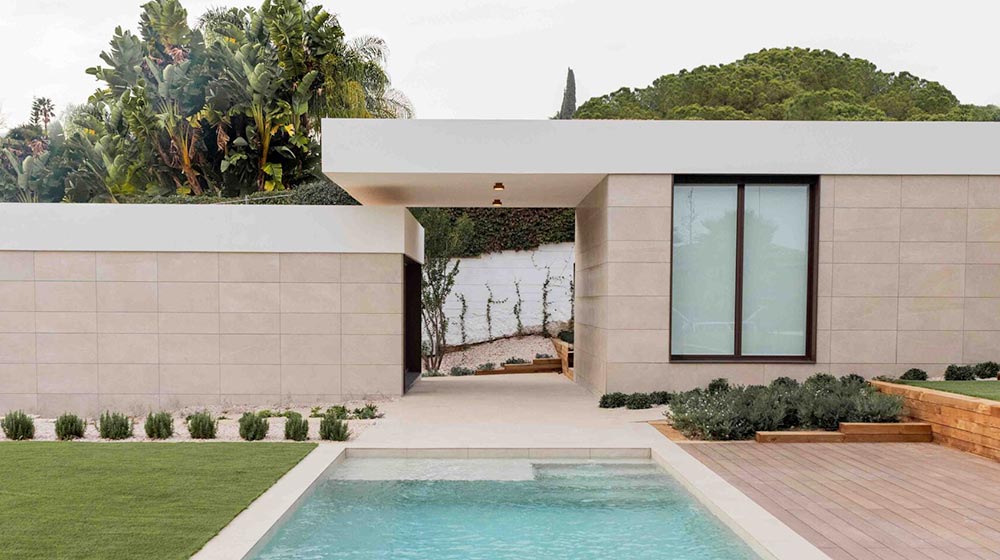
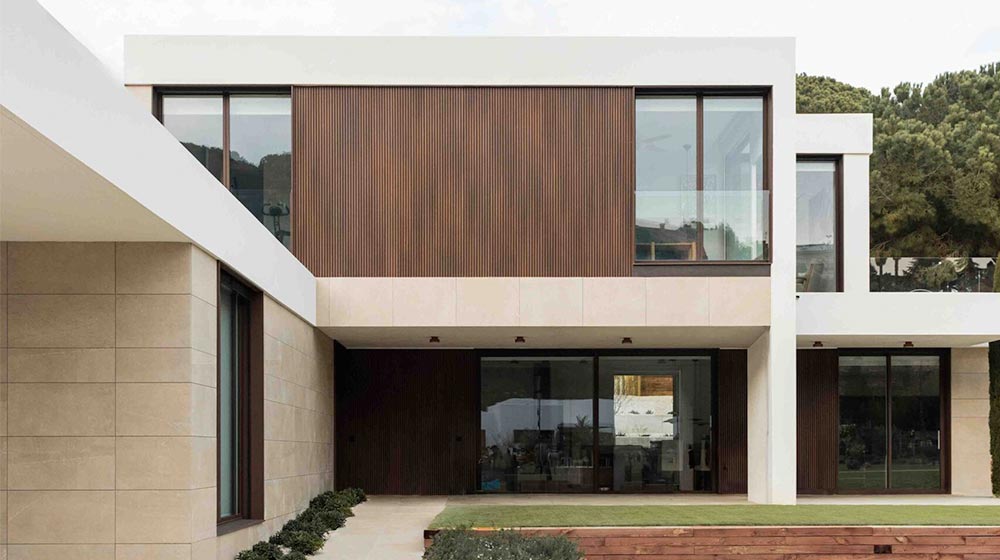
The Honolulu House is a stunning example of contemporary residential design, characterized by its efficient and popular L-shaped layout. This architectural choice not only gives the home a dynamic and grounded presence but also masterfully creates a private outdoor sanctuary, seamlessly blending indoor and outdoor living.
Ask about this home and the available quote scope.
Model: DPBL-25-62
Honolulu House
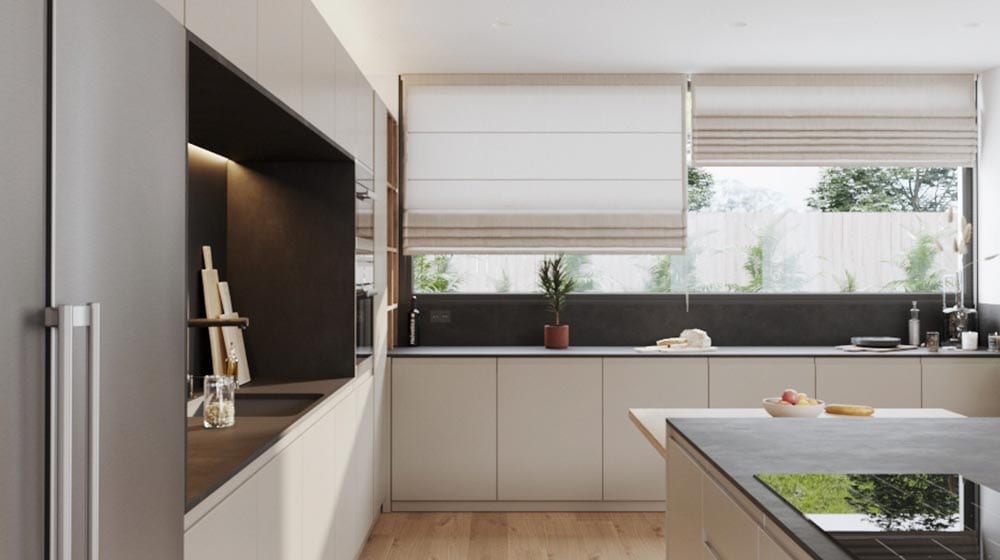
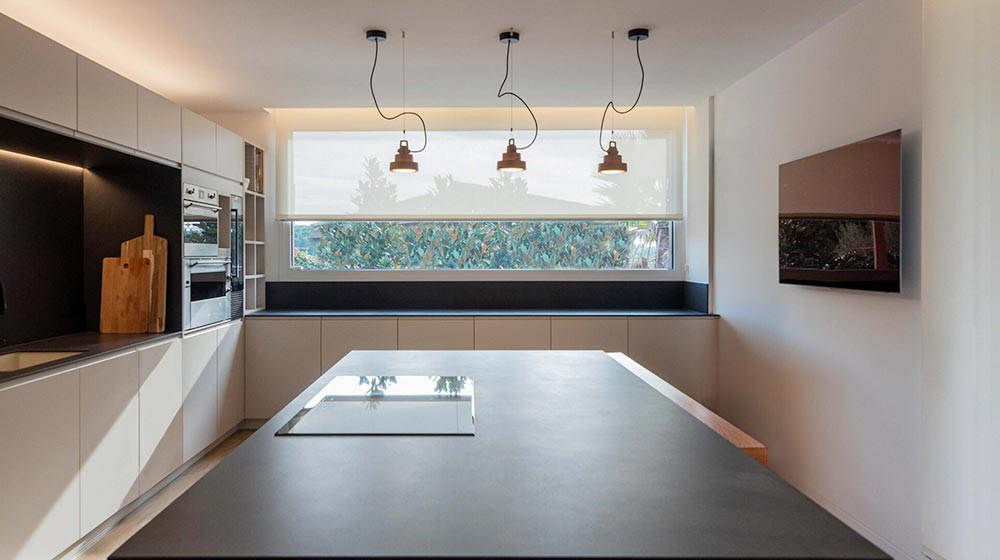
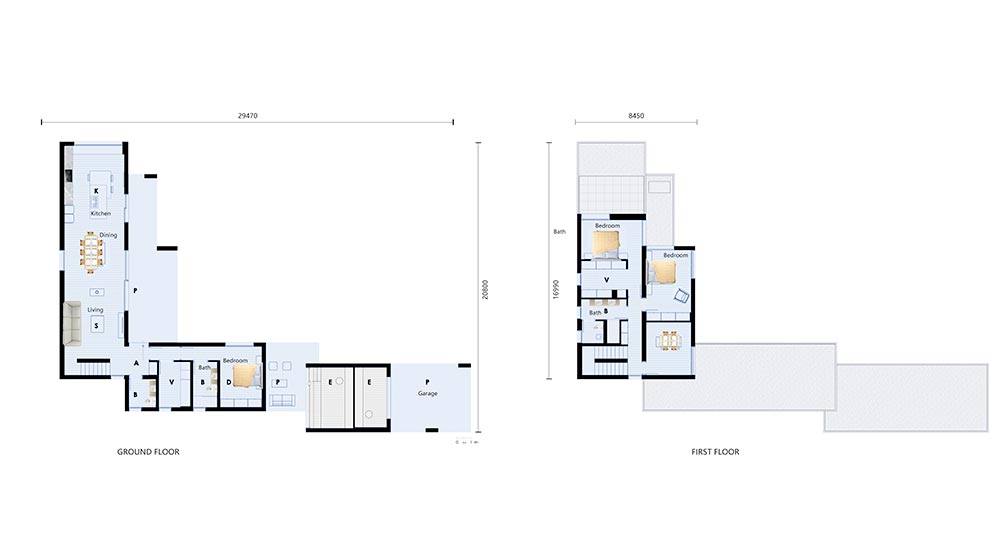
Upon entering, you are welcomed into a generous, open-plan space that combines the kitchen, dining, and living area. This central hub is designed for modern life, facilitating easy interaction and a sense of togetherness, whether during daily family meals or when entertaining guests.
From this main living area, large glass doors open out to a spacious patio, perfect for alfresco dining, relaxation, and enjoying the outdoors in complete privacy—a direct benefit of the L-shaped design.
Cleverly positioned in a side corner, a staircase provides access to the second floor without interrupting the flow of the main level.
Adjacent to the staircase, a conveniently located bathroom serves the ground floor.
One wing of the ‘L’ is dedicated to a private bedroom with an en-suite bathroom, offering a quiet retreat for guests or family members, ensuring privacy away from the home’s social areas.
Practicality is paramount. The design includes two separate storage rooms for optimal organization.
At the farthest end, accessible and discreet, lies a garage that accommodates two cars, completing this well-thought-out and highly functional floor plan.
Crafted by DEEPBLUE SMARTHOUSE
The Honolulu House is a realization of modern architectural vision, brought to life by DEEPBLUE SMARTHOUSE. With over 16 years of industry experience, we are a premier manufacturer of high-quality prefabricated homes. Our strength lies in our professional in-house team of designers and engineers, who leverage innovative techniques and materials to create exceptional living spaces.
Our commitment to excellence and safety is validated by prestigious international certifications, including ICC-ES and EN-1090, ensuring that every home we build meets the highest global standards for durability, quality, and structural integrity. From concept to completion, DEEPBLUE SMARTHOUSE is dedicated to delivering a seamless building experience and creating homes that are not just structures, but a foundation for your future.
Tell us the country and city where you plan to build or place these homes. We'll use that location to estimate shipping, check customs requirements, and explain available clearance support and possible extra costs.


