
Model: DPBL-26-14
Vigo House
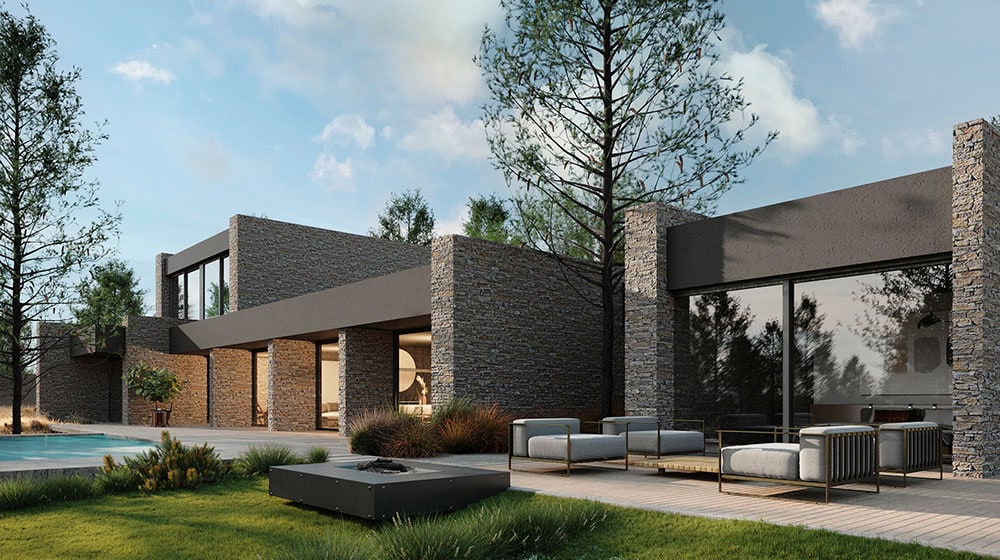
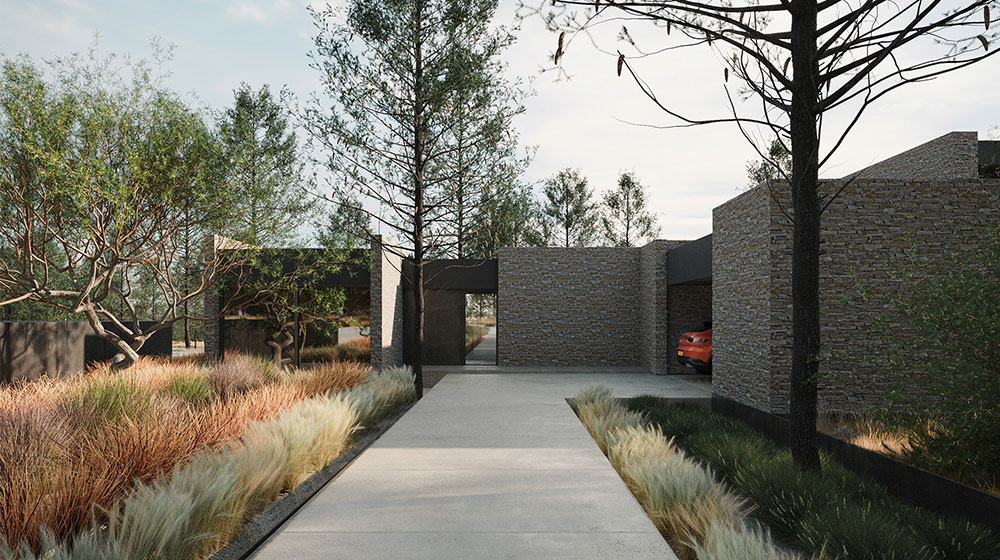
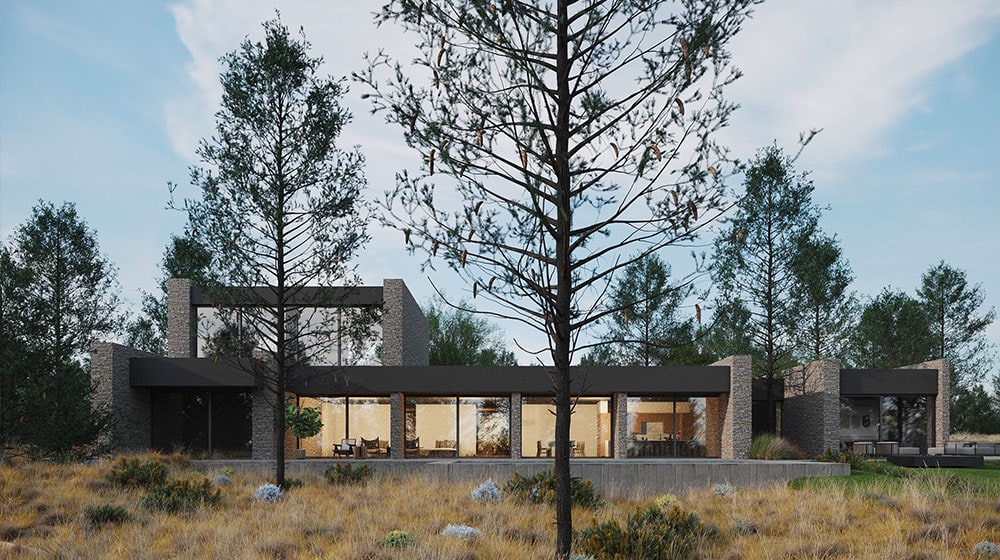
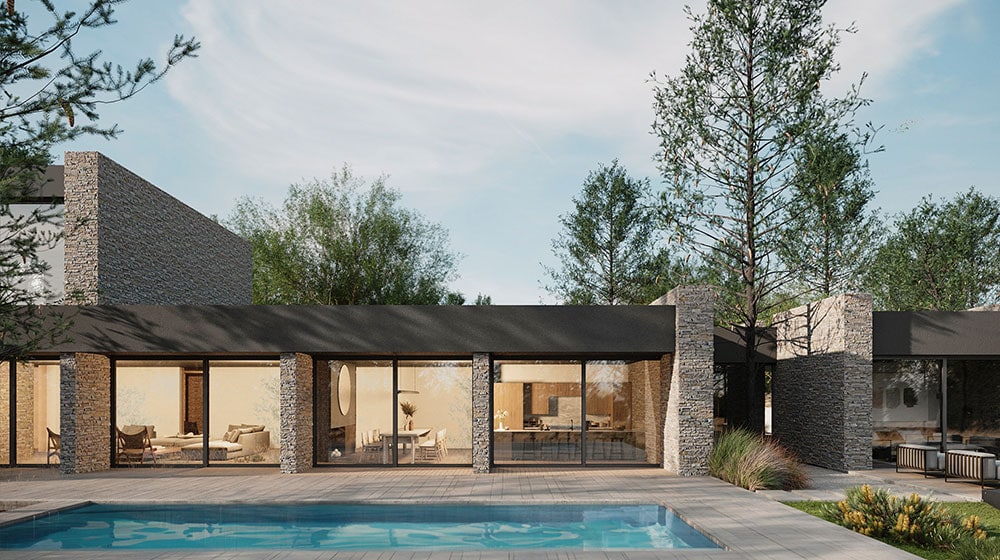
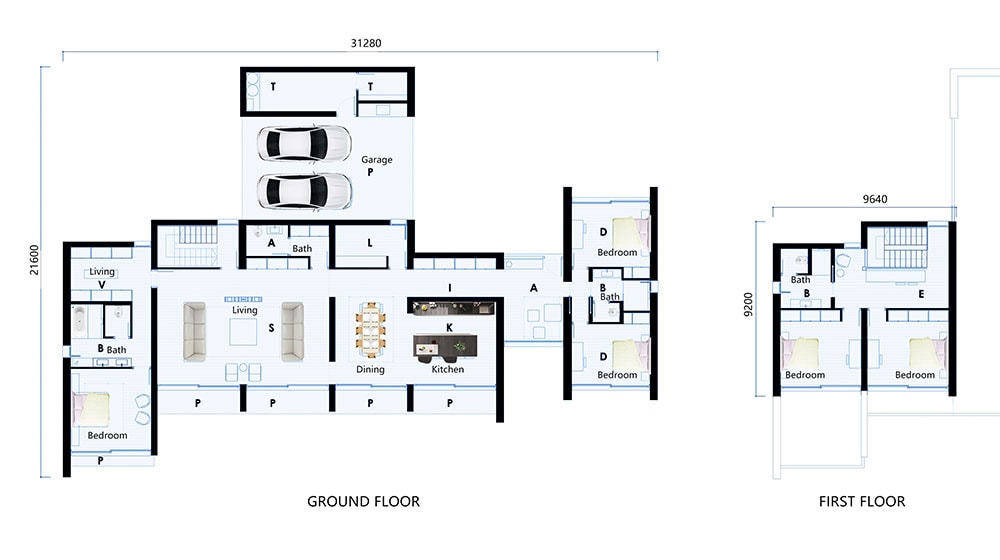
Dimensions & Layout · · · · Model: · DPBL-26-14 · · Name: · Vigo House · · Size: · 31280×21600mm · · Ground Floor Area: · 309.88sqm · · First Floor Area: · 393.21sqm · · Total area: · 393.21sqm · Architectural Highlights The exterior of the Vigo House features a sleek and modern look, with落地 aluminum alloy double-glazed doors and windows that offer excellent thermal insulation and noise reduction, while allowing natural light to flood the interior. The facade is elegantly finished with cultural stone, adding texture and a timeless aesthetic.
A defining feature of this home is its extensive verandas, offering sheltered outdoor spaces perfect for relaxing, entertaining, or enjoying the garden regardless of the weather.
Behind the staircase, a convenient garage is thoughtfully integrated into the layout, ensuring vehicle access doesn’t compromise the home’s visual appeal.
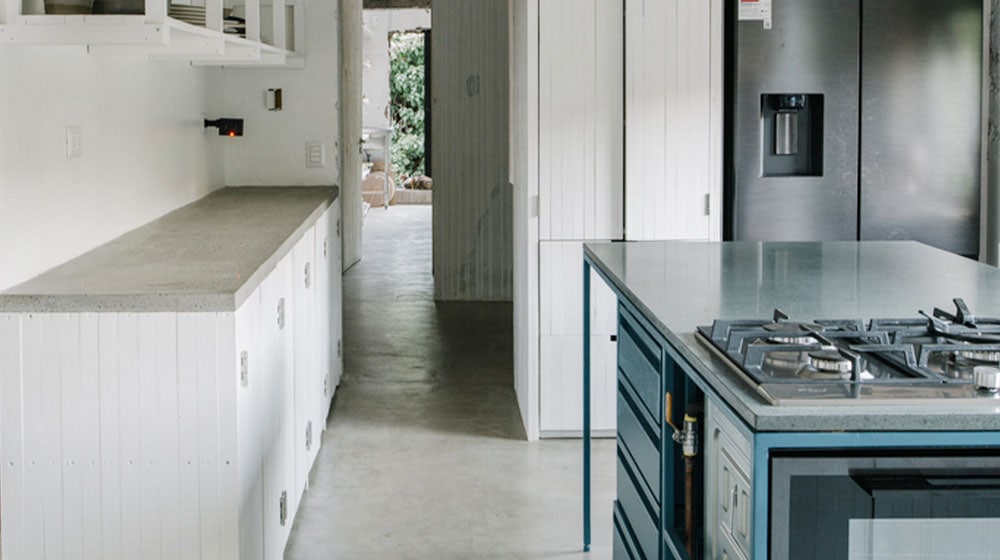
Ground Floor – Social & Private Zones Combined Upon entering, you are welcomed into a spacious living room, setting a warm and inviting tone. To the right lies an open-plan kitchen adjacent to the dining area—ideal for family meals and hosting guests. The ground floor also houses three well-appointed bedrooms, thoughtfully positioned on both the left and right wings to create a sense of separation and privacy from the main living areas.
First Floor – Private Quarters A staircase at the rear of the living room leads to the second floor, which hosts two additional bedrooms and a shared bathroom. This upper level offers a quiet sanctuary, perfect for family members or guests seeking extra privacy.
About DEEPBLUE SMARTHOUSE DEEPBLUE SMARTHOUSE is a trusted provider of high-quality building materials and innovative construction solutions. Specializing in prefab light steel frame homes, we combine cutting-edge technology with sustainable practices to deliver durable, energy-efficient, and customizable housing solutions.


