
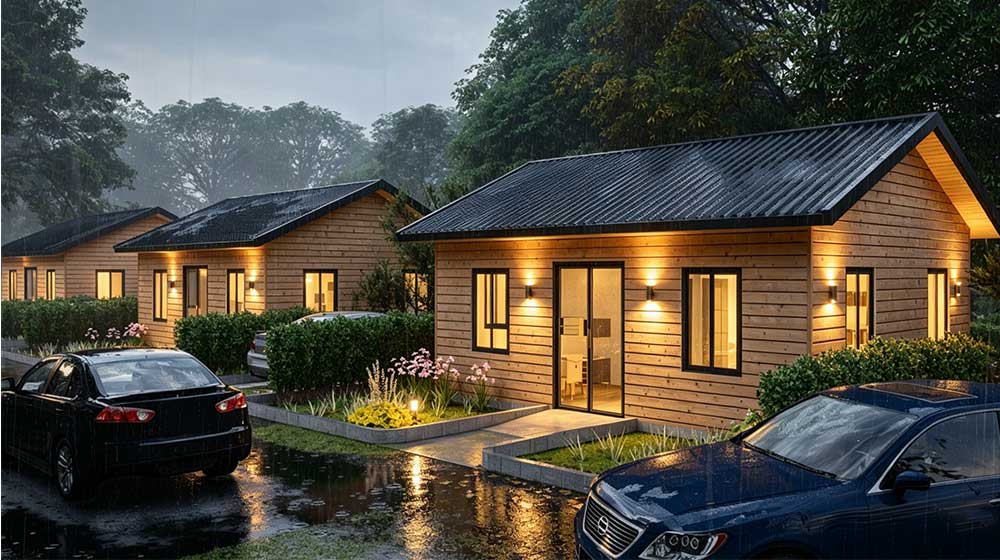
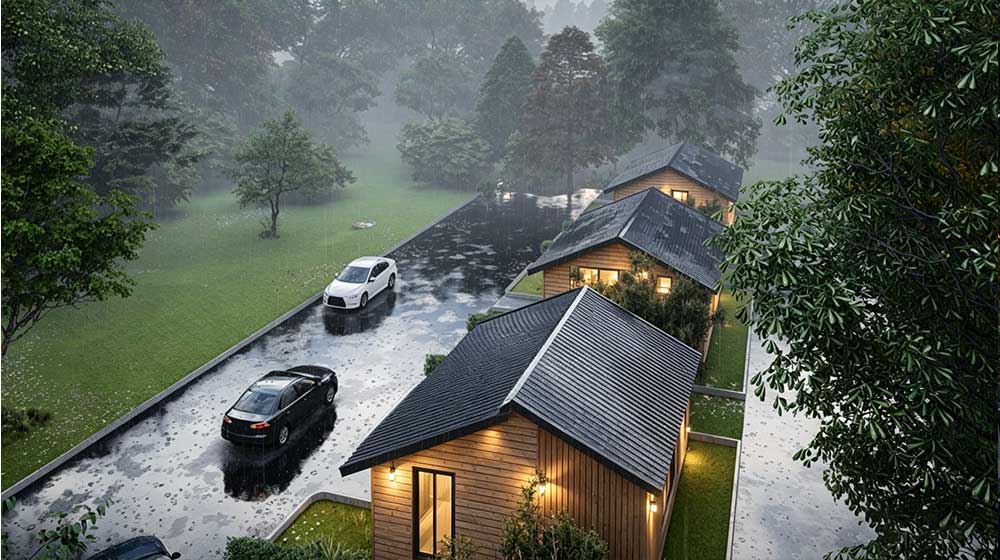
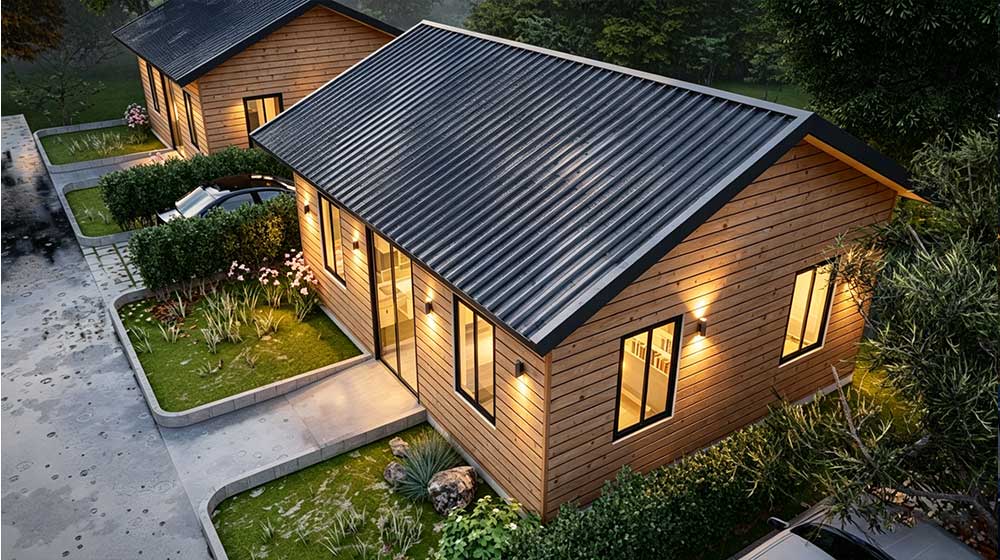
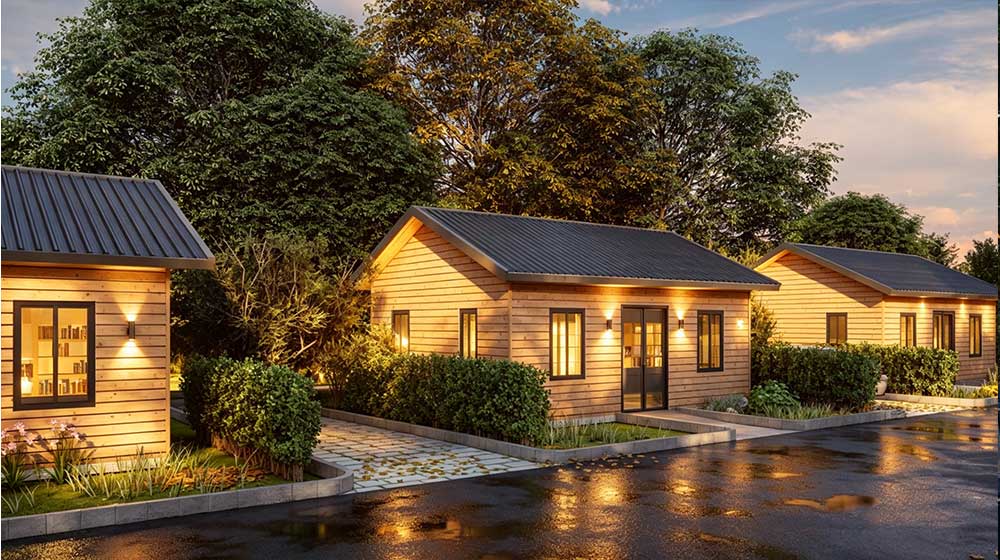
Model: SH2-1-45 Oasis House
Oasis Social House
This model focuses on practical living needs while maintaining flexibility for different project requirements.
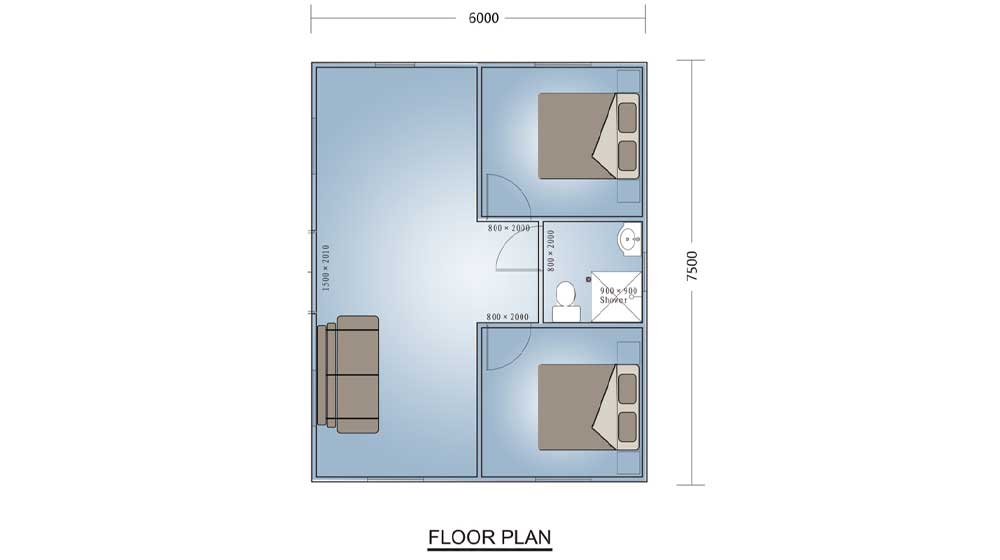
Layout & Space Planning
The Oasis Social House is designed with a clear and efficient layout to support daily living.
Upon entering the house, residents are welcomed into a spacious living room, suitable for family activities and relaxation
On the left side, there is a kitchen area designed for everyday cooking and functionality
At the rear of the house, there are two bedrooms, providing private sleeping spaces
A bathroom is positioned between the two bedrooms, offering convenient access and efficient use of space
This layout ensures a balance between shared living areas and private spaces, making it suitable for small families or shared housing arrangements.
The Oasis Social House by DEEPBLUE SMARTHOUSE is manufactured in a controlled factory environment using standardized processes, ensuring consistent quality and efficient delivery. With pre-engineered panelized wall and roof systems, the house can be assembled quickly on-site, reducing construction time and labor requirements—especially beneficial for projects in regions with limited workforce availability.
As a direct manufacturer, DEEPBLUE SMARTHOUSE manages the entire supply chain, optimizing material sourcing and production to achieve cost efficiency while maintaining reliable performance. Built with light steel frame technology, the structure offers durability, resistance to common environmental conditions such as wind and humidity, and a long service life with low maintenance needs. Thanks to its practical design and modular approach, the Oasis Social House is well suited for applications including social housing programs, affordable residential developments, worker accommodation, and community housing projects, making it a flexible solution for both small and large-scale construction needs.


