Model: DPBL-25-57
Sierra Vista House

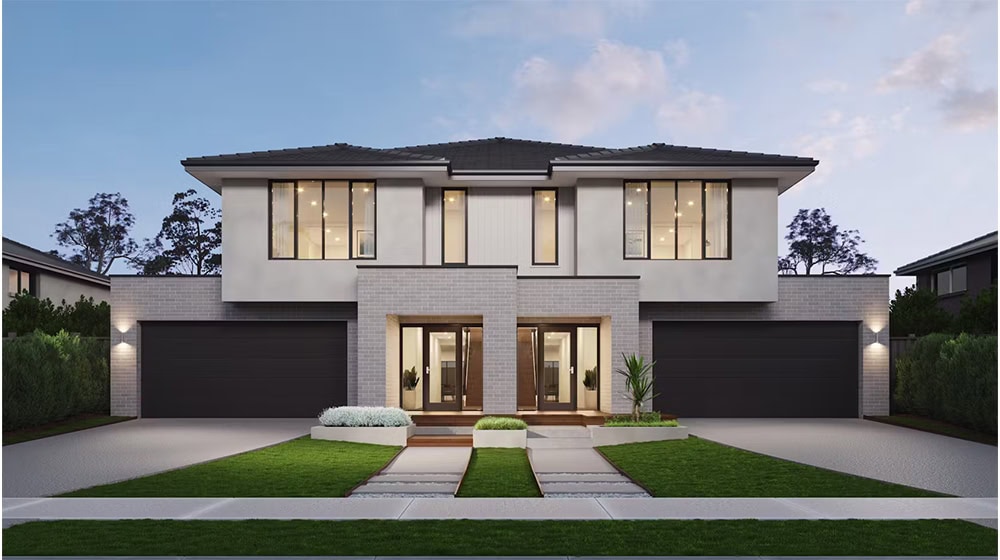
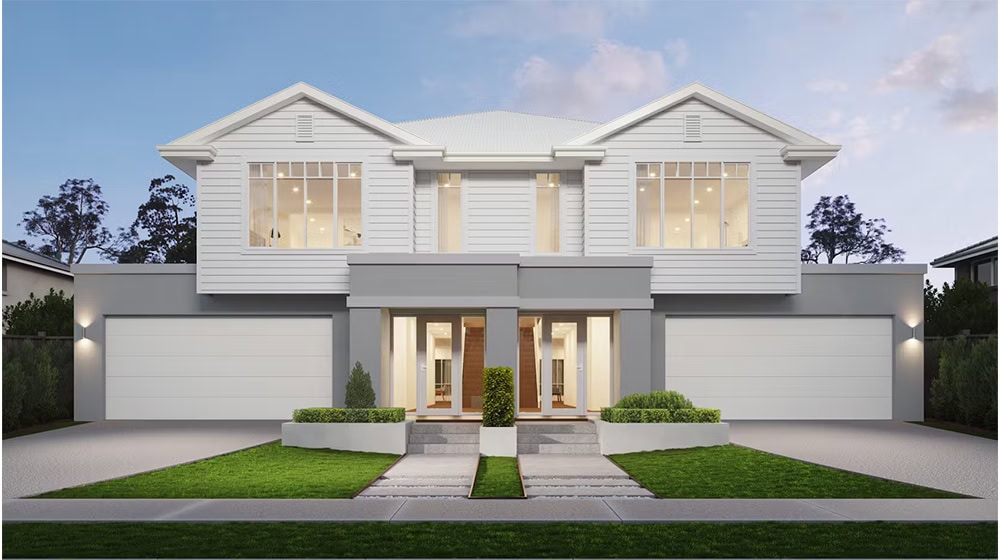
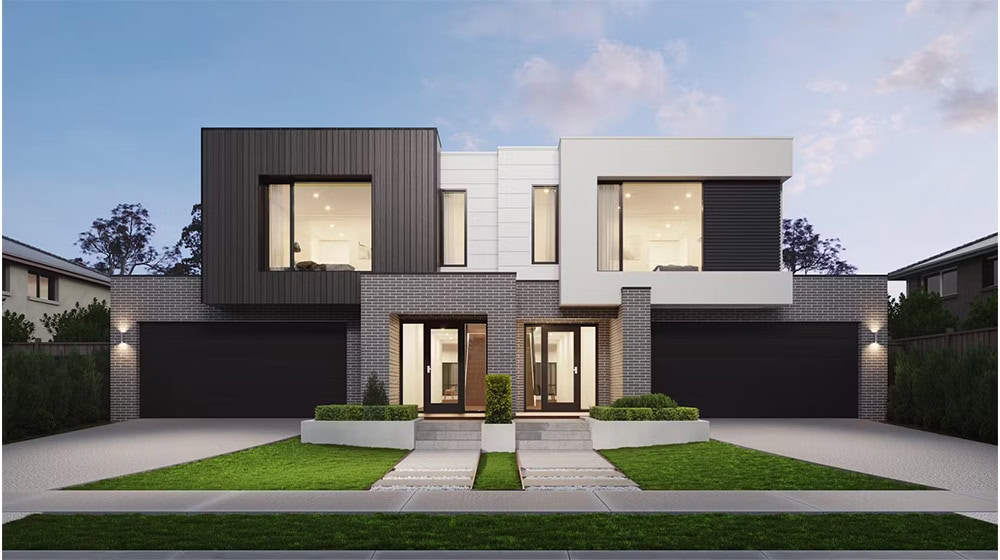
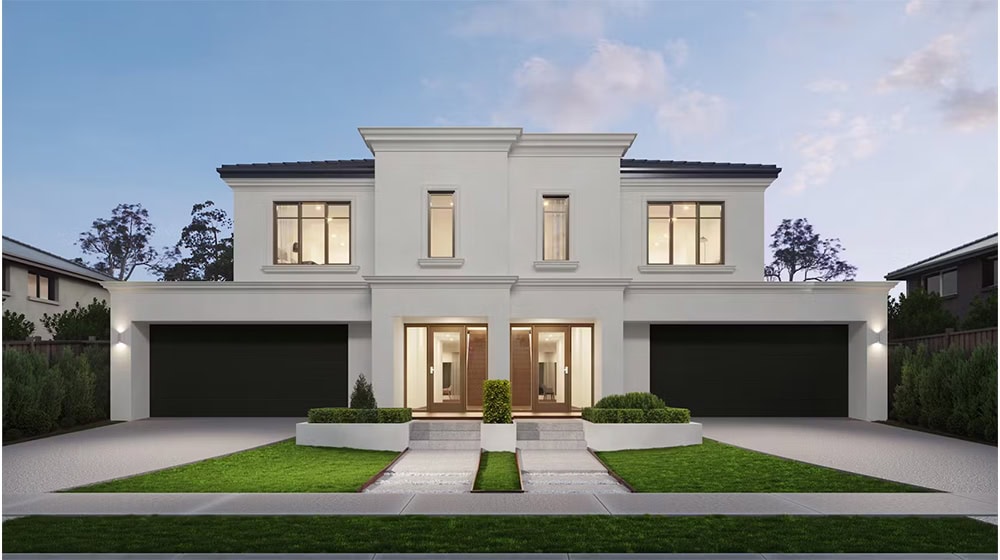
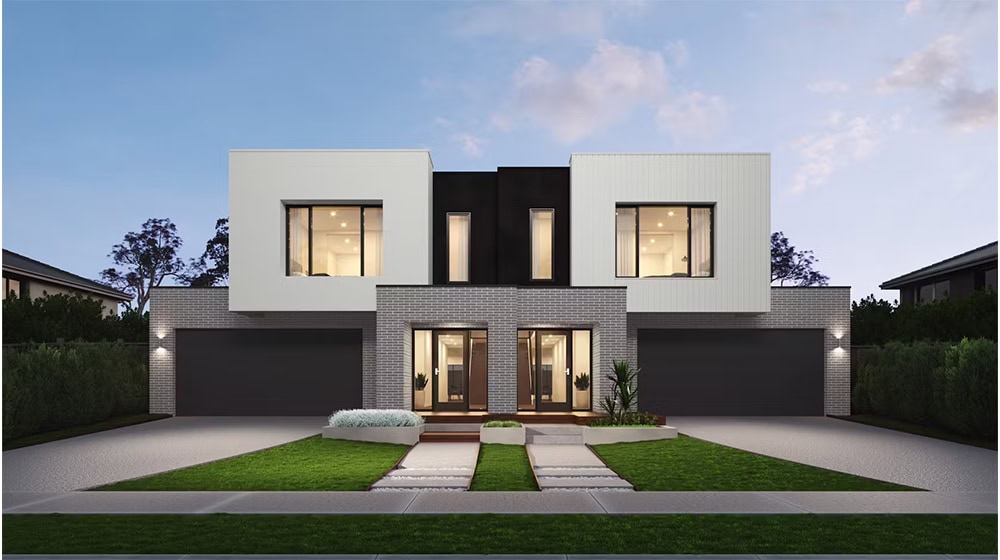
The Sierra Vista House (Model: DPBL-25-57) is an exemplary model of modern, efficient, and symmetrical living. Designed as a semi-detached duplex, this residence masterfully combines the benefits of a shared structural footprint with the complete privacy of two independent homes.
Ask about this home and the available quote scope.
Model: DPBL-25-57
Sierra Vista House
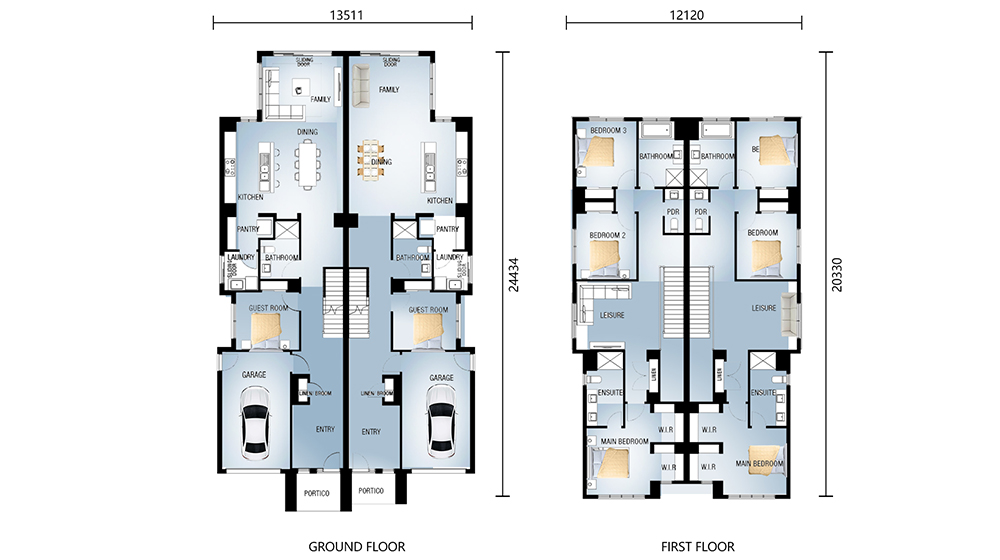
Symmetrical & Independent Living: The two units are mirror images of each other across a shared central wall, creating a harmonious facade. Crucially, each home is entirely self-contained, featuring private entrances and separate staircases, ensuring no compromise on privacy for either household.
Entrance & Garage: You are welcomed into your own private entrance, immediately adjacent to a dedicated 1-car garage.
Convenient Bedroom Suite: Right off the entrance, a well-positioned bedroom with a conveniently adjacent bathroom offers perfect accommodation for guests, a home office, or a family member seeking single-level living.
Open-Plan Living: The heart of the home is a spacious open-plan area that seamlessly integrates an open kitchen and a dining space.
Luminous Living Room: The living room is a highlight, featuring large floor-to-ceiling glass windows and doors. This design floods the space with natural light, creates a seamless connection to the outdoors, and enhances the sense of spaciousness.
DEEPBLUE SMARTHOUSE: A Leader in Light Steel Frame Construction
The innovative design of the Sierra Vista House is brought to life by the advanced manufacturing and construction capabilities of DEEPBLUE SMARTHOUSE. As a specialist in Light Gauge Steel Frame (LGSF) construction, they provide the foundational strength and precision for this and all their smart home models.
Tell us the country and city where you plan to build or place these homes. We'll use that location to estimate shipping, check customs requirements, and explain available clearance support and possible extra costs.


