
Model: DPBL-24-34
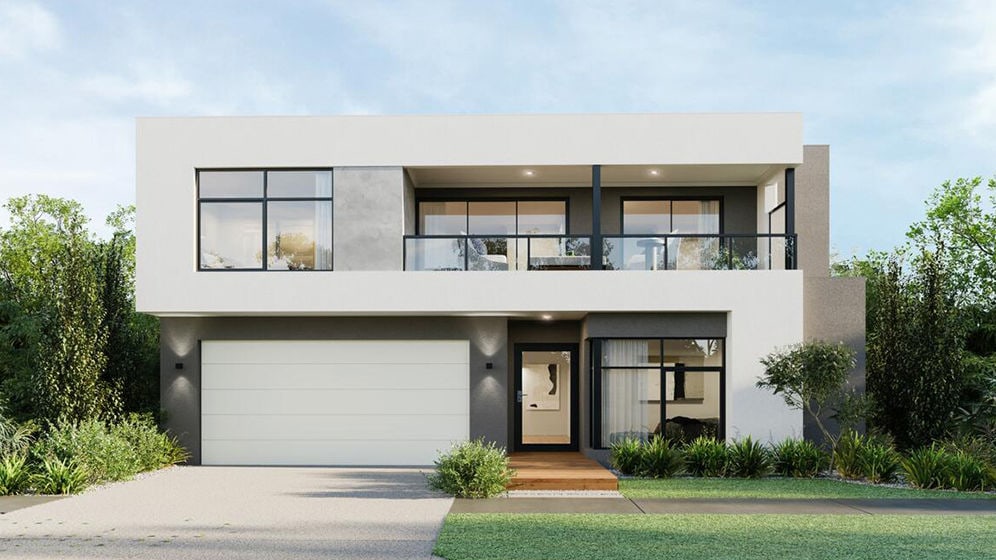
Marseille House
Marseille House brings four bedrooms, three living areas and a two-car garage together in a contemporary two-storey prefab villa. With approximately 304 m² of total house area, three bathrooms and a kitchen, it offers a practical balance of private accommodation and shared space. For families who enjoy entertaining but also value quieter everyday routines, the appeal lies in having several rooms to use in different ways.
Enquire now
Ask about this home and the available quote scope.
Explore the layout
Rooms
Bedrooms4
Bathrooms3
Garages2
Area
Total area304.00 m²
Dimensions
Length15.792 m
Width12.590 m
More about this home
Marseille House at a Glance
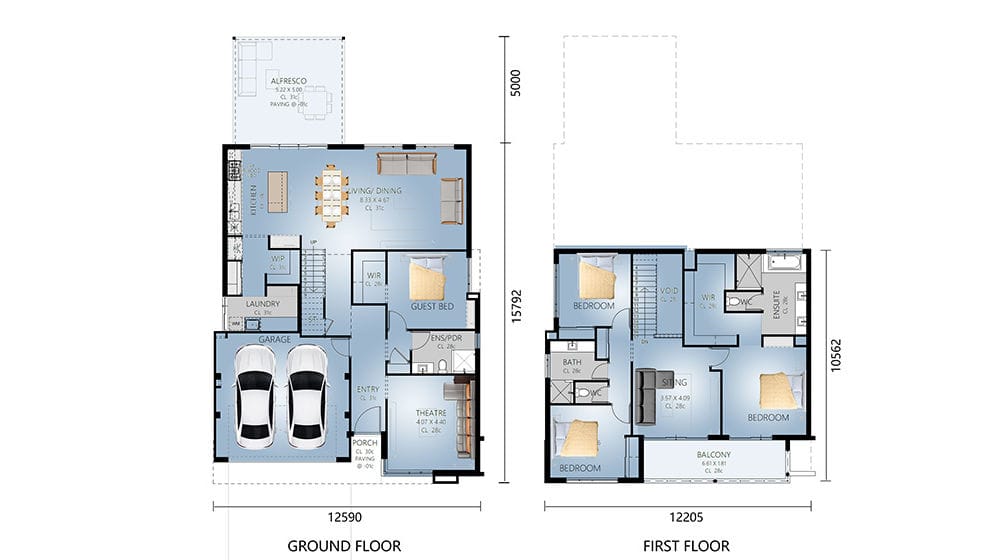
Size · 12.590 m × 15.792 m (W × L) · · Ground-floor area · 180.37 m² · · First-floor area · 123.62 m² · · Total house area · 304 m²
Three Living Areas, More Ways to Use Your Home
The three living areas are a key reason to consider Marseille House. Depending on your preferred arrangement, they could serve as a welcoming lounge for visitors, a relaxed family television space and a quieter reading or play area. This flexibility is useful when adults and children follow different routines, or when entertaining guests would otherwise take over the family’s main living space.
Four bedrooms give a growing household room to plan ahead. Buyers who do not need every bedroom for daily use can discuss allocating one to guests or home working. Three bathrooms provide additional convenience when several family members are getting ready at the same time.
Generous Floor Space Across Two Levels
The design provides 180.37 m² on the ground floor and 123.62 m² on the first floor, within overall dimensions of 12.590 m wide by 15.792 m long. The larger ground-floor allocation creates room for daily activities, circulation and furniture arrangements across the two levels.
A garage accommodating two vehicles integrates parking into the house design, creating a practical transition from arrivals to the entrance and the garden-facing outdoor areas.
Shape the Finish Around Your Style
Marseille House pairs a contemporary exterior with light-gauge steel construction. The choice of building materials, including roofing, wall finishes, flooring and window options, shapes a coordinated exterior and interior appearance. Insulation and double-glazed windows add further options for comfort and thermal performance.
Pricing
For pricing details, please reach out to our sales team.


