A Three-Storey Prefab Hotel for Island Hospitality
With its compact vertical layout, the project makes efficient use of the available site while providing space for guest accommodation and comfortable shared areas.

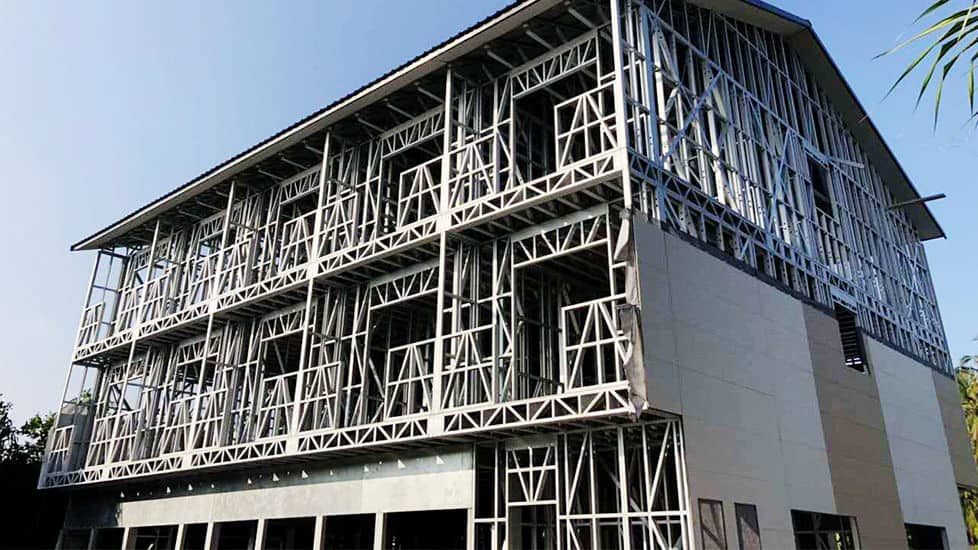
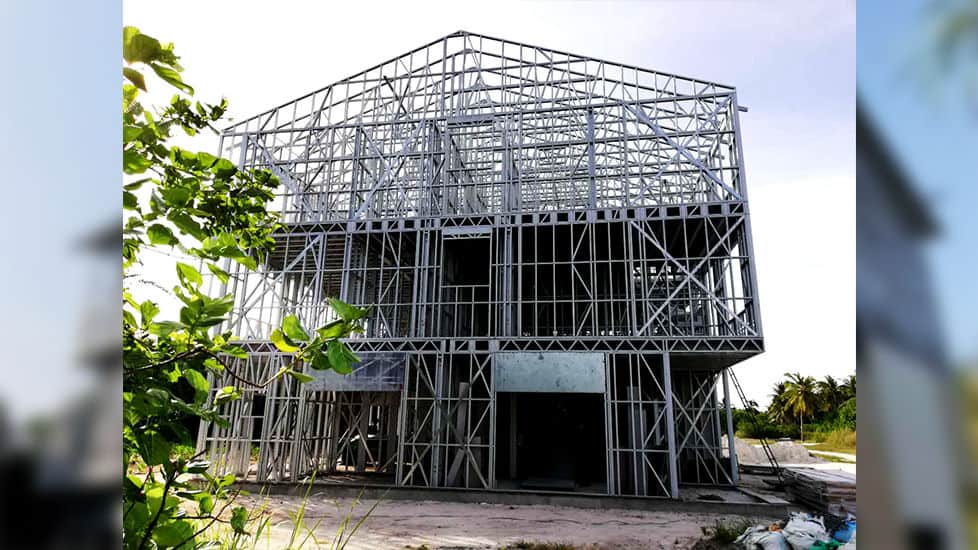
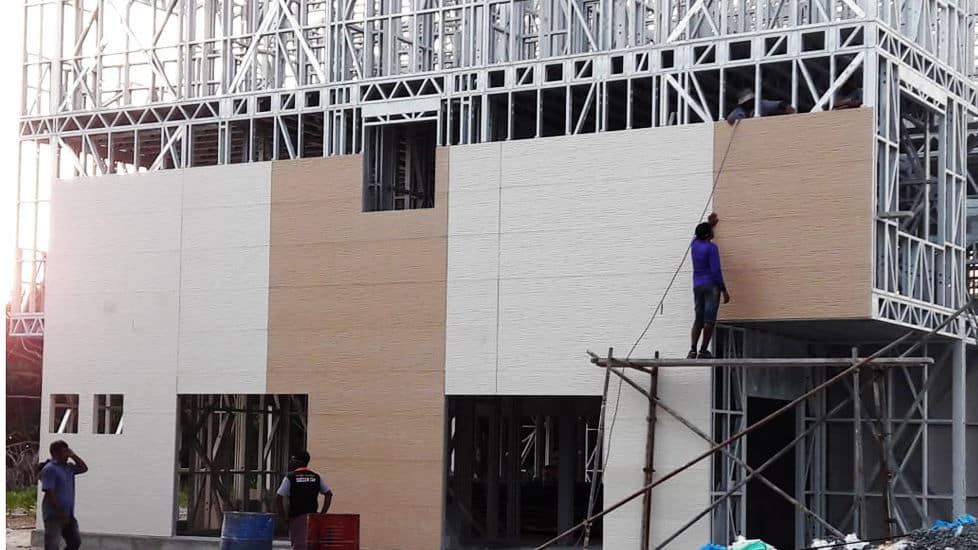
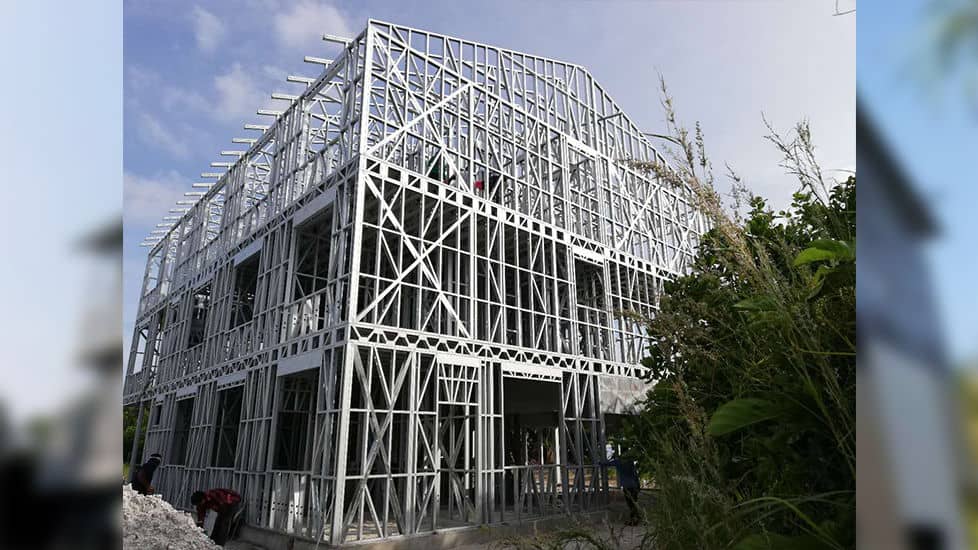
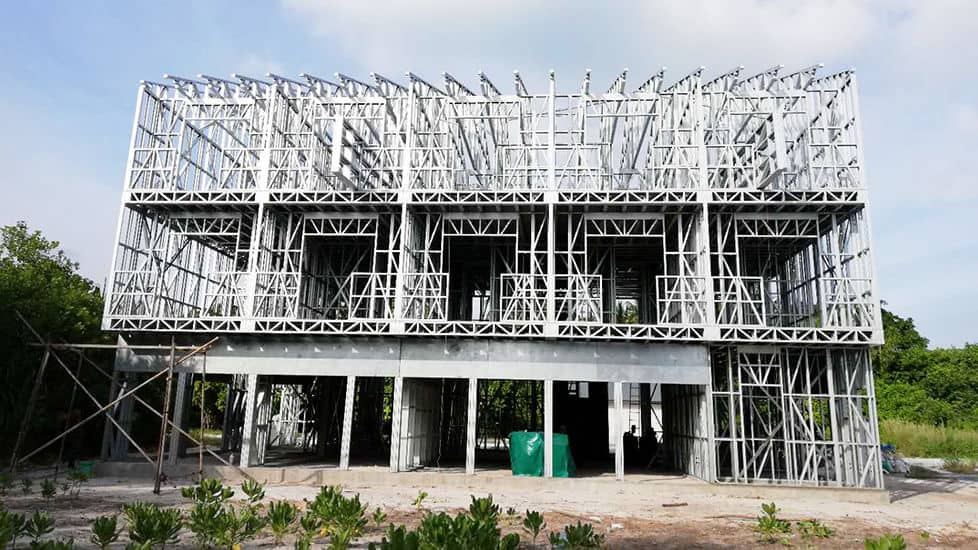
The Maldives Hotel is a three-storey prefabricated hotel designed for hospitality projects in coastal and island environments. The building provides a total listed floor area of 714.15 m² and includes 18 guest rooms across three floors.
Ask about this home and the available quote scope.
With its compact vertical layout, the project makes efficient use of the available site while providing space for guest accommodation and comfortable shared areas.
Expansive windows and open interior spaces connect the hotel with its surroundings. Guest areas are designed to capture ocean views and bring natural light into the building, creating a bright and welcoming atmosphere for visitors.
The layout combines private guest accommodation with shared circulation and service areas, making it suitable for a boutique resort, island hotel or coastal hospitality development.
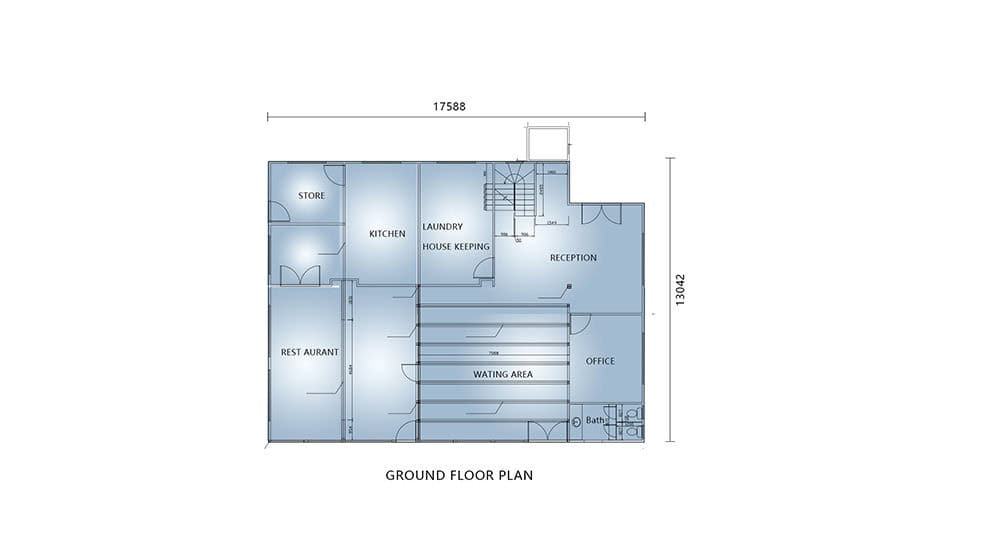
The hotel provides 18 guest rooms within the three-storey structure. The ground floor covers 227.45 m², while the first and second floors each provide 243.35 m².
The upper floors create substantial space for guest accommodation, while the ground floor can support reception, circulation and other shared hotel functions according to the final project layout.
The Maldives Hotel uses light-gauge steel framing as its main structural system. This supports accurate prefabrication, efficient assembly and a durable building solution for demanding coastal conditions.
The structure is designed to provide stability and resistance in environments exposed to strong sunlight, humidity and changing weather conditions.
Parameter · Details · · Project Name · Maldives Hotel · · Projects No. · 808# · · Storeys · 3 · · Guest Rooms · 18 · · Total Listed Area · 714.15 m² · · Ground Floor Area · 227.45 m² · · First Floor Area · 243.35 m² · · Second Floor Area · 243.35 m² · · Overall Dimensions · 13.836 m × 17.558 m · · Supplier · DeepBlue
DEEPBLUE SMARTHOUSE develops prefabricated light steel buildings for residential, commercial and hospitality projects, combining practical layouts with adaptable structural systems.
For pricing details, please reach out to our sales team.
Tell us the country and city where you plan to build or place these homes. We'll use that location to estimate shipping, check customs requirements, and explain available clearance support and possible extra costs.


