
Model: DPBL-25-15
Lyon House
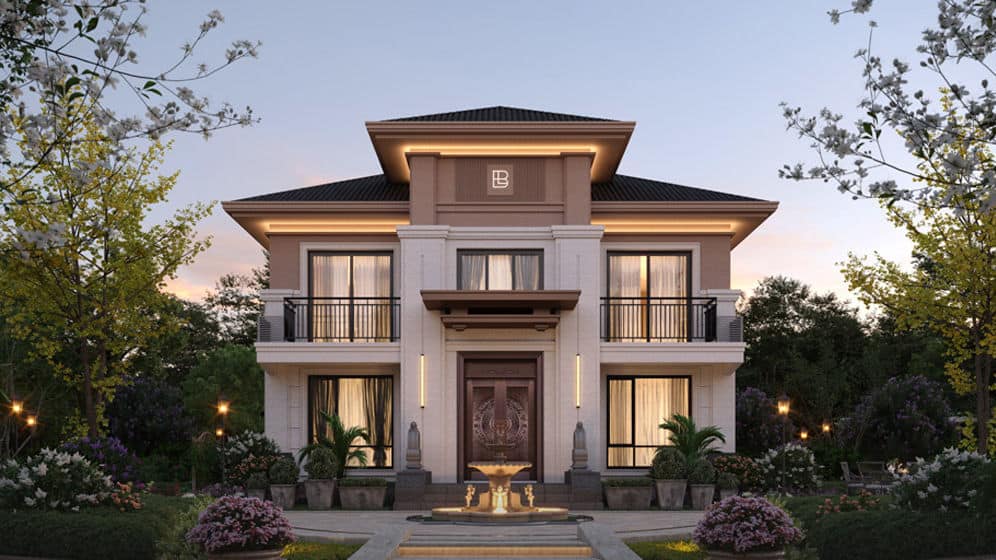
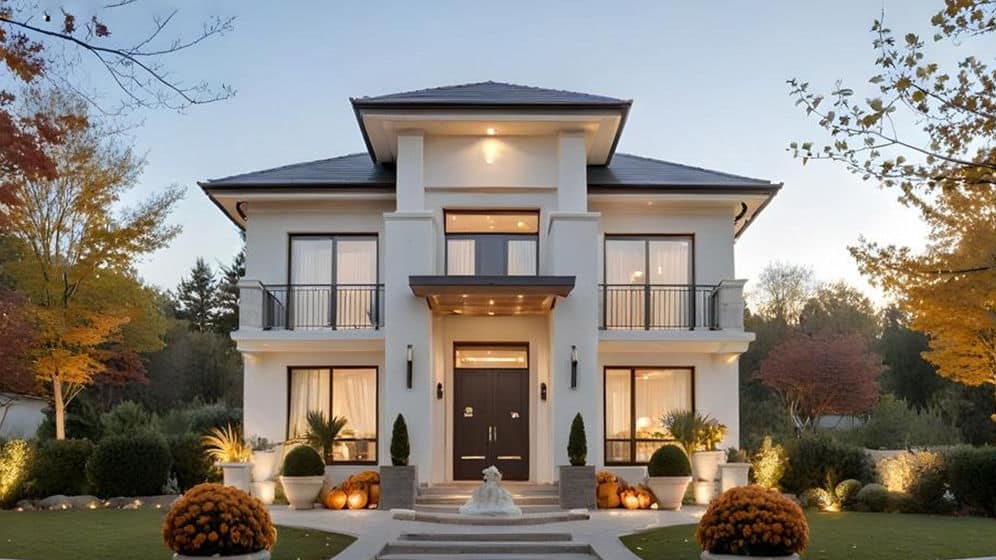
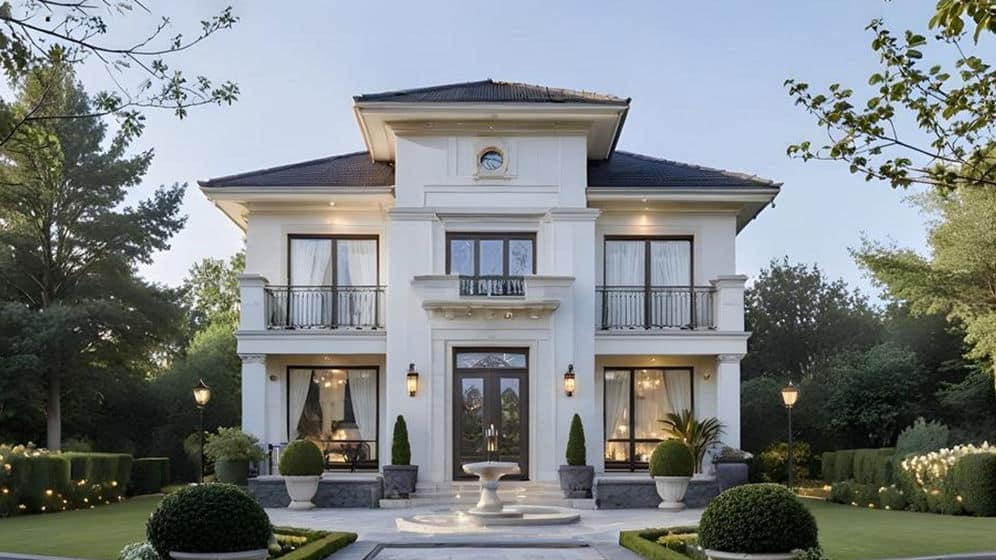
Lyon House is a two-storey prefabricated single-family home designed for comfortable everyday living. It provides a total floor area of 216 m², divided evenly between a 108 m² ground floor and a 108 m² first floor.
Enquire now
Ask about this home and the available quote scope.
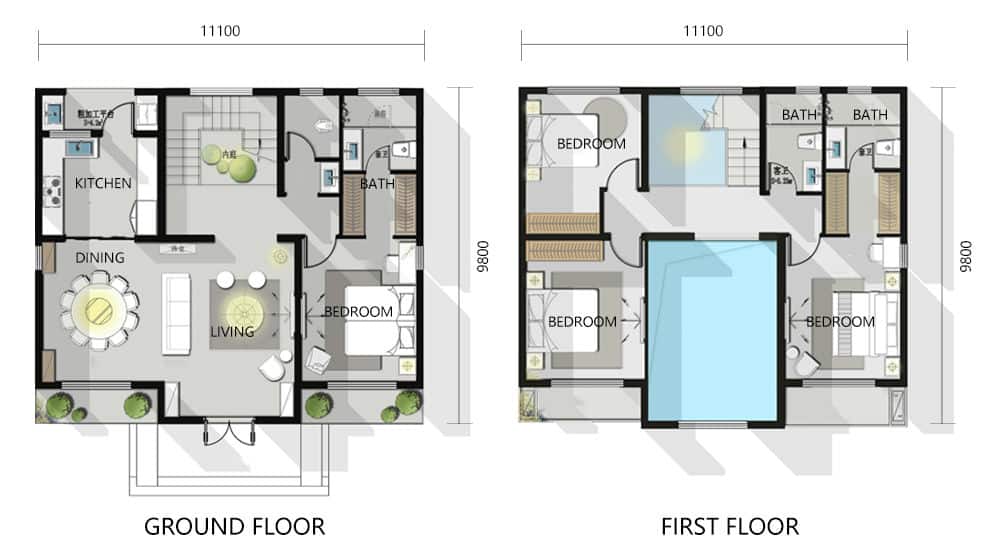
Explore the layout
Rooms
Bedrooms4
Bathrooms4
Garages0
Area
Total area216.00 m²
Dimensions
Length11.100 m
Width9.800 m
More about this home
A Spacious and Stylish Single-Family Home
The layout includes four bedrooms, four bathrooms, one living room and one kitchen. Its open-concept arrangement connects the main shared spaces, while the two-storey configuration provides greater separation between communal and private areas. Natural light and airflow help create a bright and welcoming interior.
With a footprint of 9.8 m × 11.1 m, Lyon House provides generous interior space without placing the entire home on a single level. The balanced arrangement gives family members access to multiple private rooms while keeping the main living area as the shared centre of the home. Clean lines and a contemporary exterior complete its practical, modern character.
About DEEPBLUE SMARTHOUSE
DEEPBLUE SMARTHOUSE develops prefabricated homes using light-gauge steel framing. Lyon House combines this structural system with a practical family layout and a clean, contemporary appearance.
What Makes DEEPBLUE SMARTHOUSE Unique?
- Light Steel Structure: Precision-manufactured framing components support accurate assembly and consistent dimensions. - Two-Storey Layout: Two 108 m² floors provide a total living area of 216 m² within a compact footprint. - Family-Focused Configuration: Four bedrooms, four bathrooms, a living room and a kitchen provide space for daily family life. - Efficient Structural System: The steel frame combines high strength with relatively low structural weight.
Lyon House offers a balanced combination of interior space, practical room planning and light steel construction.
Product Parameters
Parameter · Details · · Name · Lyon House · · Dimensions · 9.8 m × 11.1 m (W × L) · · Ground Floor Area · 108 m² · · First Floor Area · 108 m² · · Total Area · 216 m² · · Model · DPBL-25-15
Benefits of Cold-Formed Steel Framing
Cold-formed steel framing provides several practical benefits for prefabricated residential construction:
1. Precision Manufacturing: Steel framing components can be produced to accurate dimensions for consistent assembly. 2. Dimensional Stability: Steel does not respond to changes in moisture in the same way as timber, helping the frame retain its shape. 3. Lightweight Strength: Cold-formed steel provides structural strength without adding excessive frame weight. 4. Resistance to Deformation: Steel framing does not warp, split or crack under normal environmental exposure. 5. Fire and Material Performance: Steel is non-combustible and can be recycled at the end of its service life.
Pricing
For pricing details, please reach out to our sales team.


