
Model: DPBL-26-05
Ottawa House
4 Bedroom 5 Living 1 Kitchen 5 Bathroom 2 Garage Area:538.7m²
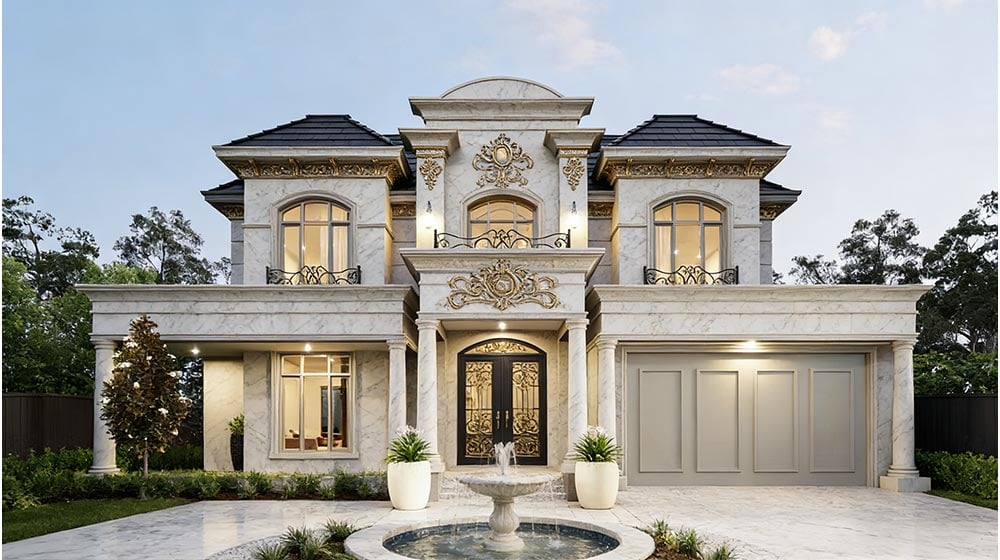
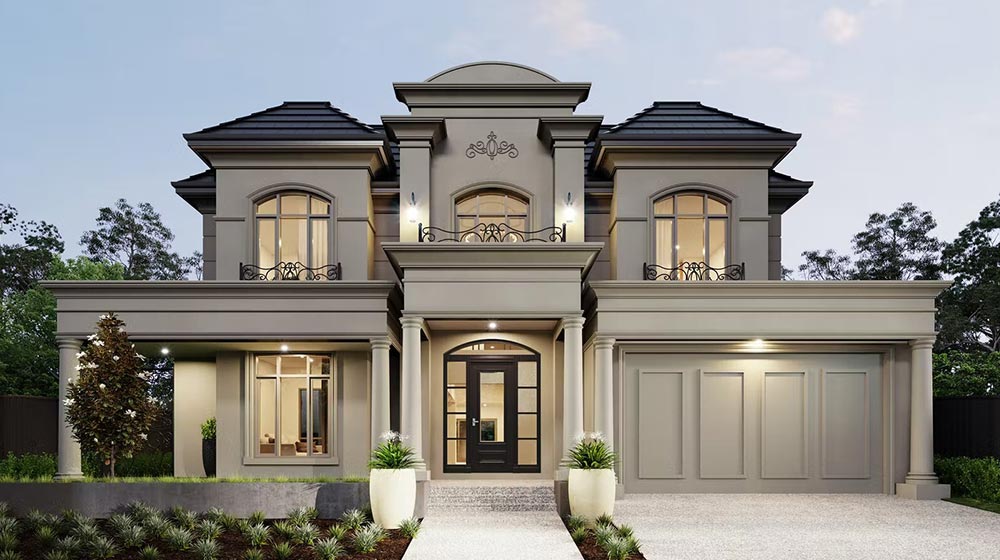
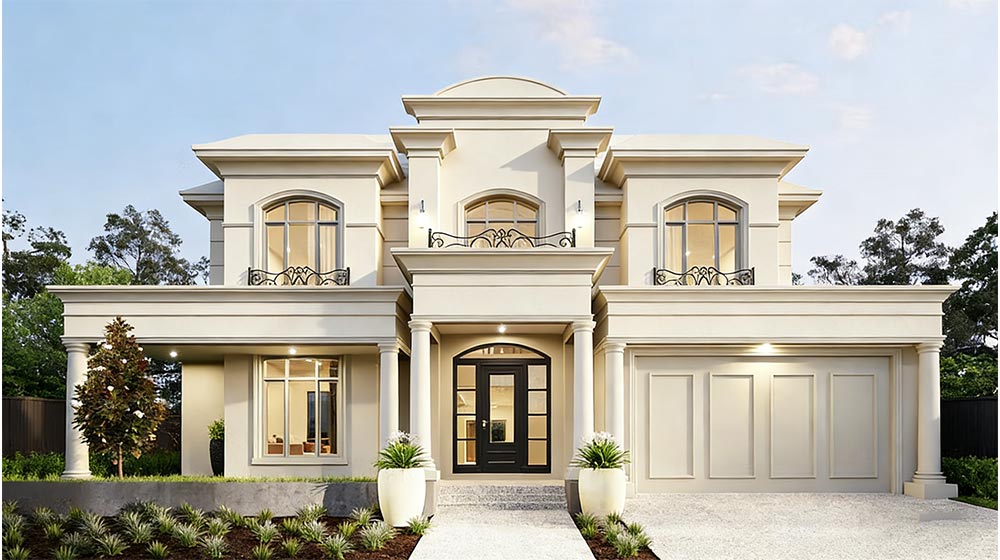
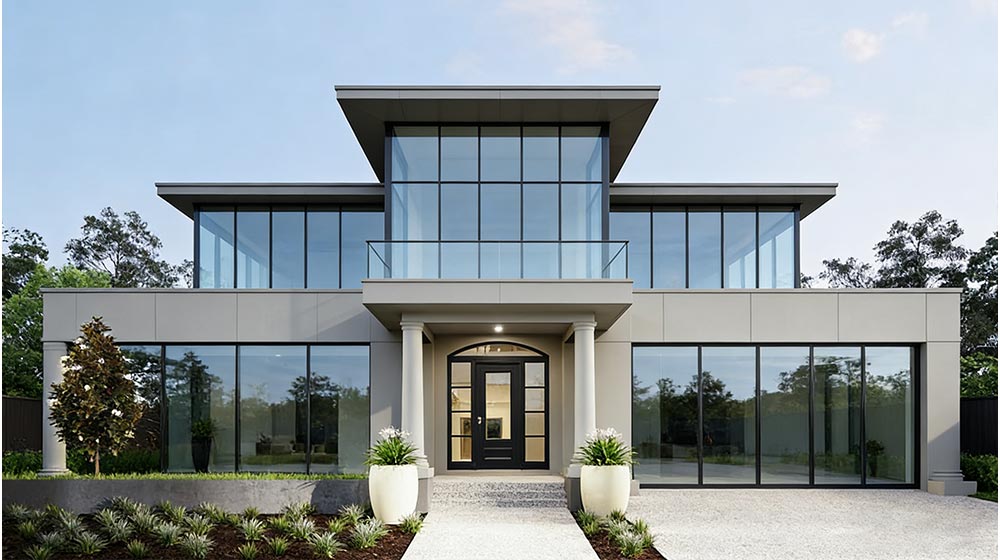
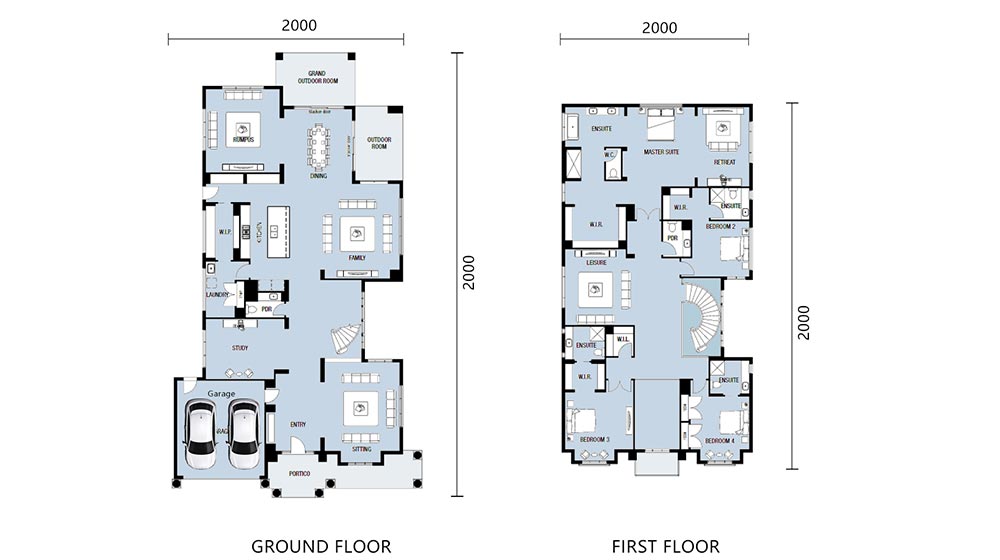
A welcoming terrace gracefully introduces the home. To one side, a convenient integrated garage provides seamless access. The entry opens into a bright and expansive formal living area, perfectly suited for entertaining. Directly opposite, a quiet study offers a retreat for focus. The heart of the home unfolds in an open-plan layout where a contemporary kitchen faces the main living zone, fostering connection, while a dedicated dining area sits ready for gatherings.
Ascending the graceful spiral staircase, the upper level is a private sanctuary dedicated to rest and rejuvenation. It features four tranquil bedrooms and a versatile upstairs living room, all served by three well-appointed bathrooms, ensuring ample space and privacy for family and guests.
Realized by DeepBlue Smart House: Precision Crafting Your Distinctive Home
The Ottawa House exemplifies the tailored excellence DeepBlue Smart House brings to every project. We transform architectural aspirations into lived-in reality, beginning with your chosen aesthetic—from the elegant simplicity showcased here to a full spectrum of global design styles.
Our integrated approach is key. As a single-source provider managing design, engineering, and factory production, we ensure unparalleled quality control and cohesive execution from concept to completion. Leveraging our advanced light-gauge steel framing system and insights gained from a global portfolio, we deliver homes that are not only structurally superior and efficient to build but also customizable to the finest detail.


