
Model: DPBL-24-31
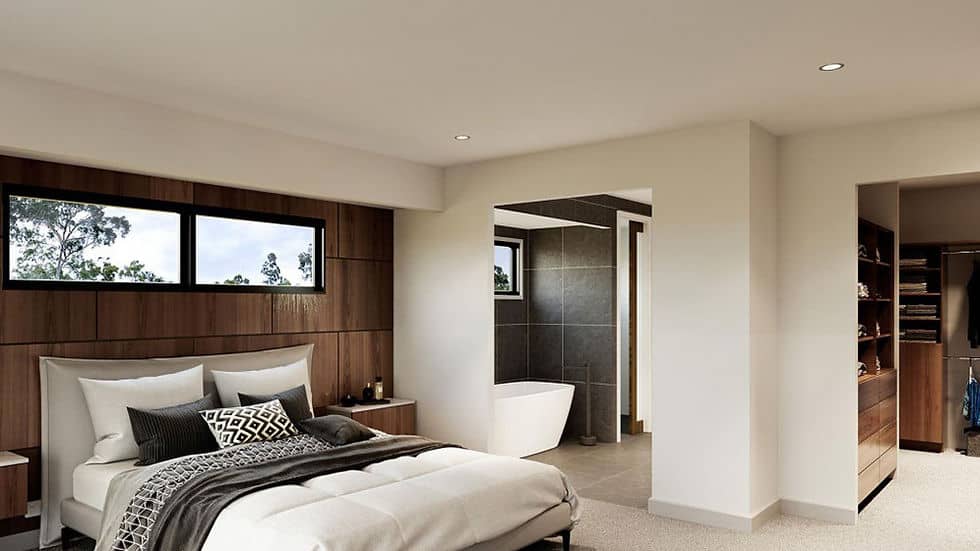
Lisbon House
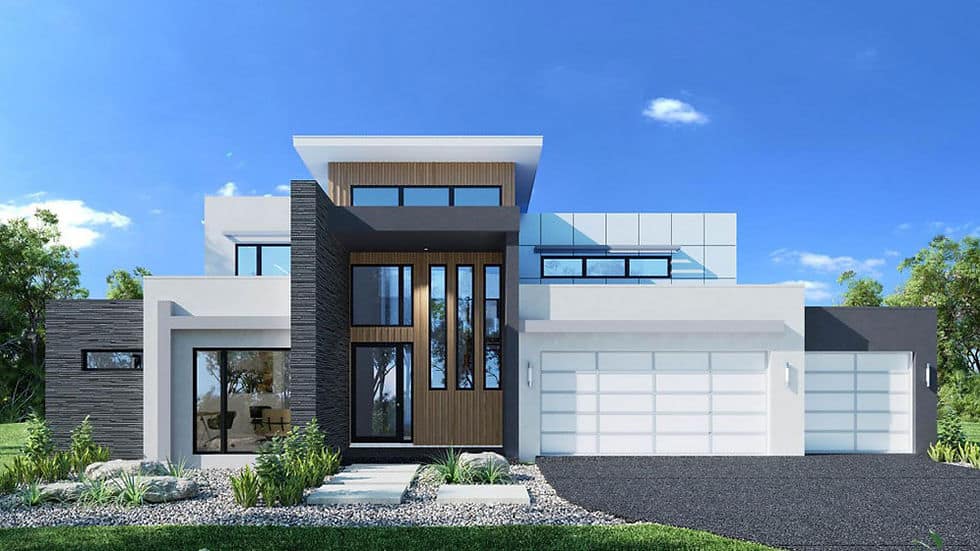
The Lisbon House is a stunning two-story villa designed with modern elegance and practicality in mind. Featuring clean architectural lines and a thoughtful layout, it offers the perfect blend of aesthetics and functionality for comfortable family living. The home spans an impressive 442.4㎡, with a ground floor area of 271.37㎡ and a first-floor area of 171.03㎡.
Enquire now
Ask about this home and the available quote scope.
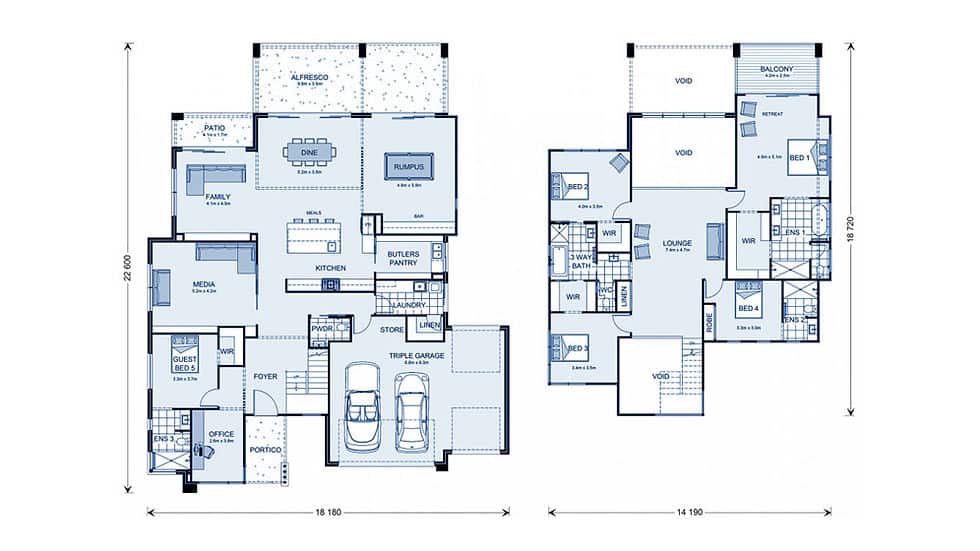
Explore the layout
Rooms
Bedrooms5
Bathrooms5
Garages2
Area
Total area442.40 m²
Dimensions
Length22.600 m
Width18.180 m
More about this home
Key Features of Lisbon House
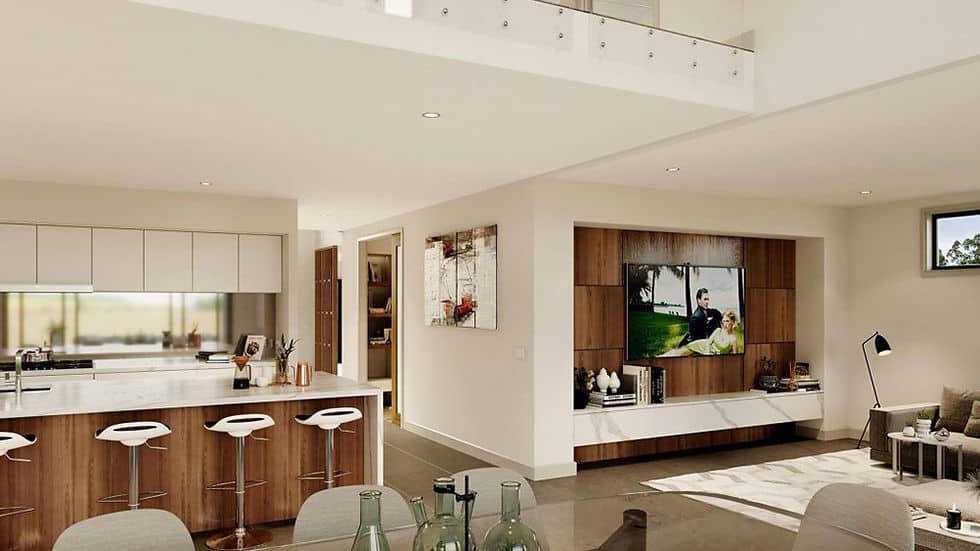
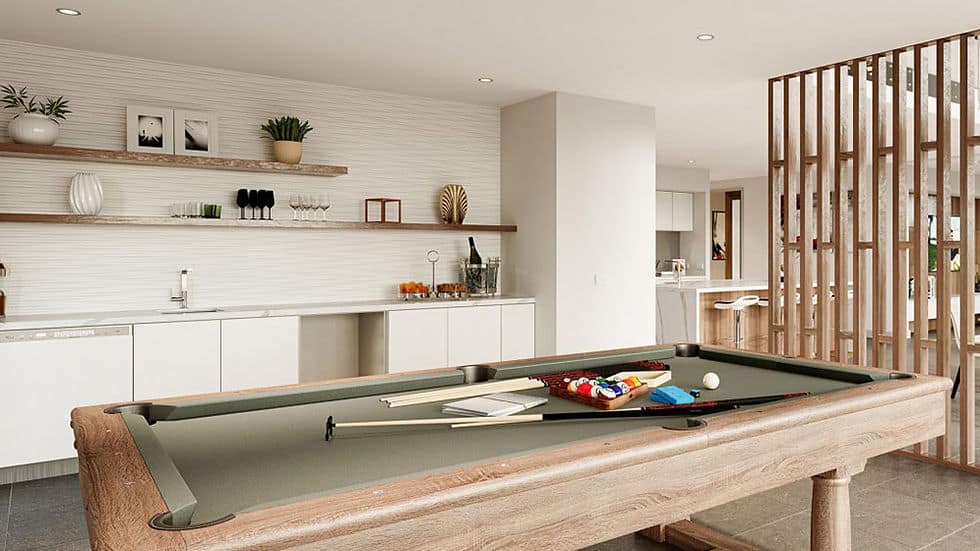
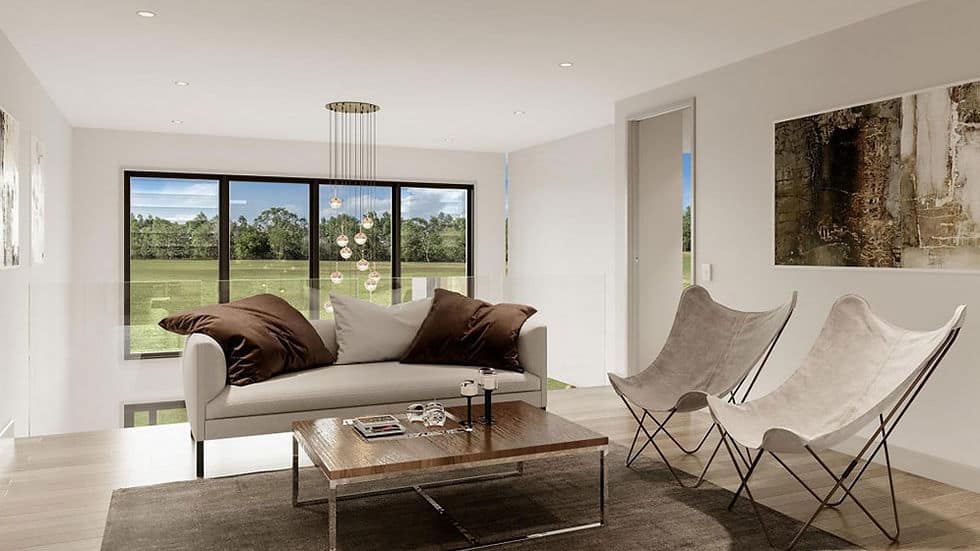
- Bedrooms: 5 spacious bedrooms for maximum comfort and privacy. - Living Areas: 3 living rooms, ideal for family gatherings, relaxation, and entertainment. - Bathrooms: 5 fully equipped bathrooms to cater to the needs of every household member. - Kitchen: A modern style kitchen. - Garage: A 2-car garage for secure vehicle storage.
Lisbon House layout is thoughtfully designed to provide ample space for family members while ensuring smooth transitions between living areas.
Product parameters
· · · Name: · Lisbon House · · Size: · 18180 ×22600mm · · Ground floor area: · 271.37㎡ · · First Floor Area: · 171.03㎡ · · Total Area: · 442.4㎡ · · Model: · DPBL-24-31 ·


