Model: DPBL-24-40
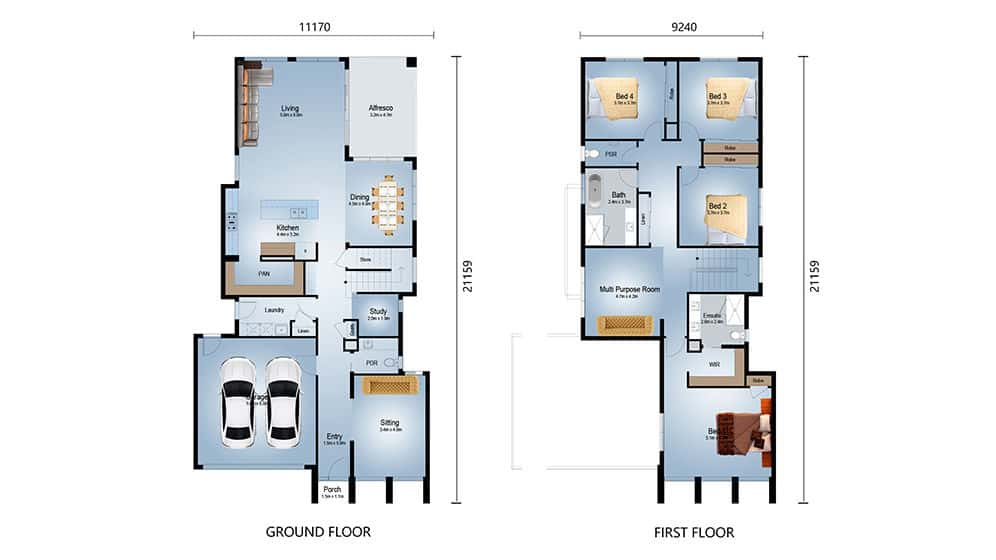
The ground floor is centred on connected living, dining and entertaining spaces, while the upper floor brings all four bedrooms together with an additional multipurpose living area.

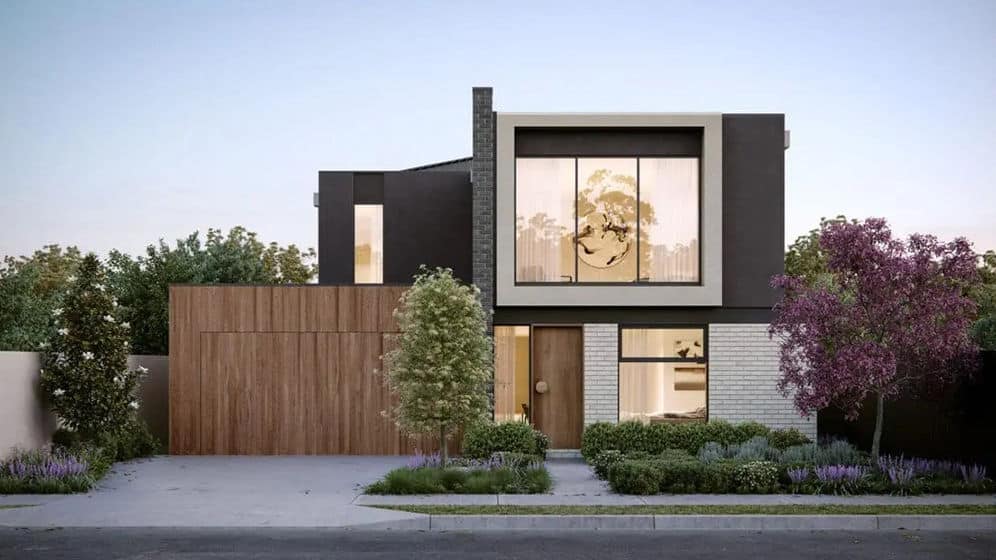
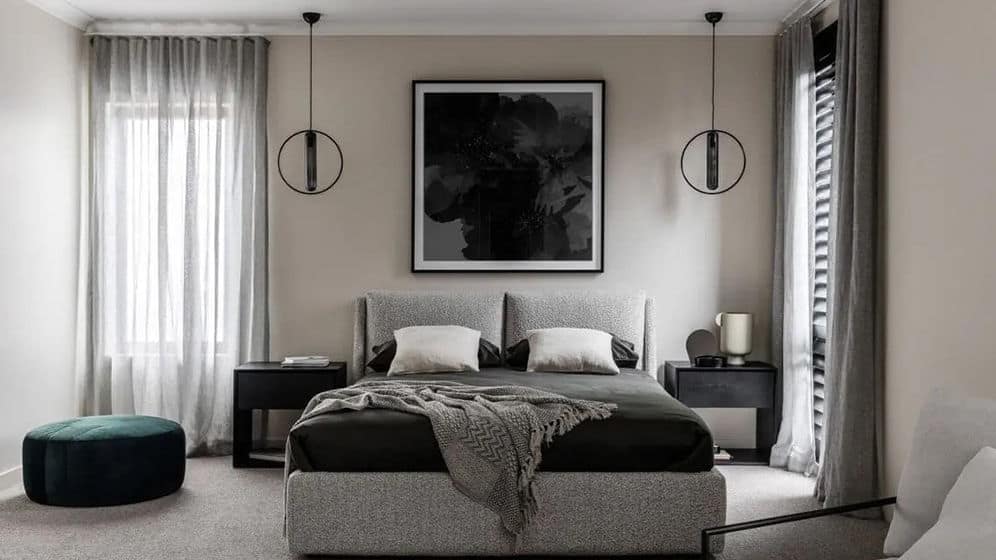
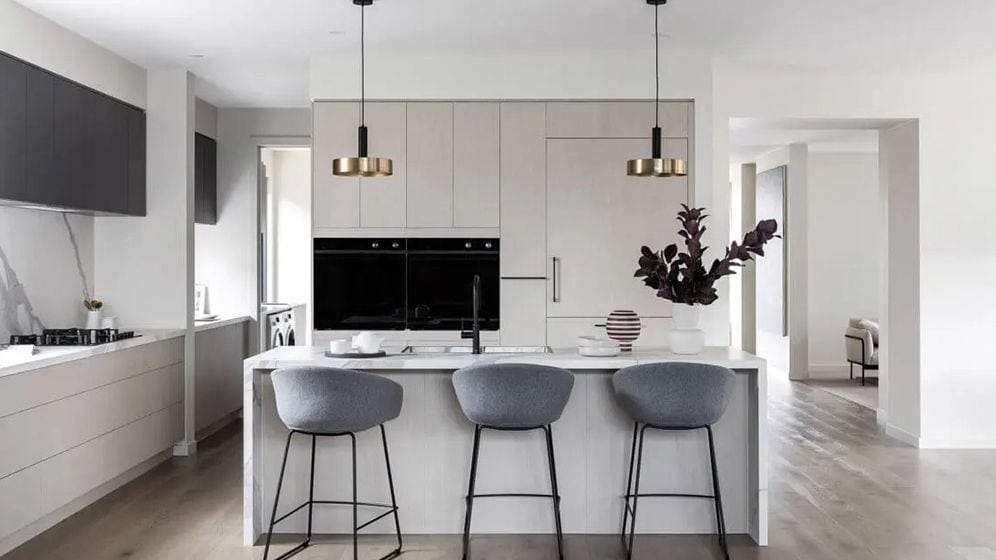
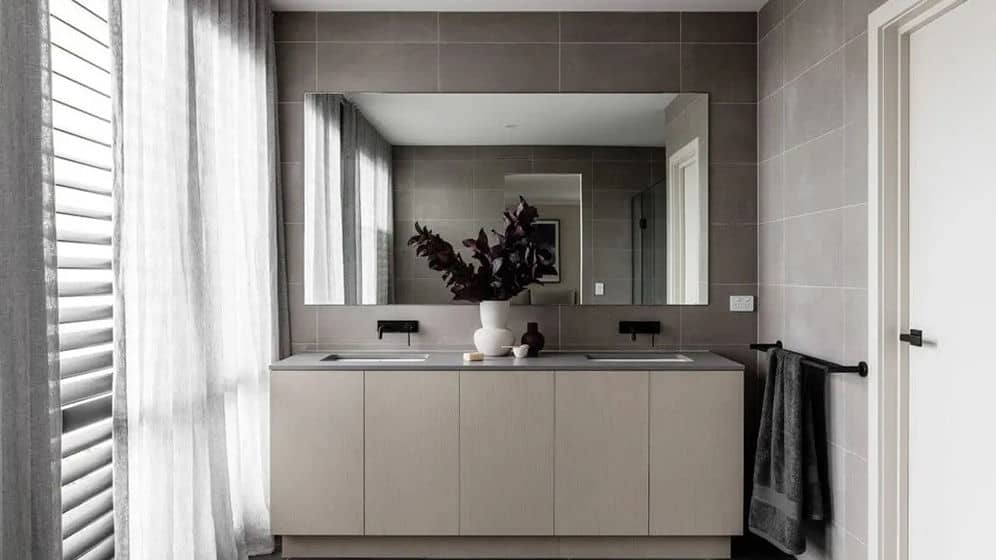
The Lima House, Model DPBL-24-40, is a spacious two-storey light steel frame prefab home designed to separate active family spaces from quieter private rooms. It provides a total floor area of 330.15 m² within an overall footprint of 11.17 m × 21.159 m (W × L).
Ask about this home and the available quote scope.
Model: DPBL-24-40
The ground floor is centred on connected living, dining and entertaining spaces, while the upper floor brings all four bedrooms together with an additional multipurpose living area.
1. Clearly Defined Two-Storey Layout The ground floor provides 187.63 m² of living space and is organized around the kitchen, dining area and principal living room. A separate sitting room and study provide additional spaces for relaxation, work or quieter activities without interrupting the main social area.
The 142.52 m² upper floor contains all four bedrooms, allowing the private sleeping areas to remain separate from the more active ground-floor spaces.
2. Four-Bedroom Upper Floor - 4 Bedrooms: All bedrooms are positioned on the upper level. The main bedroom includes a walk-in wardrobe and private ensuite. - 3 Bathrooms: The layout includes an upper-floor ensuite, a shared family bathroom and a ground-floor powder room. - Multipurpose Room: An additional upper-floor living area provides flexible space outside the bedrooms. - Central Hallway: Connects the bedrooms, bathrooms and staircase without passing through the private rooms. 3. Multiple Living and Working Spaces - 3 Living Areas: The principal living room, separate sitting room and upper-floor multipurpose room support different household activities. - 1 Study: Positioned on the ground floor as a dedicated space for work or quiet use. - 1 Kitchen: Located beside the dining and principal living areas to create a connected everyday gathering space. - Laundry and Pantry: Separate functional areas support household organization without occupying the main kitchen. 4. Indoor–Outdoor Connection An alfresco area adjoins the principal living and dining zone, extending the shared space beyond the interior. Its position beside the main living area makes it suitable for outdoor dining and informal gatherings.
5. Integrated Two-Car Garage The garage accommodates two vehicles and connects with the ground-floor circulation. Its position near the laundry, entrance and service areas keeps vehicle access separate from the principal living spaces.
6. Light Steel Frame Construction The Lima House uses precision-engineered light-gauge steel framing as its main structural system. Cold-formed steel provides a dimensionally stable, non-combustible and recyclable framework while remaining relatively lightweight.
This structural approach supports the home’s two-storey arrangement and long 21.159 m floor plan, providing a reliable basis for a large family prefab home.
Parameter · Details · · Model · DPBL-24-40 · · Name · Lima House · · Size · 11.17 m × 21.159 m (W × L) · · Ground Floor Area · 187.63 m² · · First Floor Area · 142.52 m² · · Total Area · 330.15 m²
For pricing details, please reach out to our sales team.
Tell us the country and city where you plan to build or place these homes. We'll use that location to estimate shipping, check customs requirements, and explain available clearance support and possible extra costs.


