Model: Summit House
Summit House

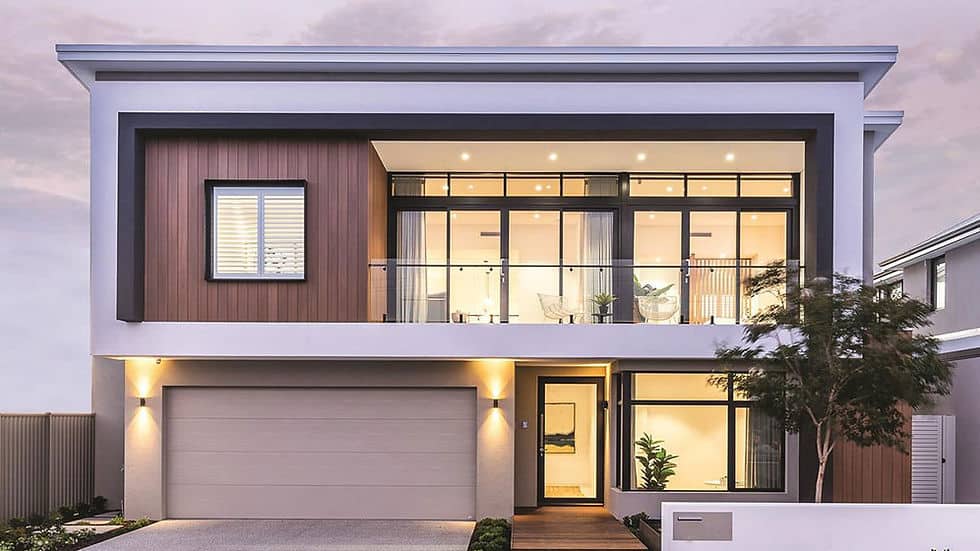
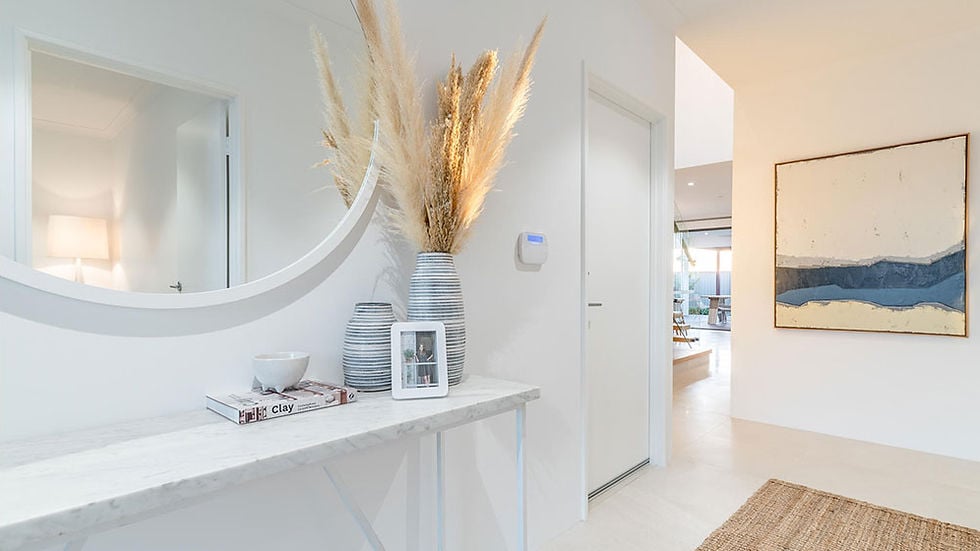
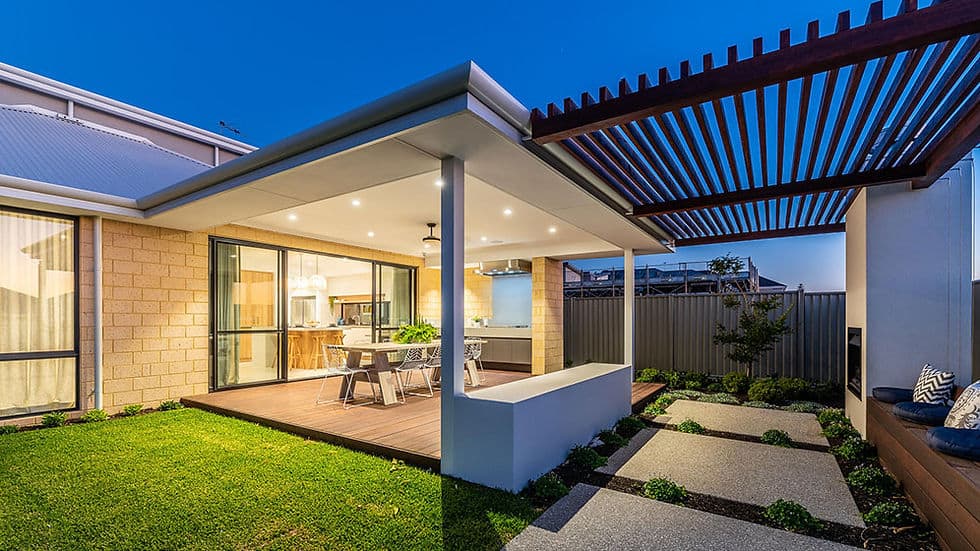
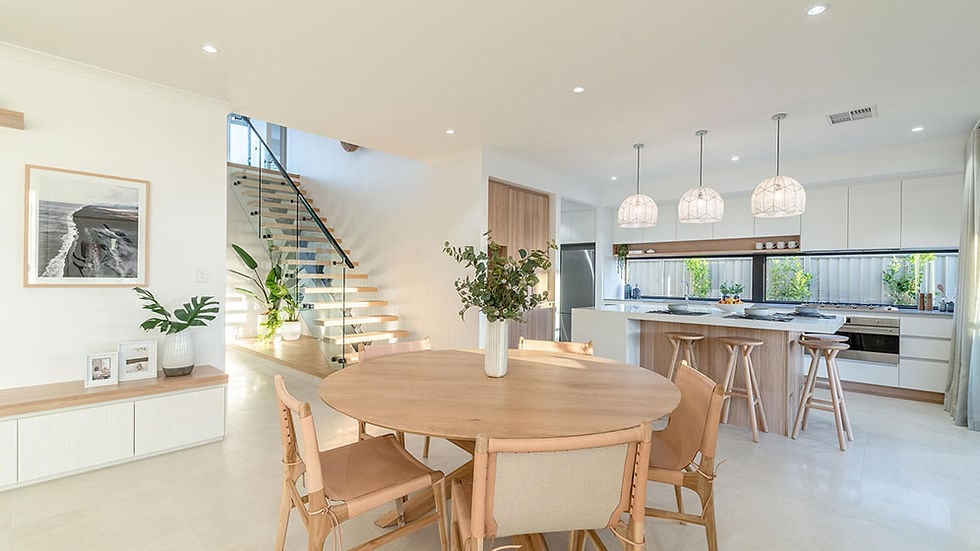
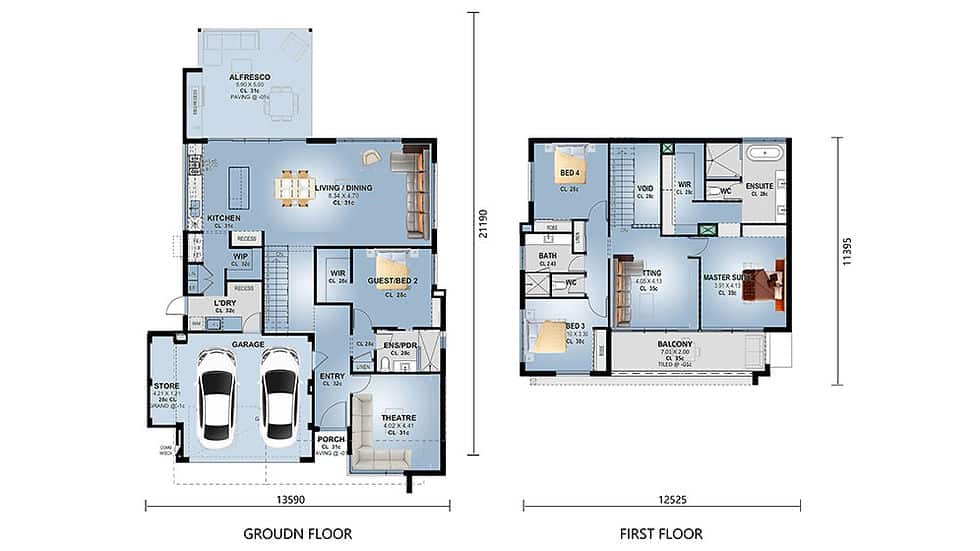
Ground Floor Area: 213.83 ㎡ – This expansive main level is ideal for open-plan living, dining, and kitchen areas, likely also accommodating a master suite or a guest room.
Ask about this home and the available quote scope.
Model: Summit House
Summit House
Model: -DPBL-24-27
Name: Summit House
Overall Dimensions: 13,590 mm (Width) × 21,190 mm (Depth)
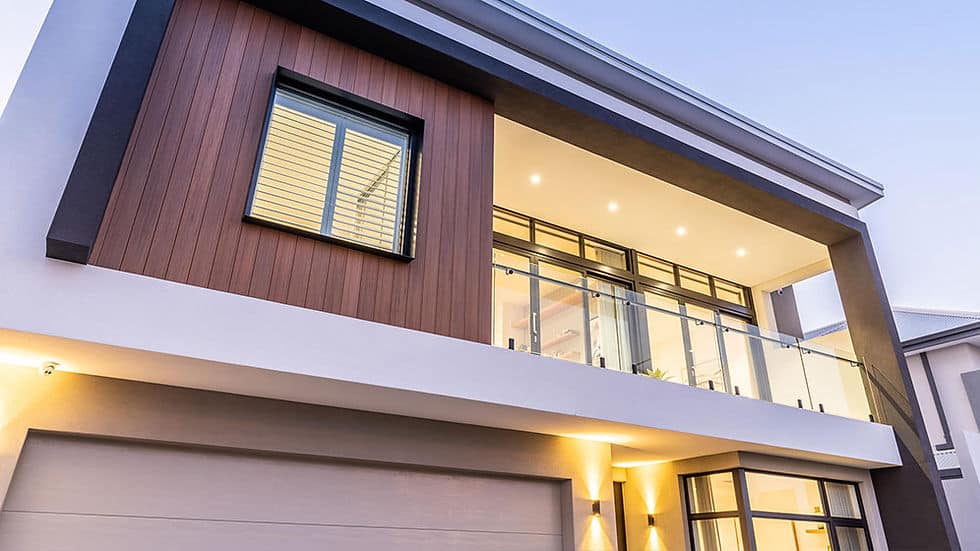
First Floor Area: 131.09 ㎡ – The upper floor typically provides private space for family bedrooms, bathrooms, and additional flexible rooms like a study or a lounge.
Total Floor Area: 344.92 ㎡ – This significant total area places the Summit House in the category of a large, luxury family home, offering plenty of room for customization and personalization.
In essence, the Summit House is designed to be a statement home, combining substantial living space with modern architectural principles.
Introduction to DEEPBLUE SMART HOUSE
DEEPBLUE SMART HOUSE is a forward-thinking provider of modern, prefabricated homes that seamlessly integrate innovative design, advanced construction technology, and smart living solutions. The brand is dedicated to creating high-quality, sustainable, and intelligent residences for the discerning homeowner.
Tell us the country and city where you plan to build or place these homes. We'll use that location to estimate shipping, check customs requirements, and explain available clearance support and possible extra costs.


