
Model: DPBL-25-66
Banff House
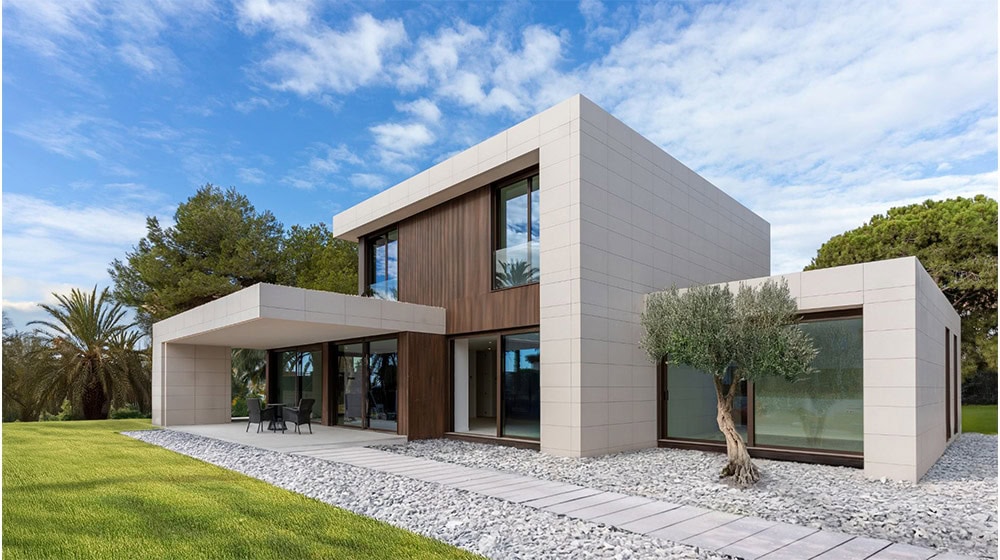
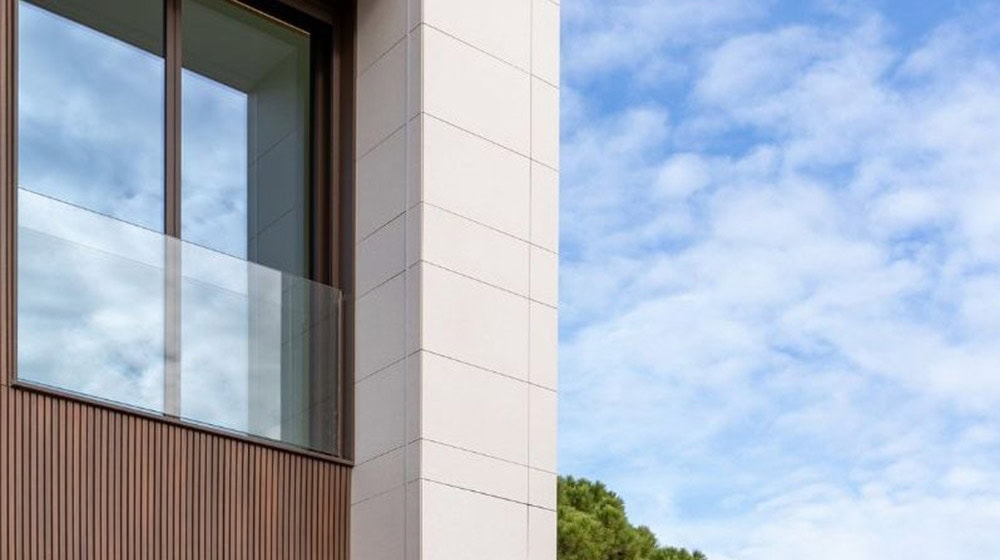
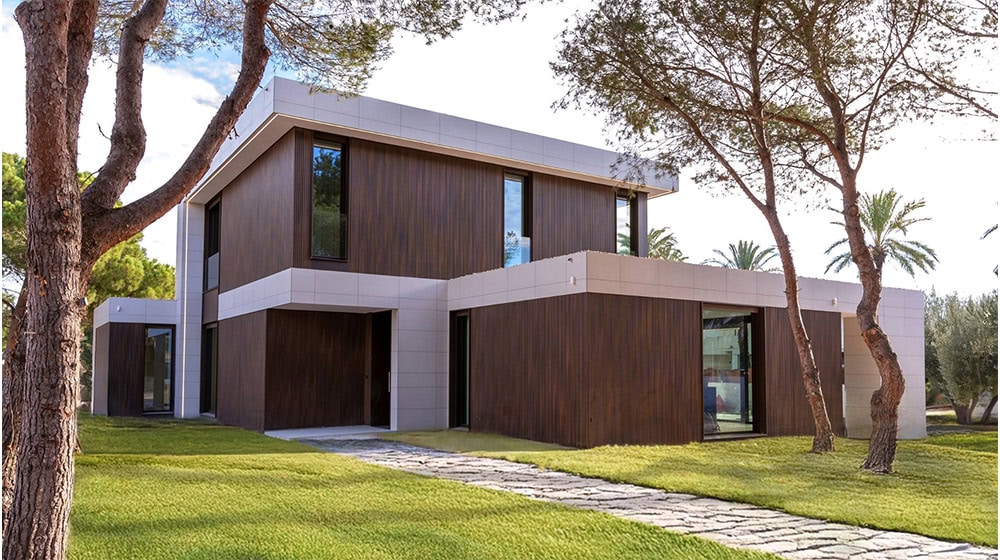
The exterior captivates with a striking yet balanced composition of raw concrete panels and warm, textured thermal metal siding in a wood-grain finish. This sophisticated interplay of materials is elegantly framed by expansive floor-to-ceiling glass windows, which flood the interior with natural light while offering uninterrupted views of the landscape.
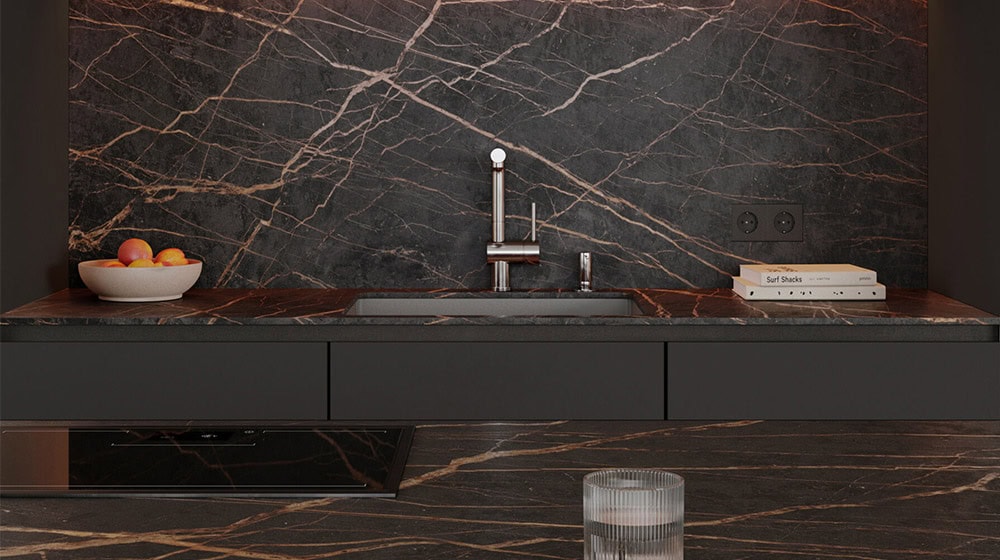
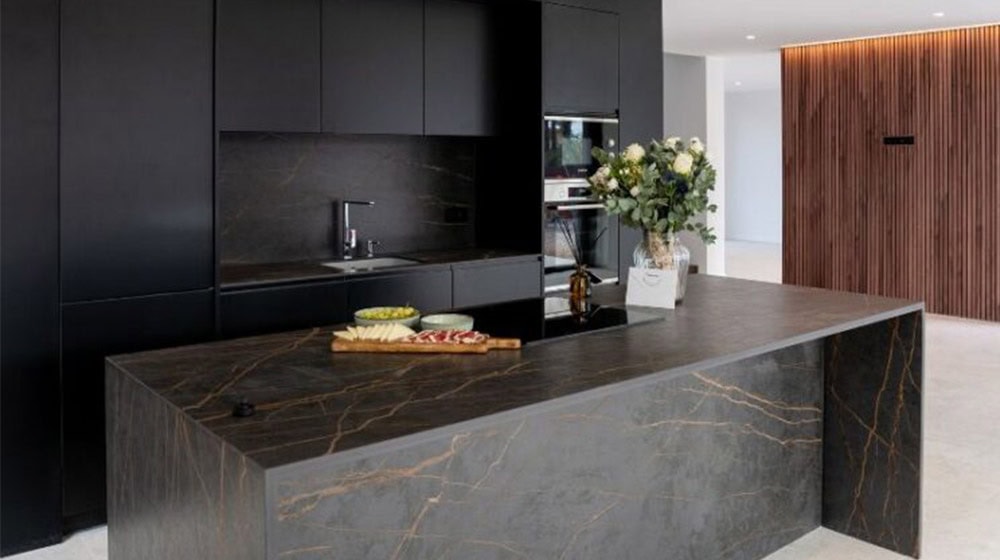
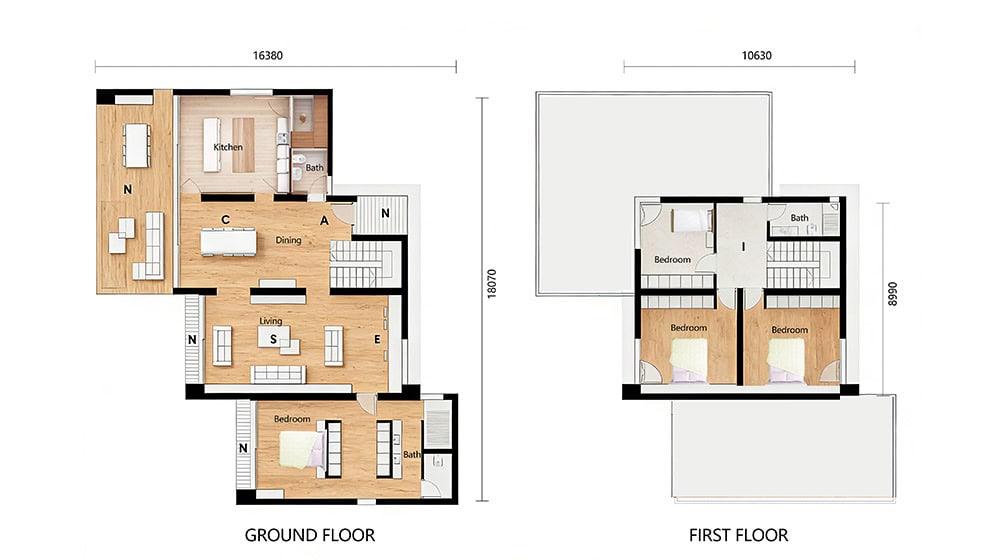
Upon entering through the main door, you are greeted by an open-concept living area that exudes a sense of spacious calm. To the left, the living room flows effortlessly into a combined dining area and modern kitchen, designed for both intimate gatherings and culinary excellence. To the right, a serene bedroom provides comfortable ground-floor accommodation, ideal for guests or family.
Ascending the staircase reveals the private upper level, housing three bedrooms. One room is slightly more compact, offering flexibility as a cozy retreat, a home office, or a child’s room. These rooms are supported by a conveniently located and elegantly finished bathroom, catering to daily routines with style and efficiency.
Every detail of Banff House is curated to achieve a modern luxury aesthetic—clean lines, tactile surfaces, and an atmosphere of refined tranquility. It is a home where minimalist design meets Mediterranean soul.
Build Your Vision with DEEPBLUE SMARTHOUSE
Bringing a project like Banff House to life requires not just vision, but also the right materials and building solutions. This is where DEEPBLUE SMARTHOUSE excels.
As a comprehensive provider for modern construction, DEEPBLUE SMARTHOUSE supplies all essential building materials to turn architectural dreams into reality.


