
Model: DPBL-26-20
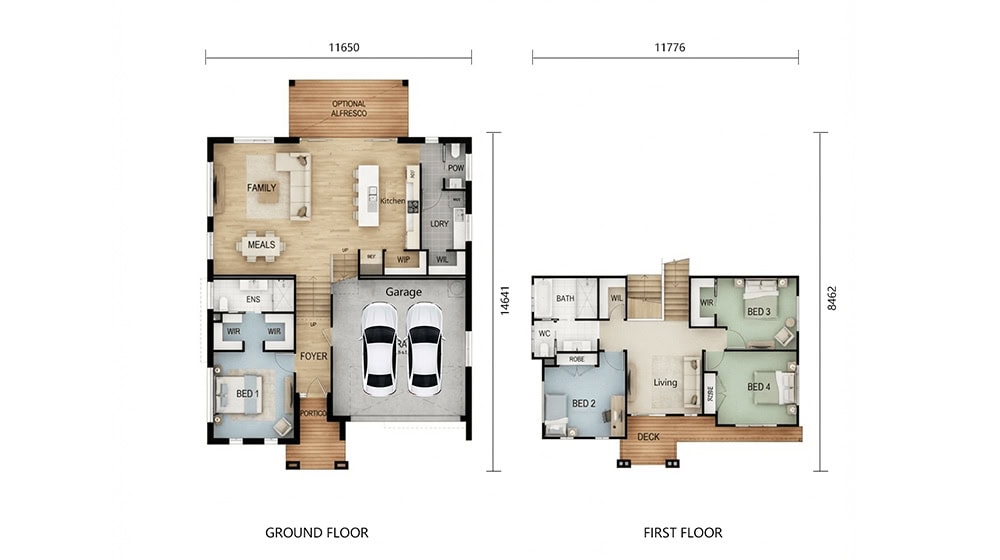
Ground Floor Layout
Upon entering the home through the front porch, the following functional areas are arranged:
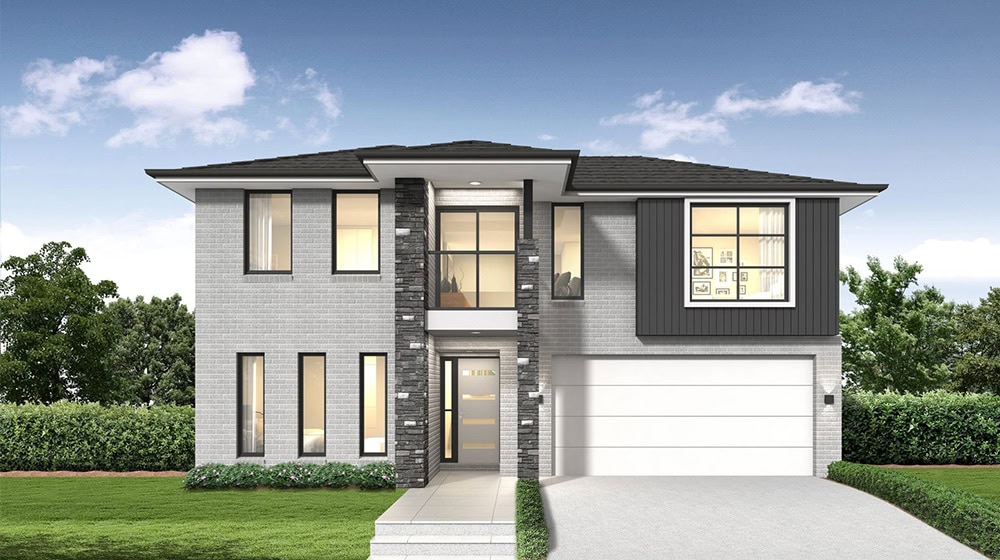
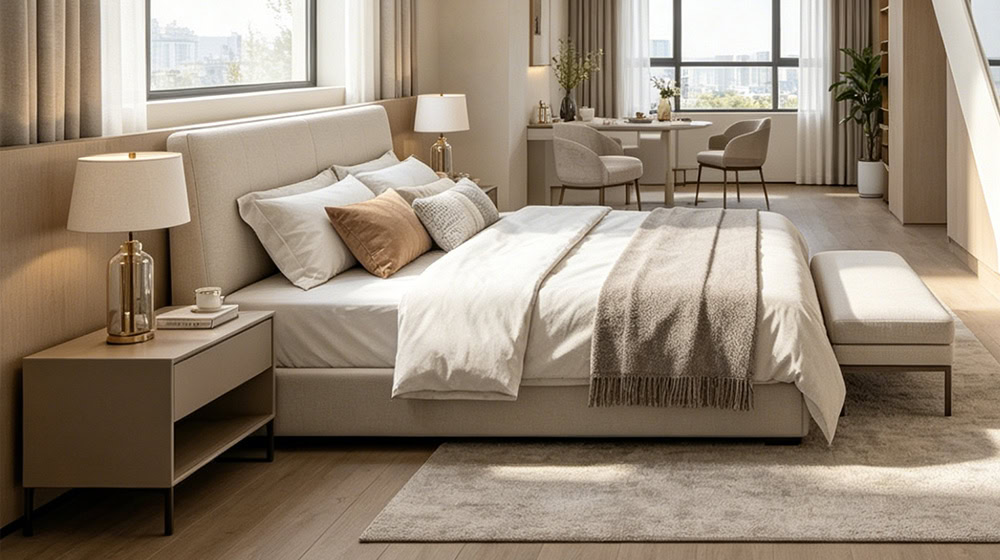
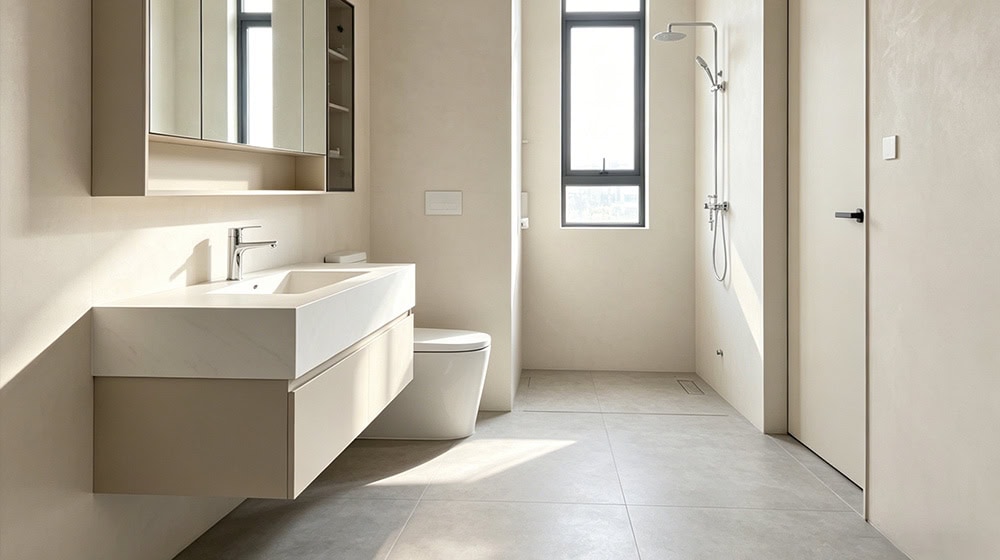
Immediately to the left of the entrance is a bedroom that includes a private bathroom. This room can serve as a guest suite, a master bedroom on the ground floor, or a quiet space for a family member who prefers to avoid stairs.To the right of the entrance is a garage with capacity for two vehicles. This area also offers optional storage space for household items or outdoor equipment.
Spacious living room
A generously sized living room is located directly ahead or adjacent to the entrance area. This space can be used for daily family gatherings, entertaining guests, or as a media room.
Kitchen and adjacent bathroom
The kitchen is positioned on the right side of the ground floor, behind or near the garage area. A bathroom is located directly behind the kitchen, providing convenient access for daytime activities without needing to go upstairs.
Summary of Functional Layout
Level Areas
Ground Floor Front porch, bedroom with en-suite bathroom (left), two-car garage (right), spacious living room, kitchen, bathroom behind kitchen
Second Floor Upper living room, three bedrooms, one shared bathroom
Key Design Features
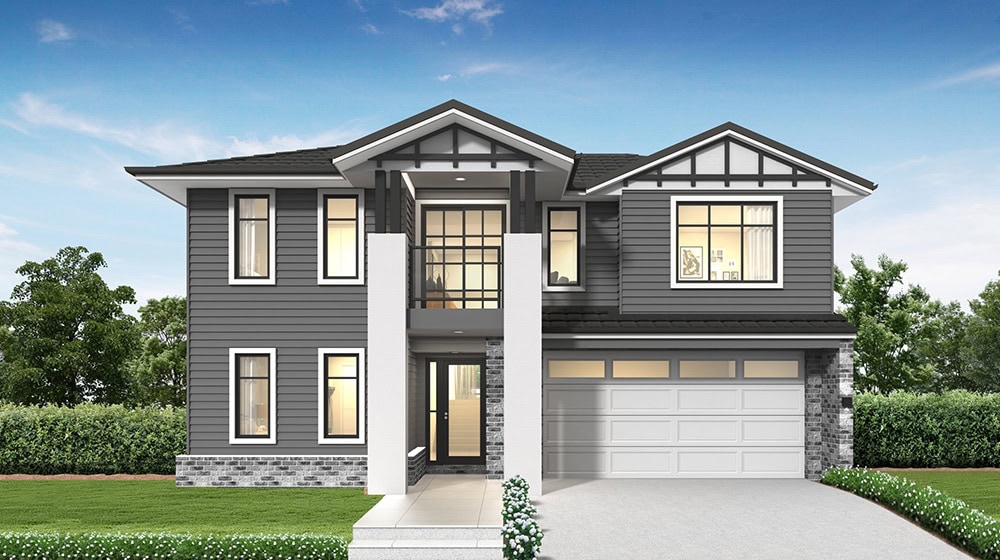
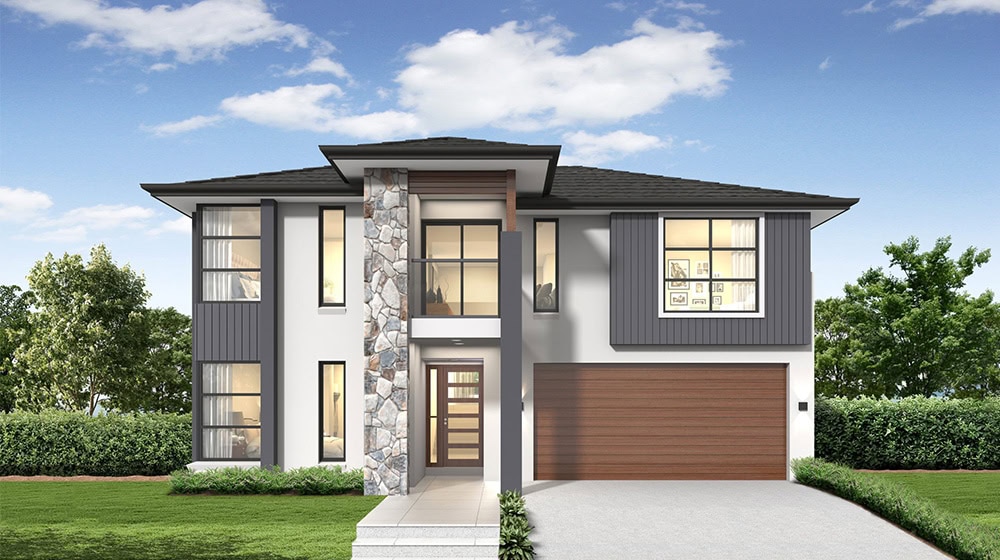
Simple European aesthetic – Clean lines, balanced proportions, and a pitched roof contribute to a timeless appearance.
Dual living areas – Separate living rooms on the ground and second floors allow different activities to take place without interference.
Ground-floor bedroom with private bathroom – Offers flexibility for guests, older family members, or those with mobility considerations.
Efficient plumbing layout – Bathrooms on both levels are positioned to reduce pipe run lengths.


