Model: DPBL-26-01
Galway House

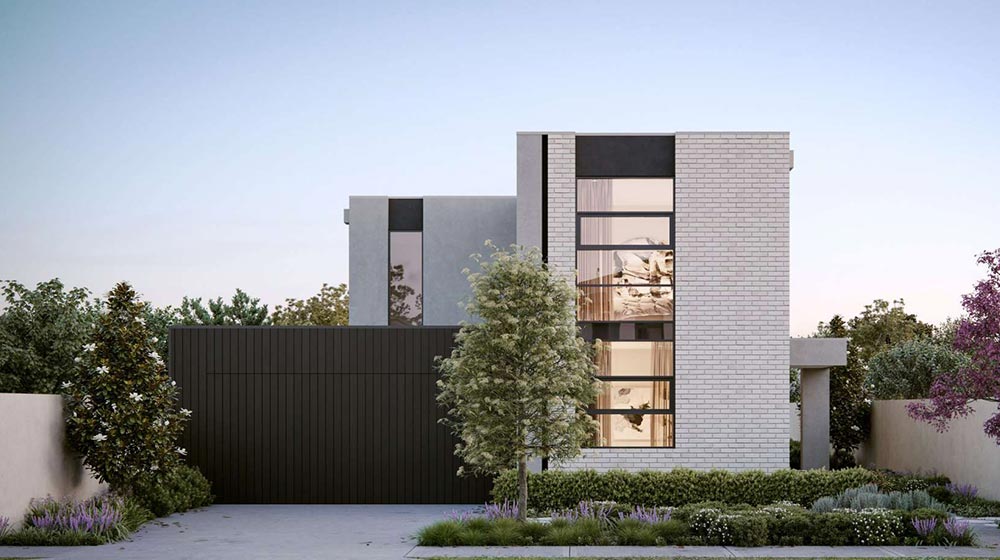
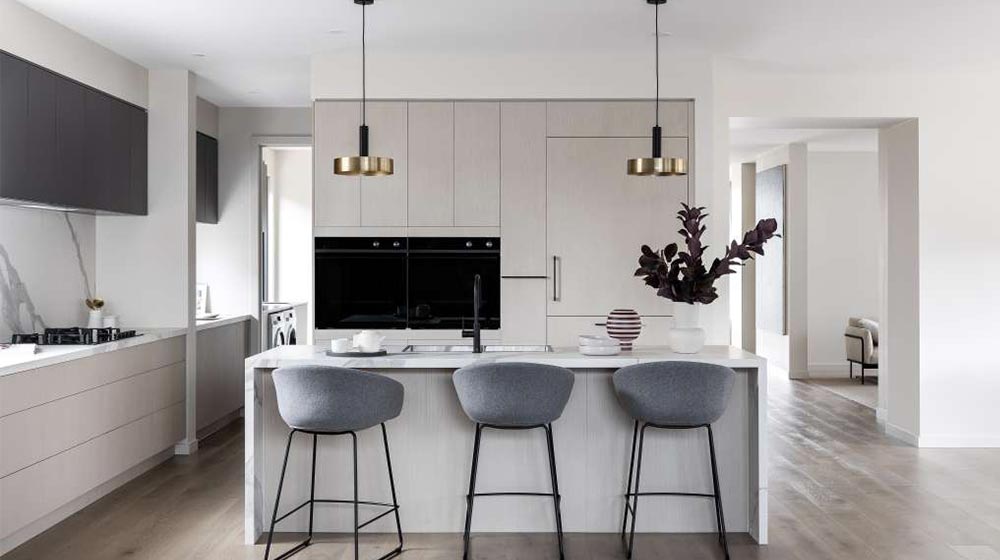
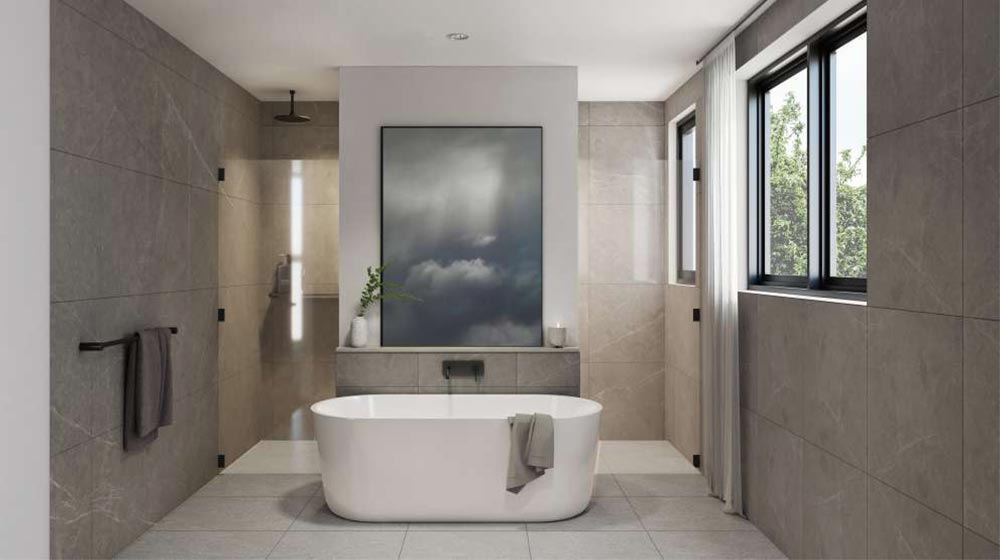
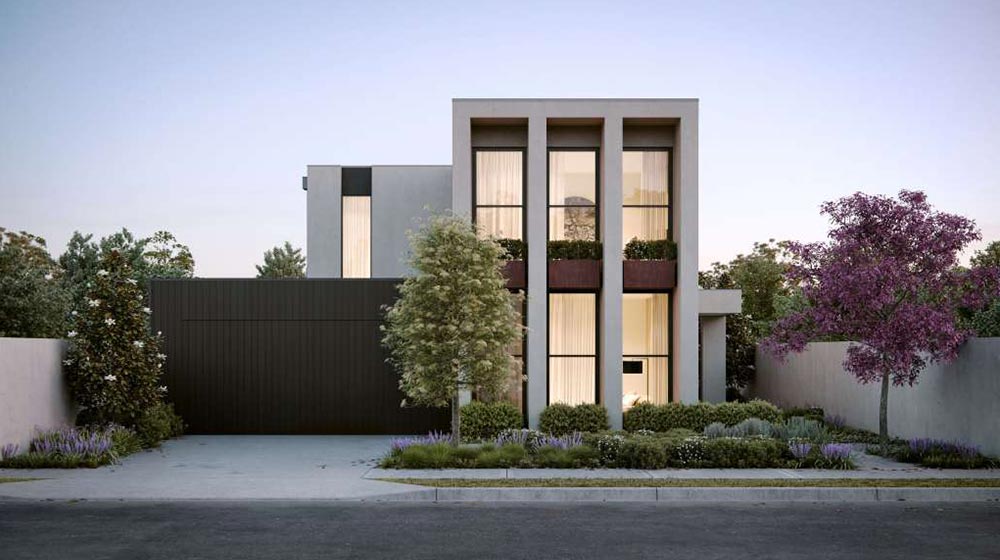
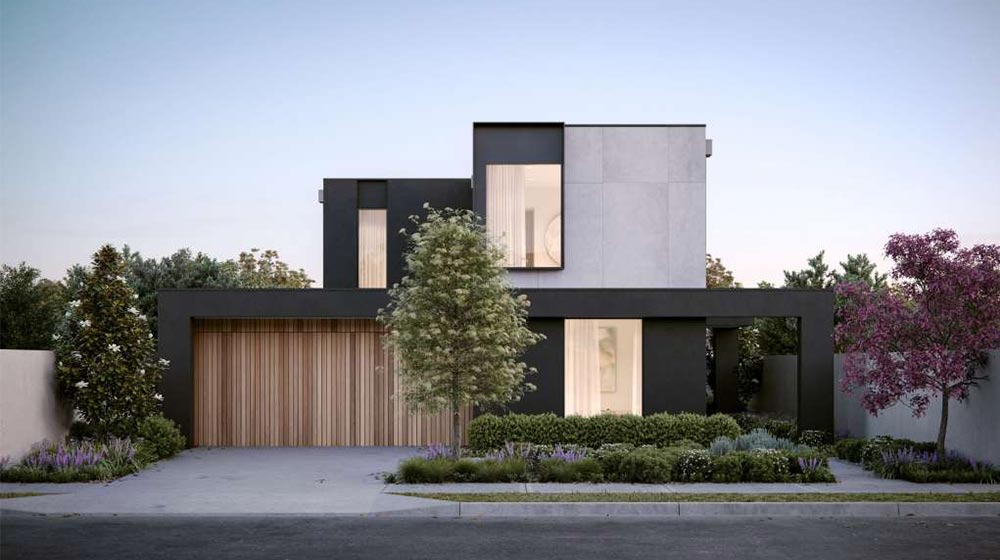
The Galway House is an exceptional 2-story singel family home that artfully combines generous space, contemporary design, and seamless indoor-outdoor living. Spanning an impressive 322.9 square meters of usable area, this home is thoughtfully designed for both grand entertaining and private family life.
Ask about this home and the available quote scope.
Model: DPBL-26-01
Galway House
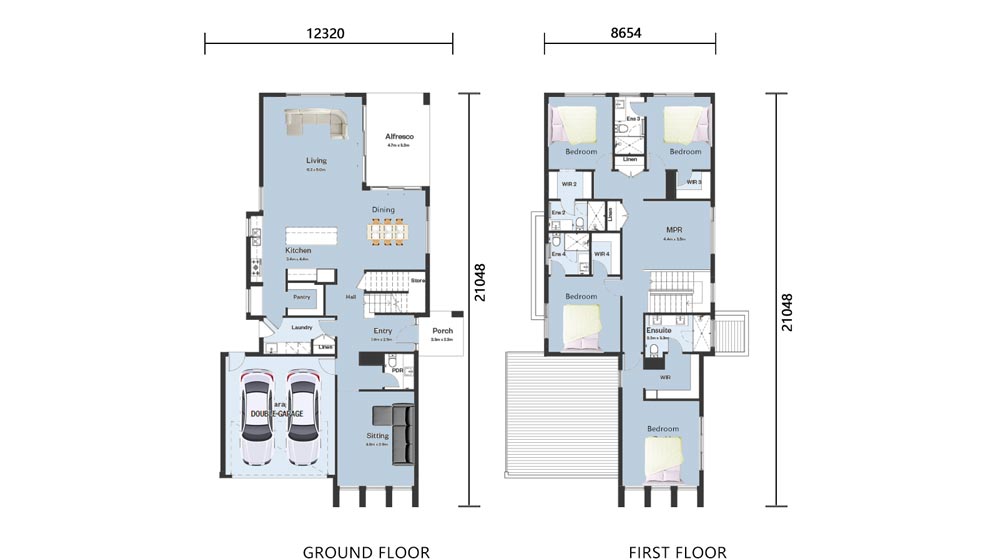
Architectural Elegance & Functional Layout The ground floor presents a perfect balance of practicality and style. A two-car garage provides ample space, while the entry, welcomed by a charming porch, leads you into a flowing floor plan. To the right, a cozy sitting room offers a quiet retreat. Practicality is served with a conveniently located laundry room and a nearby bathroom.
The heart of the home unfolds into a magnificent open-plan area featuring a sleek, modern kitchen seamlessly integrated with the dining space. This flows effortlessly into the expansive main living room, a bright and inviting space bathed in natural light from floor-to-ceiling aluminum-glass windows and doors. These doors open directly onto a superb alfresco area, perfect for year-round outdoor dining and relaxation, effectively extending your living space into the fresh air.
A graceful staircase ascends to the private upper level, dedicated to rest and rejuvenation. Here, you will find four spacious bedrooms, each a serene sanctuary with its own private ensuite bathroom. An additional open area at the top of the stairs presents versatile possibilities—ideal as a second living room, a home gym, or a playful children’s retreat.
Tell us the country and city where you plan to build or place these homes. We'll use that location to estimate shipping, check customs requirements, and explain available clearance support and possible extra costs.


