
Model: DPBL-24-11
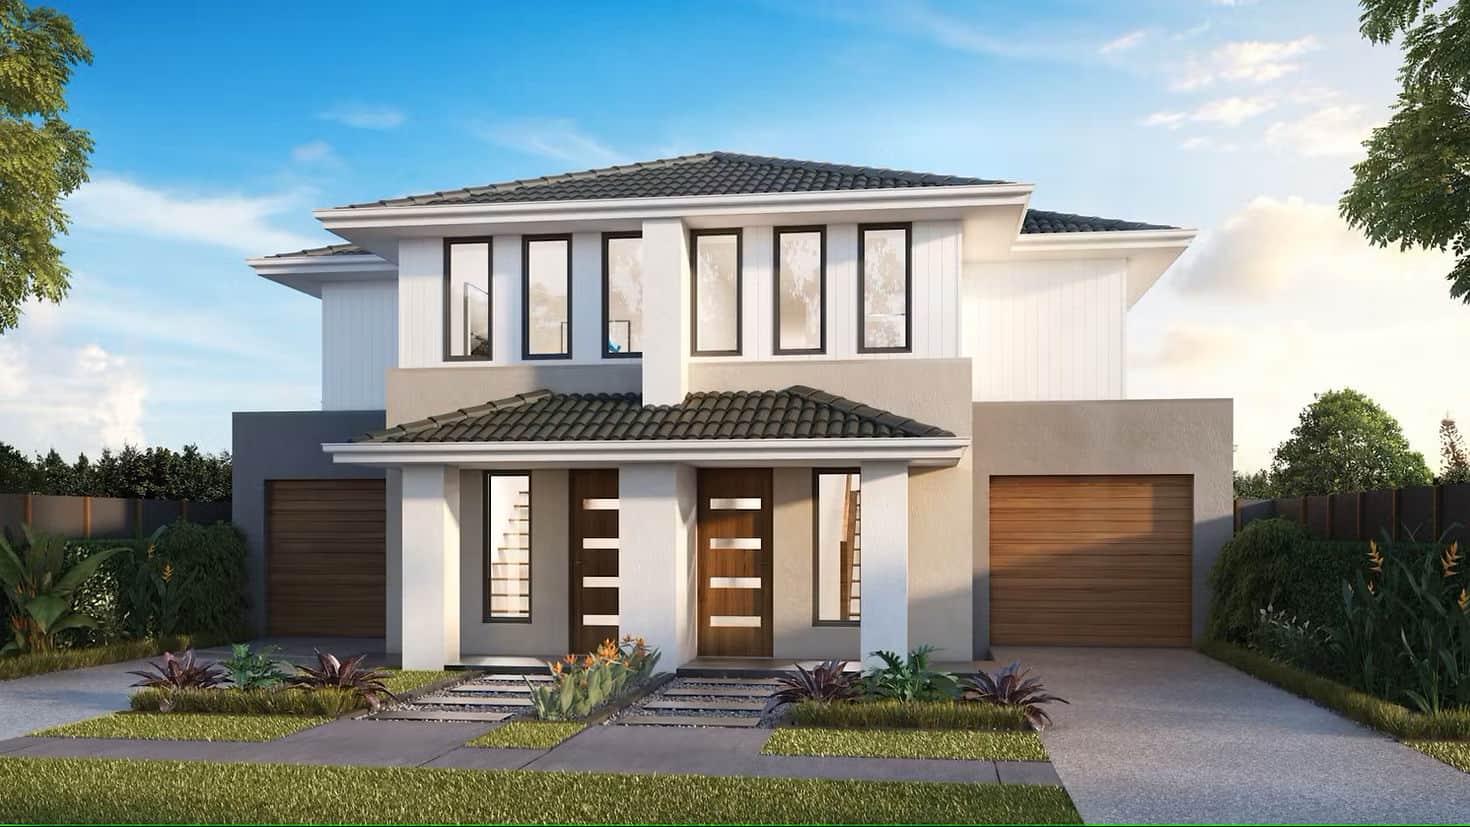
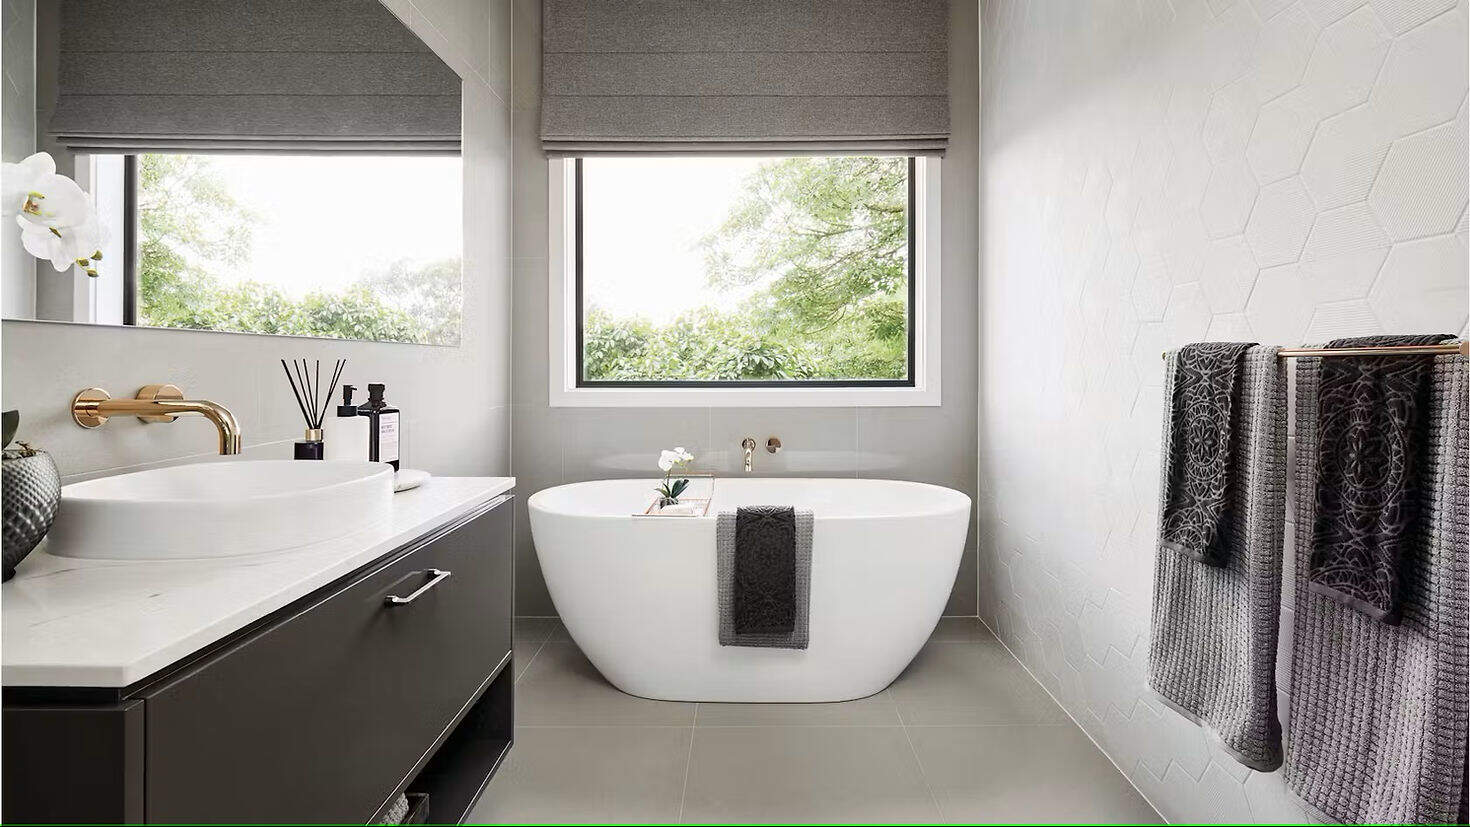
Lakeshore House: A Contemporary Twin Villa
Lakeshore House is a two-storey twin-villa design developed for families who value both privacy and shared living. The design combines two independent villa units within one coordinated architectural structure.
Enquire now
Ask about this home and the available quote scope.
Explore the layout
Rooms
Bedrooms4
Bathrooms3
Garages1
Area
Total area210.00 m²
Dimensions
Length23.690 m
Width13.310 m
More about this home
A Spacious Twin-Villa Home for Modern Family Living
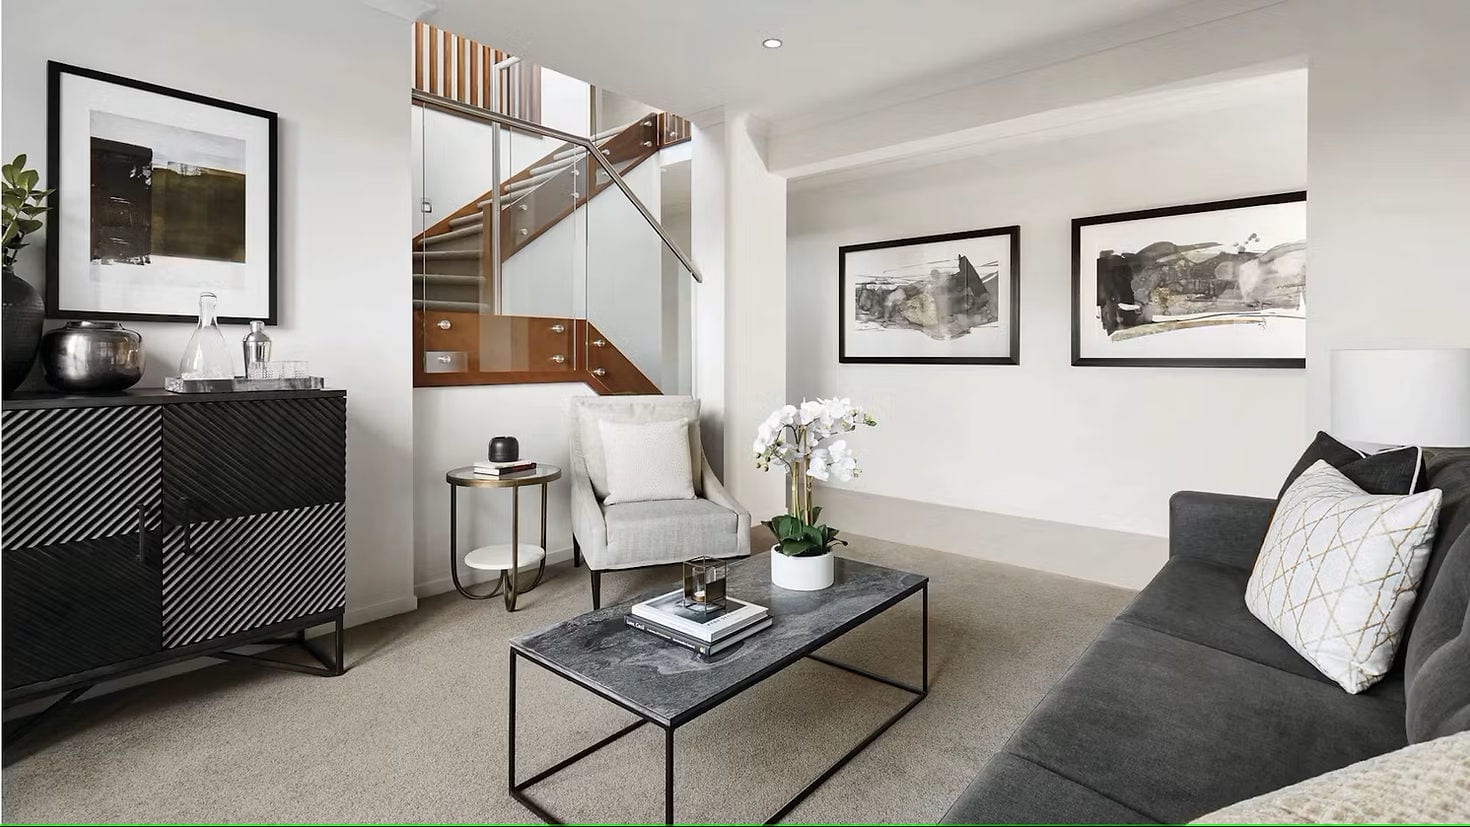
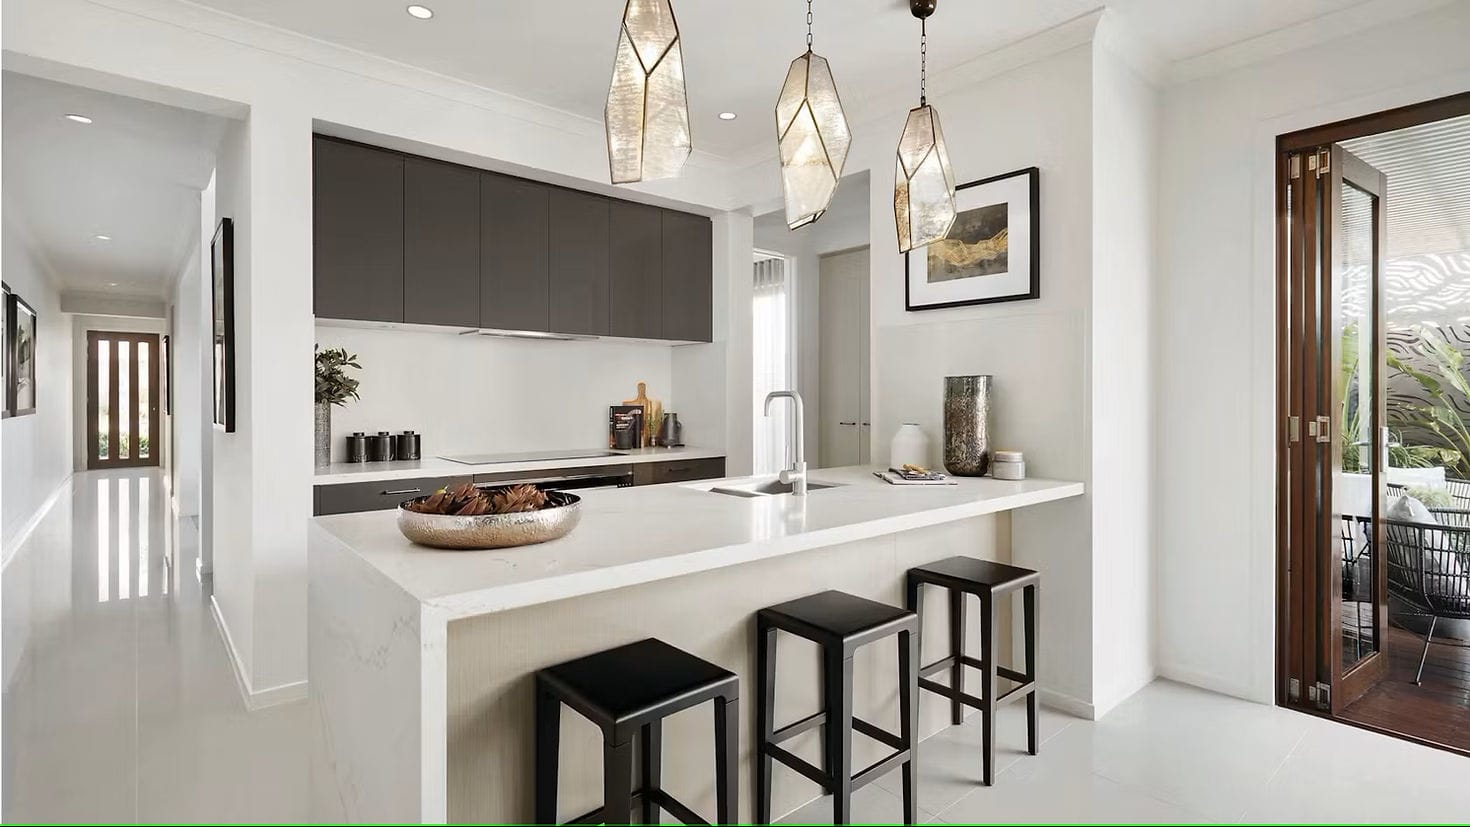
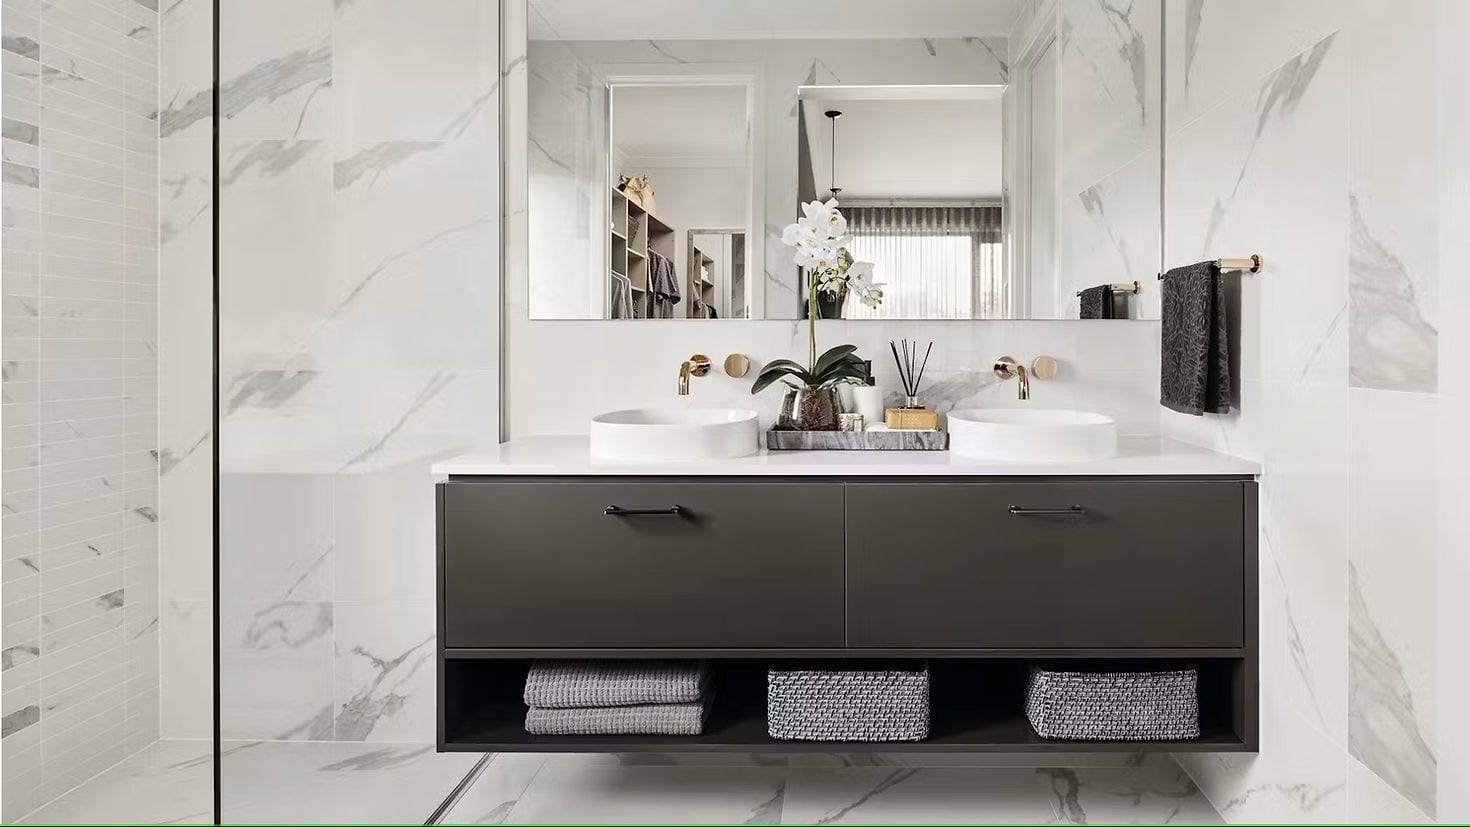
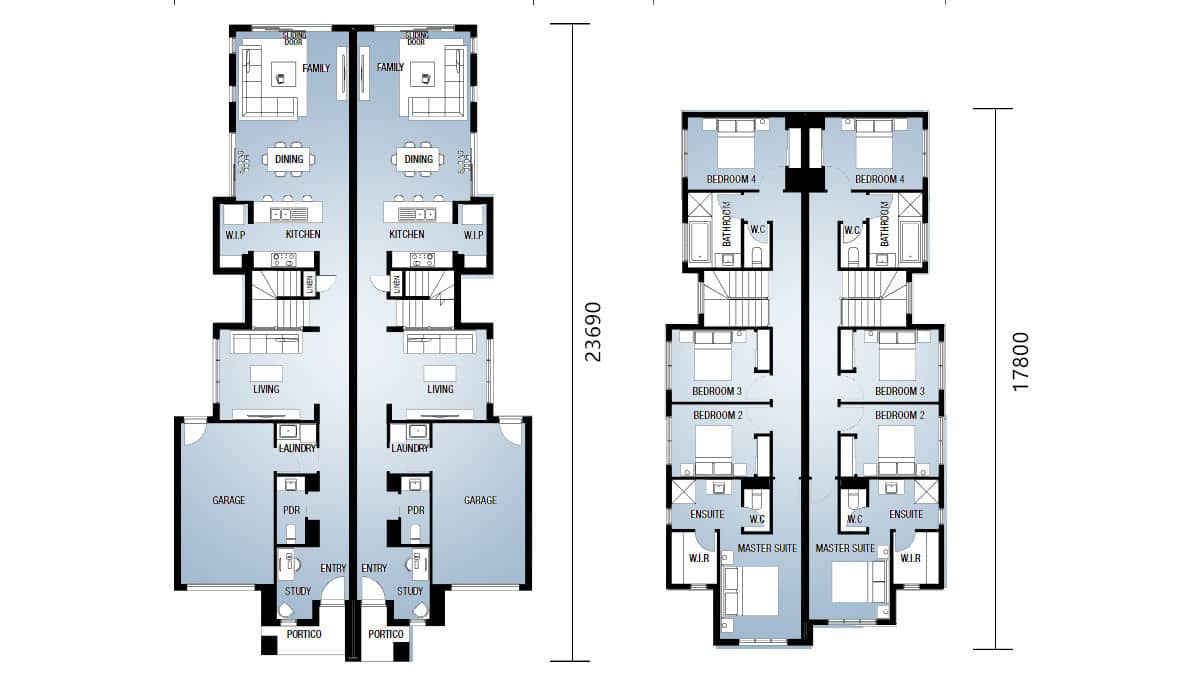
Each villa unit provides approximately 210 m² of living space and includes four bedrooms, two living areas, three bathrooms, one kitchen, one study and a one-car garage. Together, the two units provide a combined total area of 420 m².
Connected Yet Independent Living
The twin-villa layout allows each household to enjoy its own private living spaces while maintaining a consistent and attractive exterior design. Each unit has its own entrance, living areas, kitchen, bedrooms, bathrooms, study and garage.
This arrangement is suitable for extended families, dual households or property owners seeking two connected residences within one development.
Practical Two-Storey Layout
The combined ground floor area of the two units is 247 m². It contains the main living areas, kitchens, garages and study spaces, creating a practical foundation for everyday family life.
The combined first floor area is 173 m² and provides the main bedroom areas, bathrooms and additional private spaces. Separating the bedrooms from the ground-floor living areas helps create a quieter environment for rest and privacy.
Light Steel Prefabricated Construction
Lakeshore House uses light-gauge steel framing as its main structural system. This supports a precise and adaptable approach to prefabricated home construction while maintaining the coordinated design of the twin-villa structure.
Product Parameters
Parameter · Details · · Model · DPBL-24-11 · · Configuration · Twin villa · · Storeys · 2 · · Area per Unit · Approximately 210 m² · · Combined Total Area · 420 m² · · Combined Ground Floor Area · 247 m² · · Combined First Floor Area · 173 m² · · Overall House Width · 13.31 m · · Overall House Length · 23.69 m
About DEEPBLUE SMARTHOUSE
DEEPBLUE SMARTHOUSE develops prefabricated light steel homes with practical layouts, durable structural systems and adaptable design solutions for different residential projects.
Pricing
For pricing details, please reach out to our sales team.


