Model: DPBL-22-03
# Kunming: A 5-Bedroom Light Steel Home

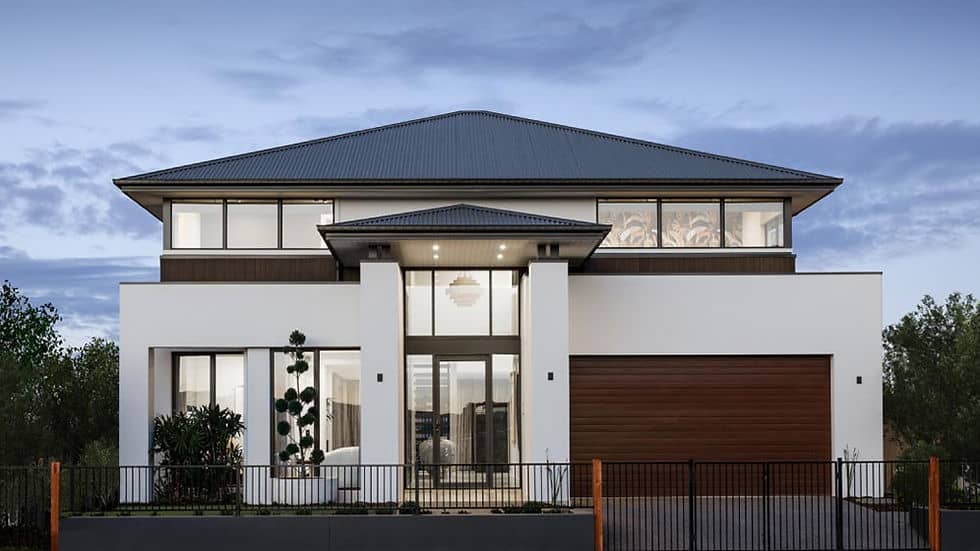
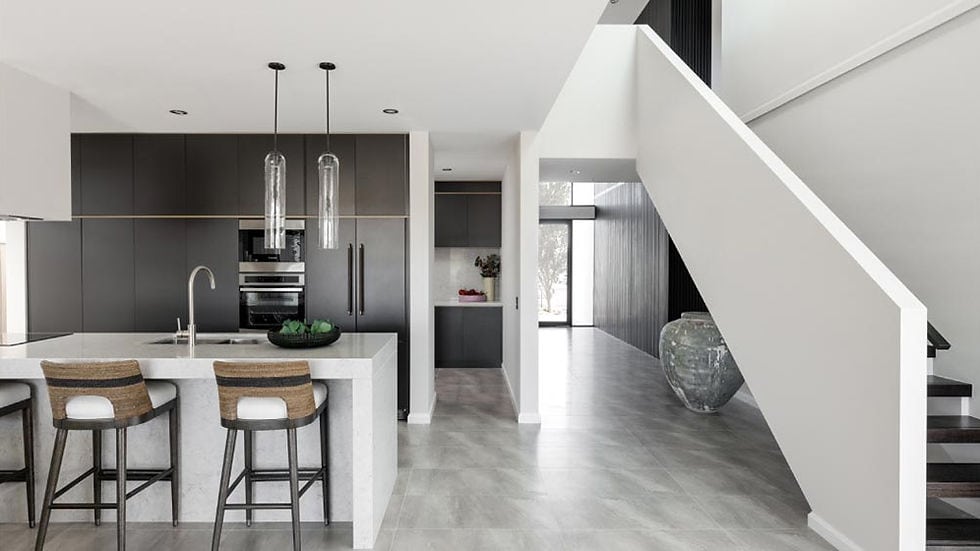
Kunming is a spacious two-storey home designed for larger families and comfortable everyday living. Model DPBL-22-03 provides a total floor area of 365.8 m², with 215.54 m² on the ground floor and 150.26 m² on the first floor.
Ask about this home and the available quote scope.
Model: DPBL-22-03
# Kunming: A 5-Bedroom Light Steel Home
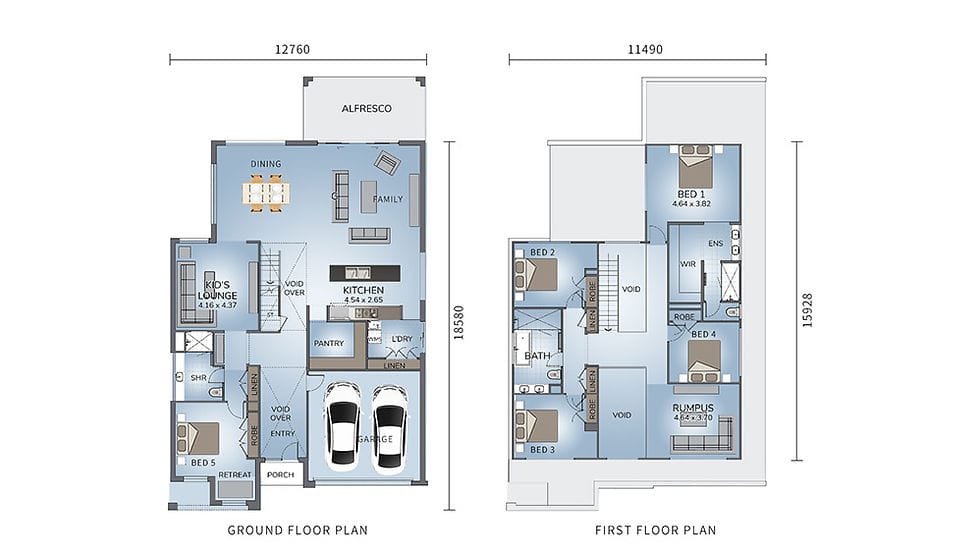
The home includes five bedrooms, three living areas, three bathrooms, one kitchen and a double garage. Its generous floor area creates room for shared family activities while maintaining comfortable private spaces across the two-storey layout.
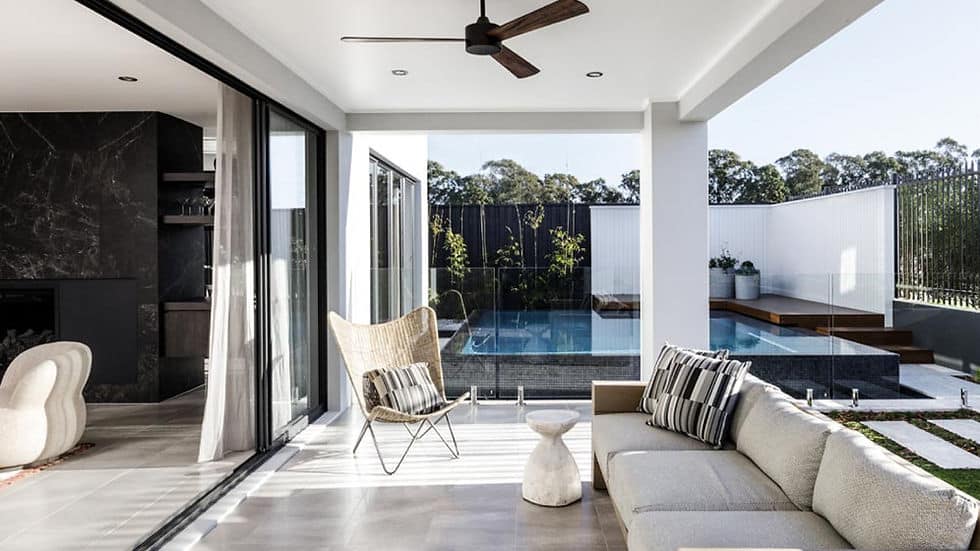
The ground floor features an open arrangement connecting the kitchen, dining area and living spaces. This layout supports everyday family interaction and provides a practical setting for hosting guests. The large alfresco area extends the living space outdoors and creates an additional area for relaxing or entertaining.
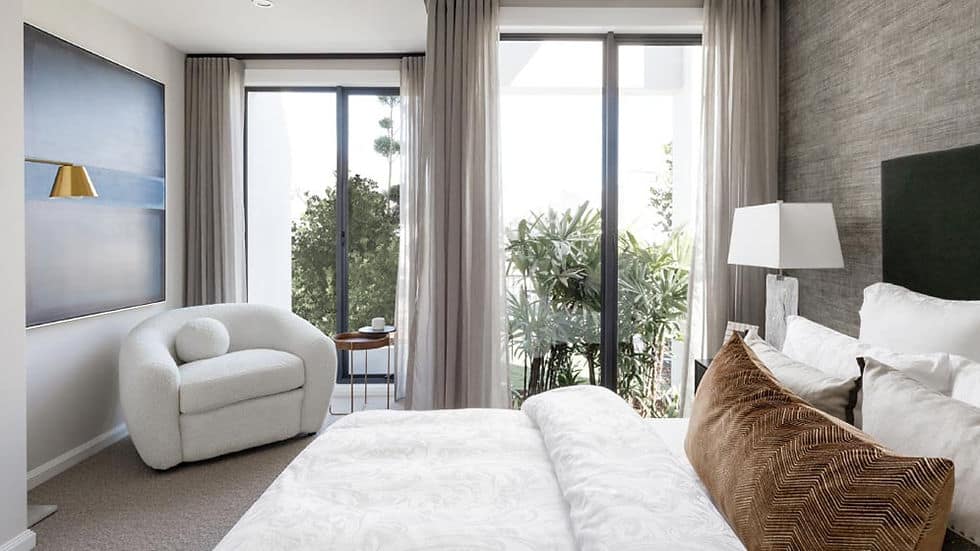
The first floor contains the main bedroom areas and private spaces. With 150.26 m² of floor area, it provides a quieter zone for rest while keeping the shared living areas mainly on the ground floor.
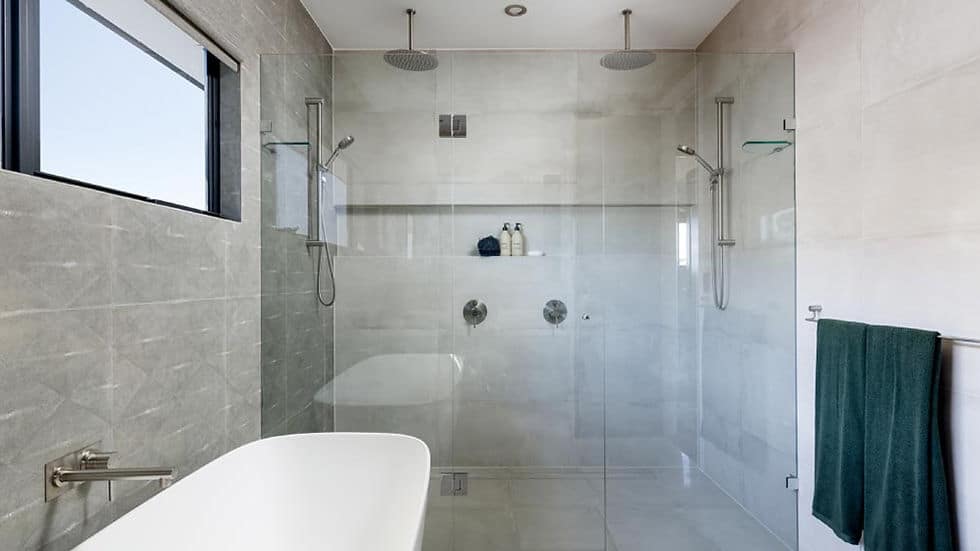
With five bedrooms and three living areas, the Kunming home can accommodate a large household while offering flexible space for guests, study areas or additional family activities. The three bathrooms help support daily routines, while the double garage adds practical vehicle and storage space.
The 12.76 m width and 18.58 m length create a spacious footprint that makes efficient use of the site. The overall design combines generous room proportions with a clear separation between communal and private areas.
The Kunming home uses light-gauge steel framing to create a durable structural system suited to modern prefabricated home construction. The design can be adapted to different family needs and site conditions while maintaining a consistent architectural layout.
Parameter · Details · · Model · DPBL-22-03 · · Storeys · 2 · · Total House Area · 365.8 m² · · Ground Floor Area · 215.54 m² · · First Floor Area · 150.26 m² · · House Width · 12.76 m · · House Length · 18.58 m
DEEPBLUE SMARTHOUSE provides prefabricated light steel homes designed for comfortable living, practical layouts and reliable structural performance.
For pricing details, please reach out to our sales team.
Tell us the country and city where you plan to build or place these homes. We'll use that location to estimate shipping, check customs requirements, and explain available clearance support and possible extra costs.


