Model: DPBL-25-03
Kotor House
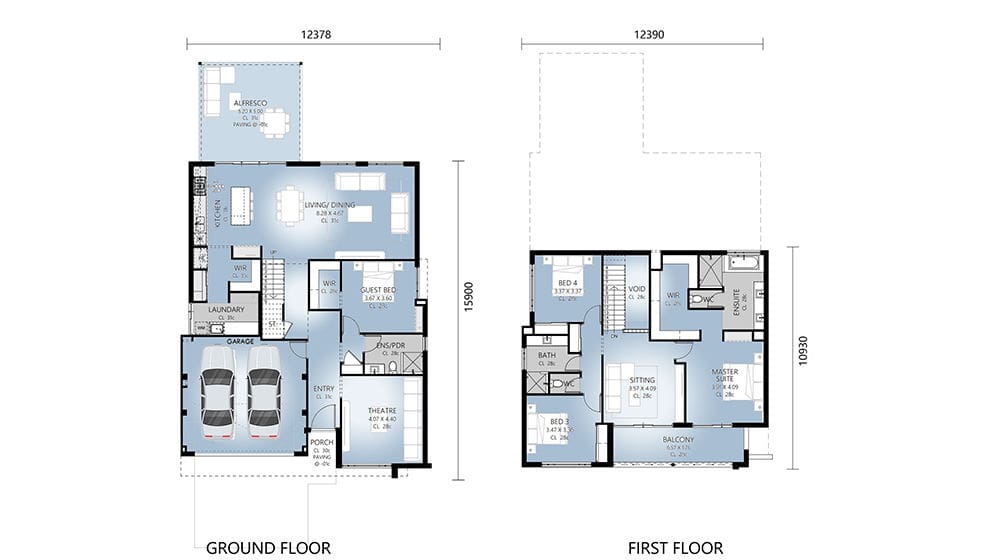
Identified as Model DPBL-25-03, the villa has a length of 15.9 m and a width of 12.378 m. Its two-storey arrangement provides a clear separation between shared living spaces and private areas.

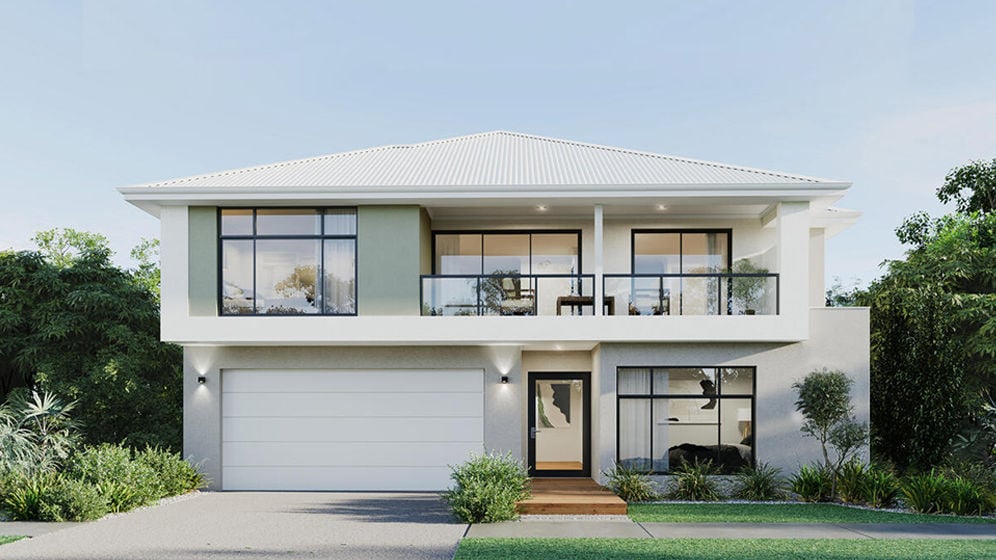
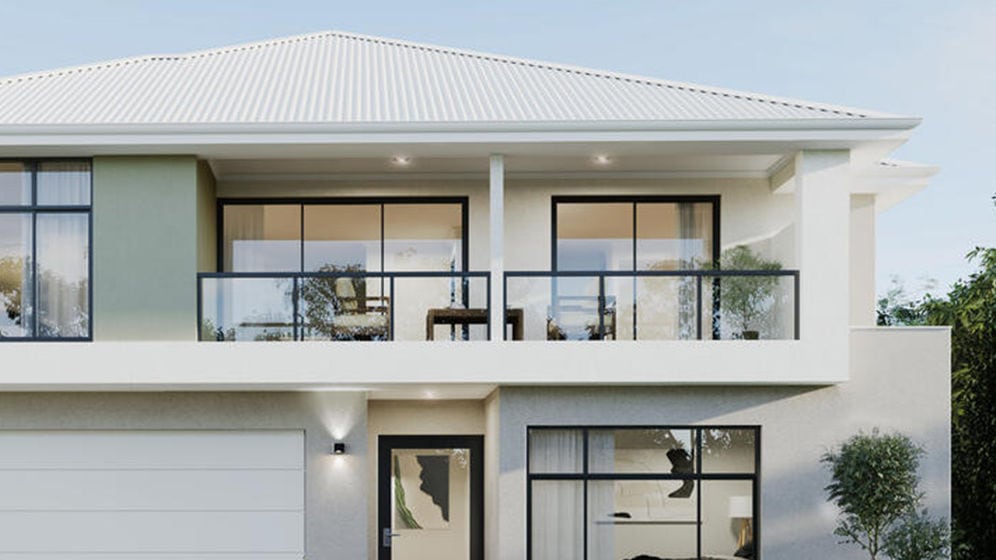
Kotor House is a modern two-storey prefabricated villa designed for comfortable family living. With a total area of 312.89 m², it combines four bedrooms, three living areas, three bathrooms, one kitchen and a two-car garage in a spacious residential layout.
Ask about this home and the available quote scope.
Model: DPBL-25-03
Kotor House
Identified as Model DPBL-25-03, the villa has a length of 15.9 m and a width of 12.378 m. Its two-storey arrangement provides a clear separation between shared living spaces and private areas.
The ground floor covers 180.6 m² and provides the main shared areas of the home. Three separate living areas create flexibility for everyday family activities, entertaining guests and quieter relaxation.
The living spaces can be arranged for different purposes, such as a main reception room, a family lounge or a dining and entertainment area. This gives the villa a practical layout for households that need more than one shared space.
The kitchen is integrated into the main residential plan, allowing cooking, dining and family activities to remain connected.
The first floor provides an additional 132.29 m² and contains four bedrooms. The bedroom layout is designed to provide residents with greater privacy away from the main activity areas on the ground floor.
Three bathrooms support the needs of family members and guests, while the two-car garage provides secure parking and additional storage space.
The villa’s overall planning balances spacious shared areas with practical private accommodation, making it suitable for long-term family living.
Kotor House uses light-gauge steel framing as its primary structural system. The steel frame provides a strong and relatively lightweight base for the two-storey design.
Prefabricated components can be manufactured to consistent dimensions before assembly, supporting construction accuracy and an organized building process. The structural frame can be combined with wall panels, roofing, insulation, windows and interior finishes to form a complete residential building.
The design also allows the structural system and interior layout to work together without compromising the usable living area of the villa.
Parameter · Details · · Name · Kotor House · · Model · DPBL-25-03 · · House Length · 15.9 m · · House Width · 12.378 m · · Ground Floor Area · 180.6 m² · · First Floor Area · 132.29 m² · · Total Area · 312.89 m²
DEEPBLUE SMARTHOUSE develops prefabricated light steel housing systems for residential projects. Kotor House combines a generous two-storey layout with flexible living areas, private bedrooms and integrated parking.
For pricing details, please reach out to our sales team.
Tell us the country and city where you plan to build or place these homes. We'll use that location to estimate shipping, check customs requirements, and explain available clearance support and possible extra costs.


