Jubail Select Villa at a Glance
Overall dimensions · 20.422 m × 20.896 m (W × L) · · Ground-floor area · 344.84 m² · · First-floor area · 335.31 m² · · Total house area · 680.15 m²

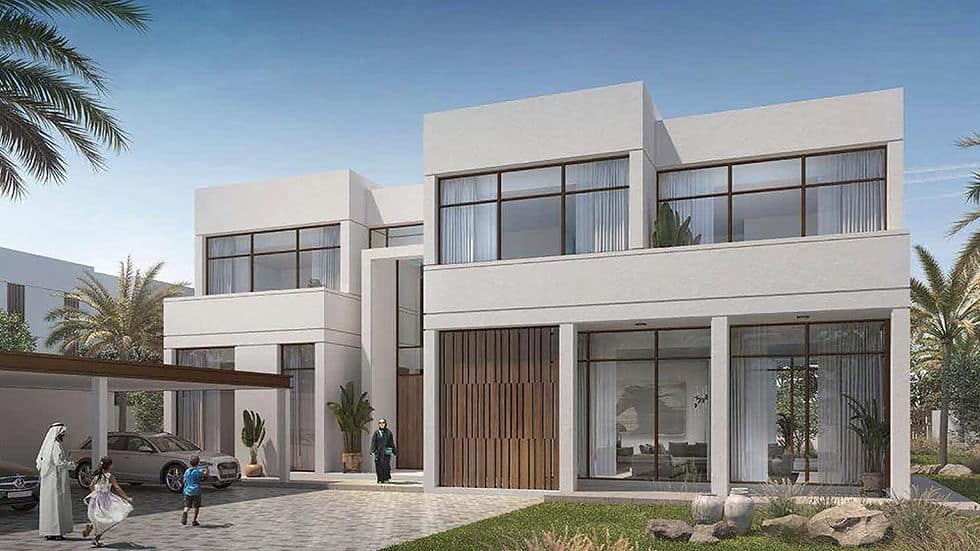
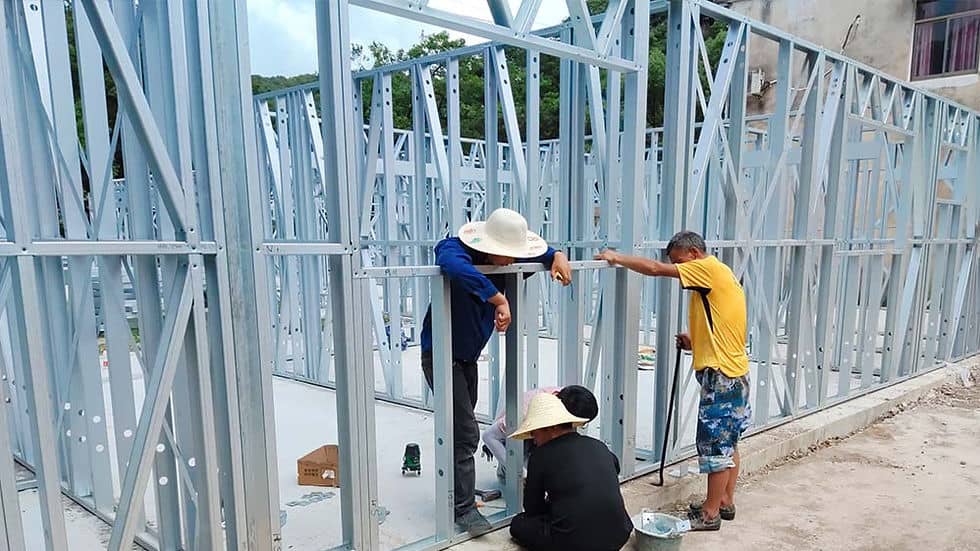
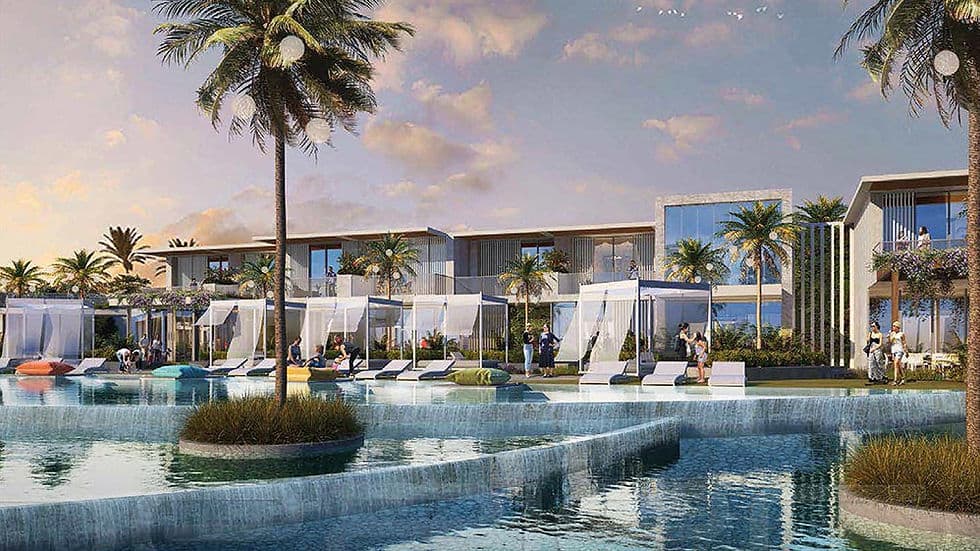
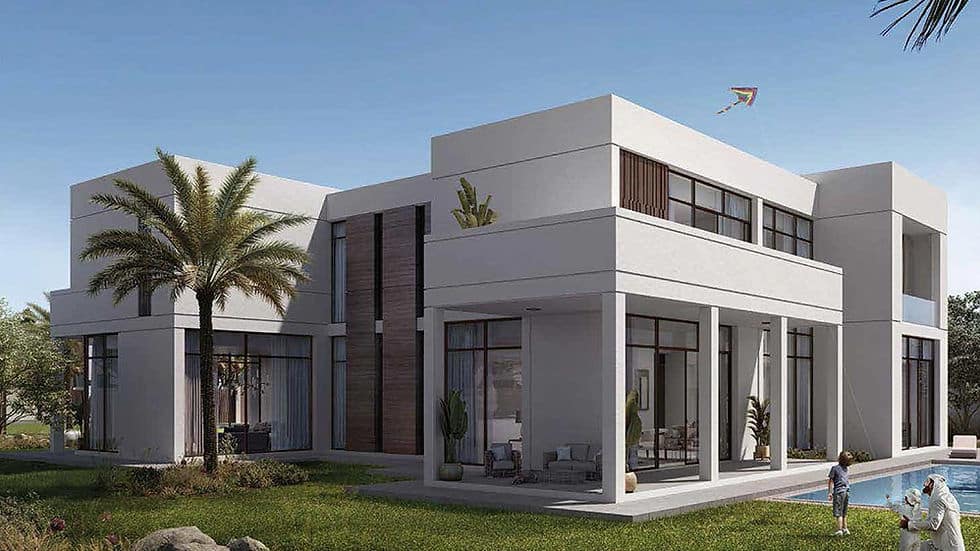
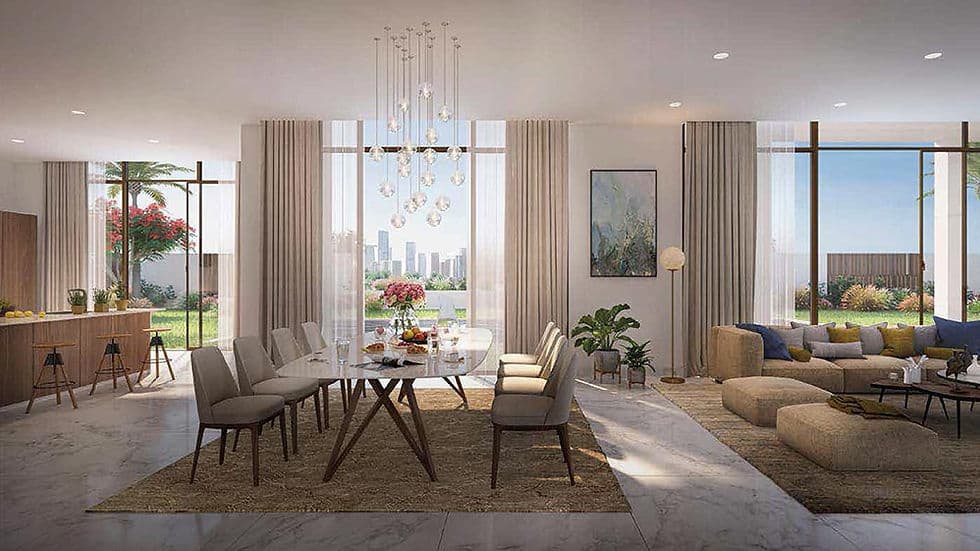
Four living areas and six en-suite bedrooms give the Jubail 6 Bedroom Villa Select a clear focus: bringing a large household together without asking everyone to share the same routine. This two-storey prefabricated villa offers 680.15 m² of total house area, with nine bathrooms, a kitchen and a separate maid’s room. It is a substantial family home for buyers who want private accommodation alongside several places to entertain, relax and spend time together.
Ask about this home and the available quote scope.
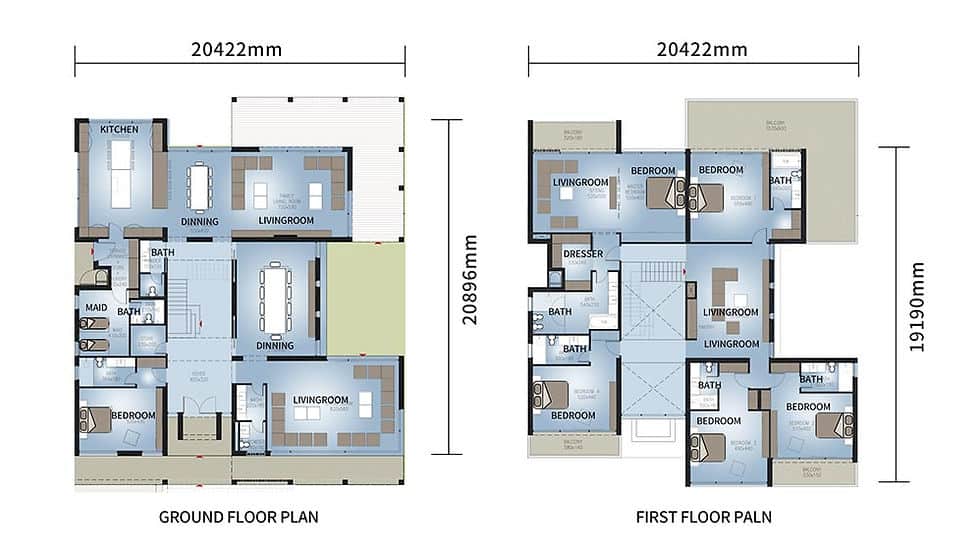
Overall dimensions · 20.422 m × 20.896 m (W × L) · · Ground-floor area · 344.84 m² · · First-floor area · 335.31 m² · · Total house area · 680.15 m²
The Select’s four living areas are a particularly useful feature for families with different ages, interests and schedules. You could plan a formal reception room, an everyday family lounge, a television room and a quieter space for conversation or reading. These are possibilities to discuss around your furniture and lifestyle, rather than treating every lounge as an identical room.
When visitors arrive, having several shared spaces allows entertaining to coexist with ordinary family life. Someone can enjoy a quiet evening while others gather elsewhere. For buyers who frequently host extended family, this flexibility may be as important as the number of bedrooms.
Each bedroom has an en-suite bathroom, giving family members and overnight guests their own facilities. This arrangement supports greater independence within a shared home, particularly when adult relatives stay for longer visits. Nine bathrooms in total provide capacity beyond the six bedroom suites.
A separate maid’s room accommodates live-in household support without taking away a family bedroom. As you review the design, consider which bedrooms will be occupied permanently and which will serve guests, along with storage needs and the level of separation each occupant prefers.
The ground floor provides 344.84 m², while the first floor offers 335.31 m², creating a nearly even distribution of space between levels. At 20.422 m wide by 20.896 m long, the overall dimensions are close to square. These proportions offer a different starting point for site planning from a long, narrow villa design.
Consider how the house would sit alongside your outdoor seating areas, garden and access routes. For the interiors, a coordinated approach to finishes can connect the four living areas visually while allowing each to have its own character.
Share your site information, household requirements and preferred finishes with the team to explore the Jubail Select. Explain how you would use its additional living spaces, together with your budget and target schedule, to help shape a project-specific quotation.
Materials, finishes, structural design and certification requirements are confirmed for each project and documented in the final quotation, approved drawings and signed contract. Learn more about our building materials, light-gauge steel framing and certifications.
Tell us the country and city where you plan to build or place these homes. We'll use that location to estimate shipping, check customs requirements, and explain available clearance support and possible extra costs.


