
Jubail 5 Bedroom Prefab House

View original page

Jubail 5 Bedroom Prefab House

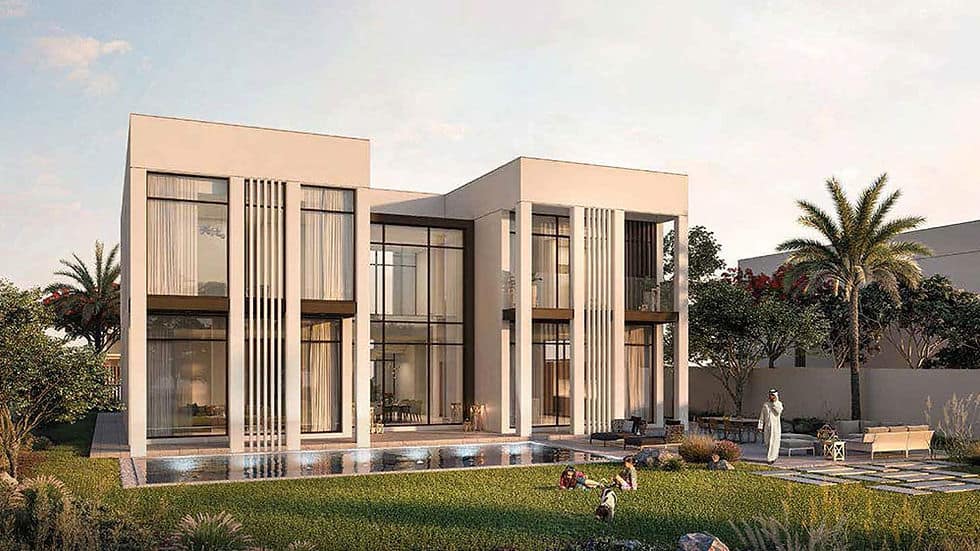
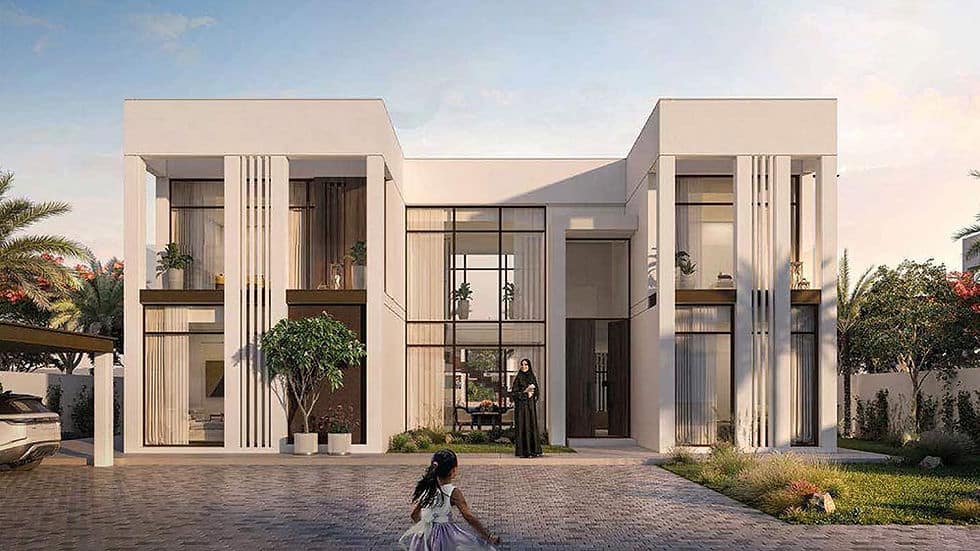
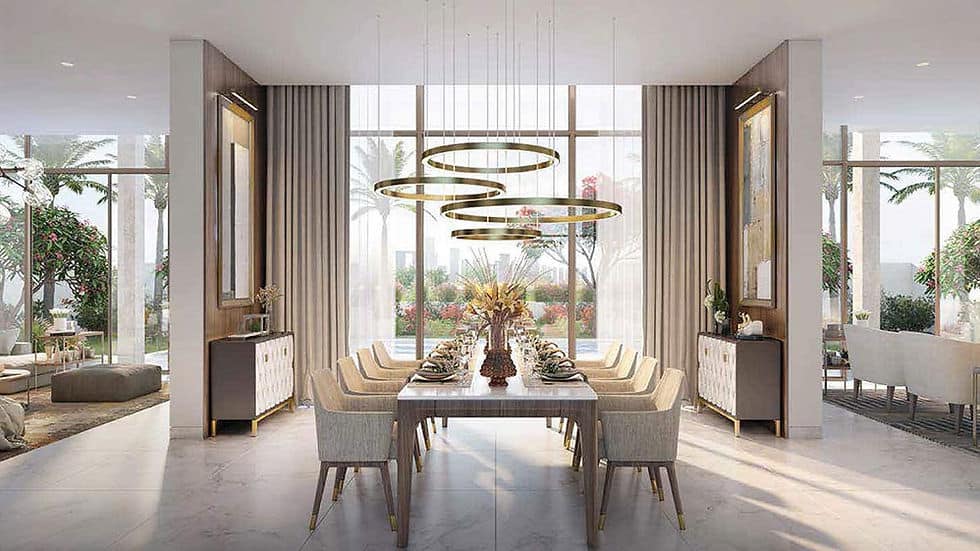
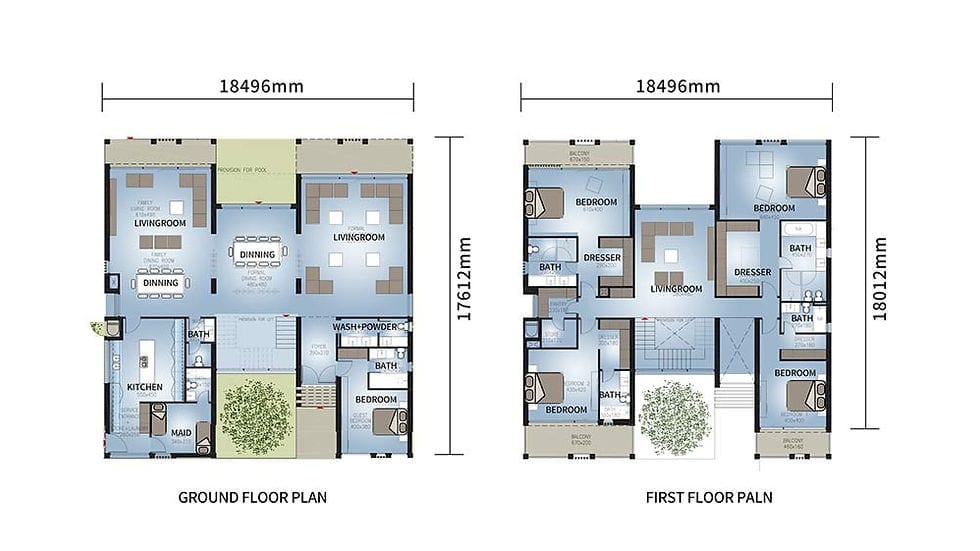
This 5 bedroom prefab house is a stylish two-storey villa featuring a nanny room and 3 spacious halls. Its exquisitely designed structure offers a simple, elegant layout perfect for comfortable living.

Enquire now

Ask about this home and the available quote scope.

Explore the layout

Jubail 5 Bedroom Prefab House layout plan

Rooms

Bedrooms5
Bathrooms0
Garages0

Area

Total area540.48 m²

Dimensions

Length17.600 m
Width18.500 m

More about this home

The Jubail Villa: A 5 Bedroom Prefab House from Deepblue Home

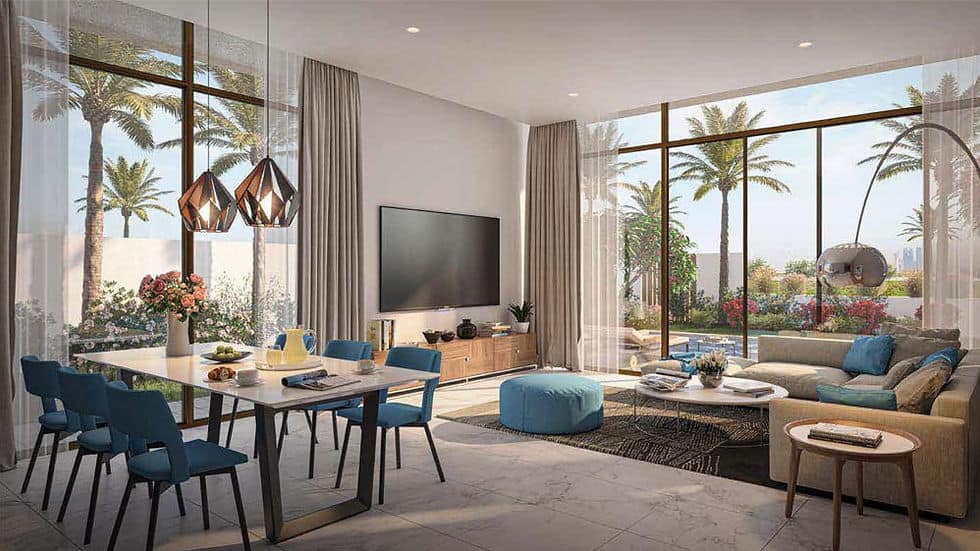
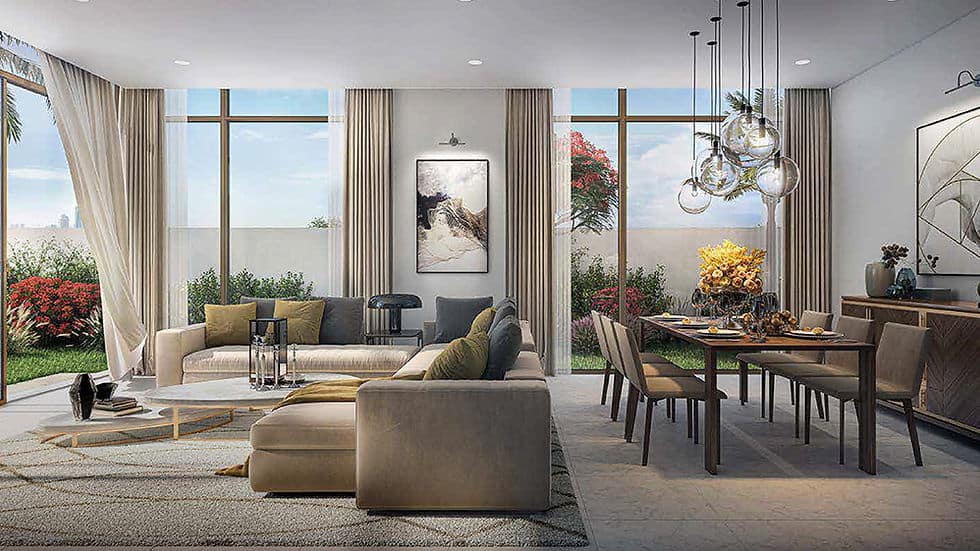
The entrance includes a right-side garage within the courtyard, complemented by a neatly trimmed large lawn, enhancing the home’s charming appeal. The thoughtfully planned interior spaces allow for both privacy and communal gatherings, making it ideal for families. Large windows throughout the villa ensure ample natural light, creating a bright and welcoming atmosphere. Additionally, the use of high-quality materials in its construction promises durability and long-lasting beauty.


Product parameter

· · · · NO · Content · Number · · 1 · Ground Floor · 273.12㎡ · · 2 · Fisrt Floor · 267.36㎡ · · 3 · Total Area · 540.48㎡ · · 4 · House Width · 18.5m · · 5 · House Length · 17.6m ·

Explore this home further

Ask about this home

Project and questions

Tell us the country and city where you plan to build or place these homes. We'll use that location to estimate shipping, check customs requirements, and explain available clearance support and possible extra costs.

Jubail 5 Bedroom Prefab House

Estimated units to purchase
1
What would you like to know? (select any)
USD
Materials only; excludes land, construction, and shipping.

1 / 6

Jubail 5 Bedroom Prefab House
