
Model: DPBL-26-21
Annecy House
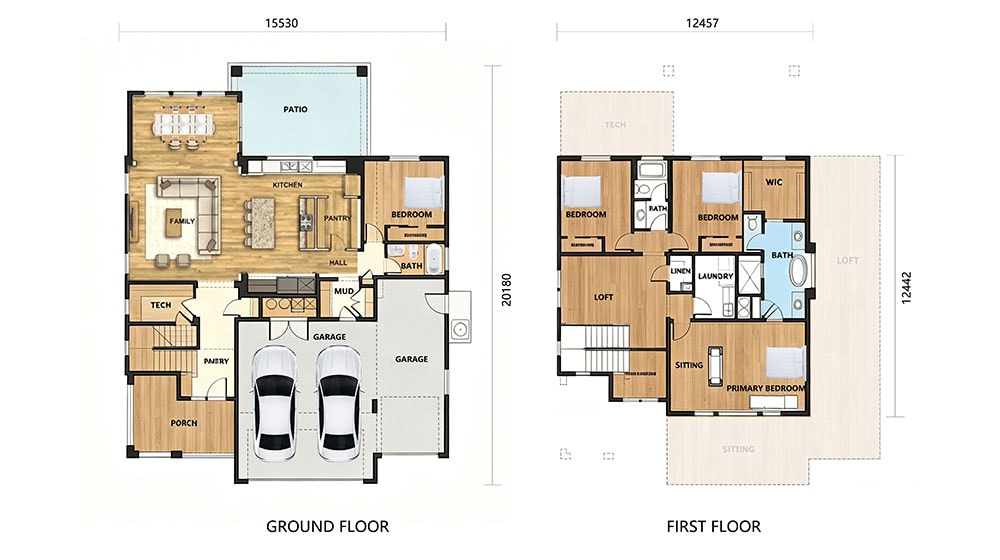
The house has an overall footprint of approximately 20.18m × 15.53m, with a total floor area of 423.93㎡:
First floor: approximately 278.41㎡
Second floor: approximately 145.52㎡
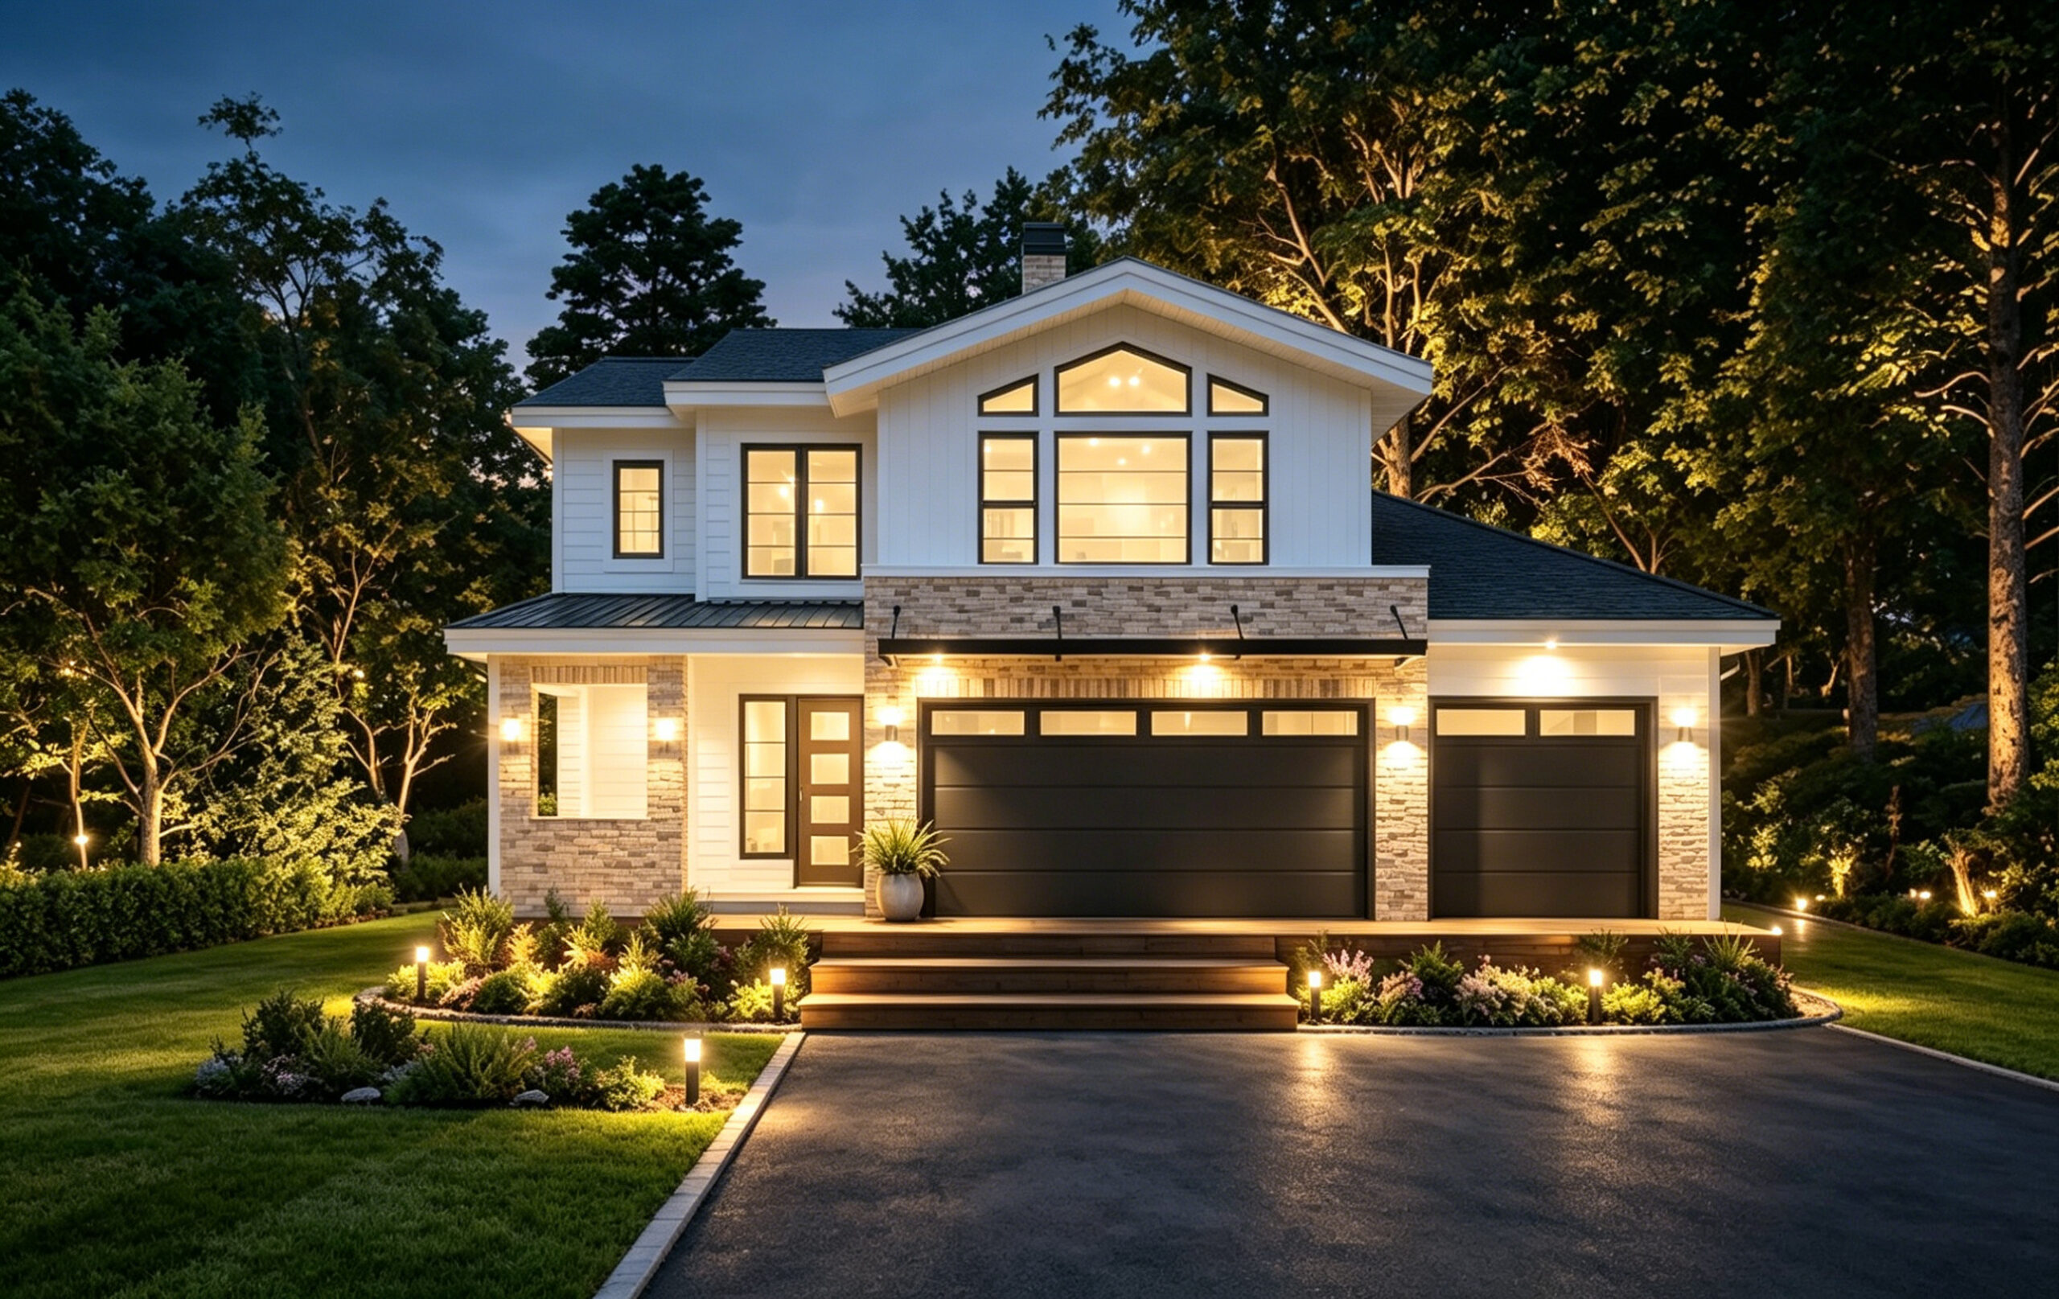
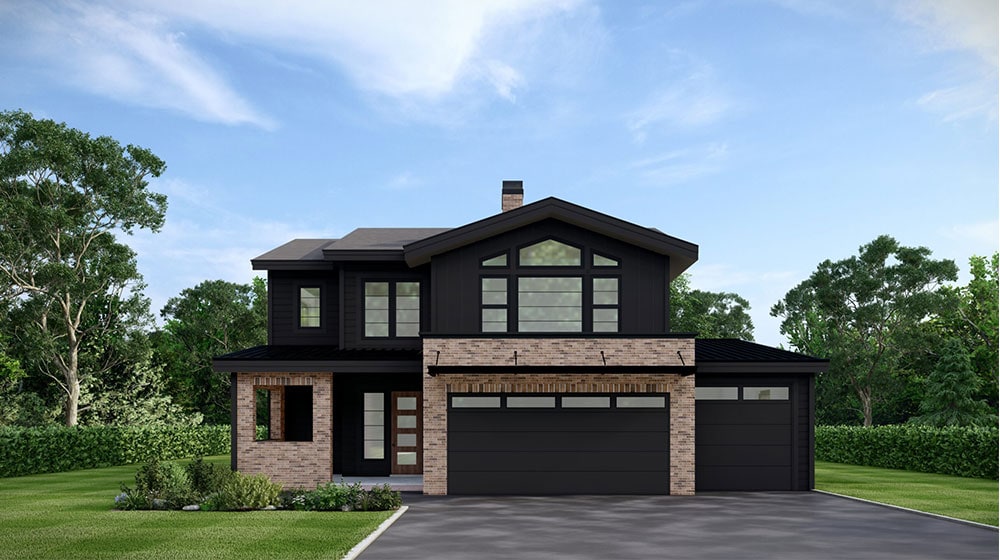
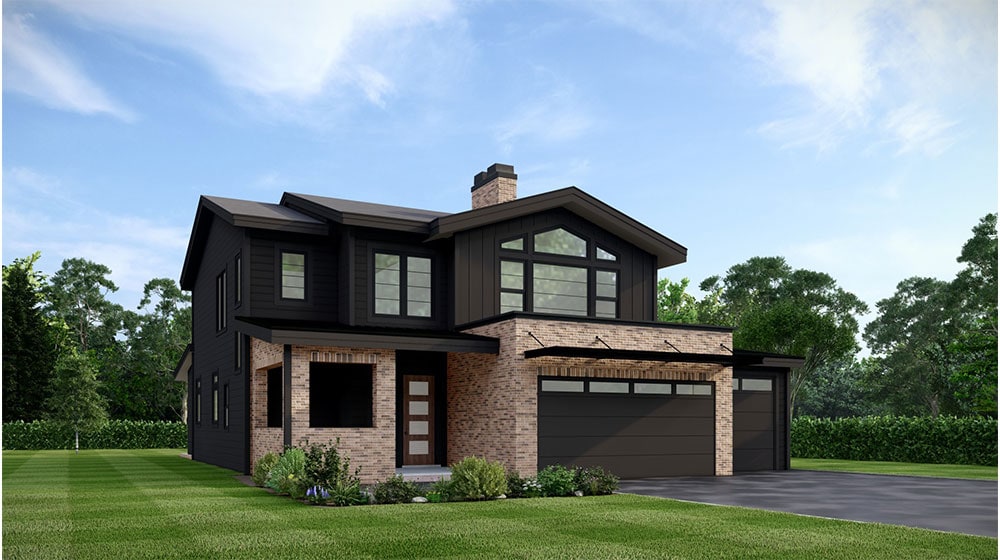
The exterior design features a combination of black finishes and brick-pattern materials, creating a clean and modern appearance. The pitched roof design also helps the house integrate naturally into a variety of residential environments.
Functional Layout Design
First Floor
On the left side of the building, there is a covered porch area that provides a comfortable entrance space. Entering through the porch, residents arrive at the central staircase connecting the two floors.
Behind the staircase is a large and open shared living space, including:
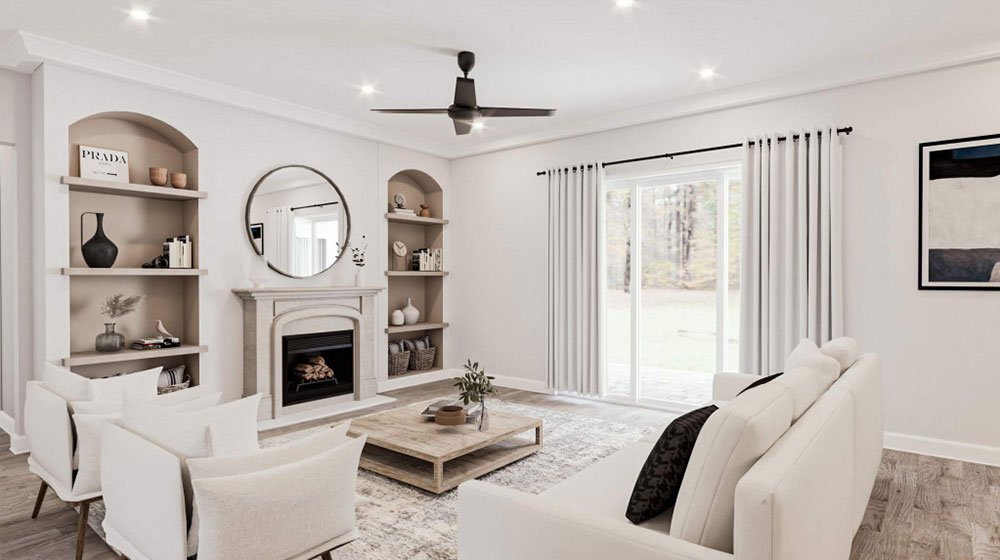
A spacious living room/Open-plan kitchen/Connected dining area
This layout allows natural interaction between family members while maximizing openness and daylight.
On the right side of the house is a garage designed for three vehicles, providing practical storage and parking space. Behind the garage, there is an additional room that can be used flexibly according to the homeowner’s needs.The first floor also includes one bathroom for daily convenience.
Second Floor
The second floor focuses on private family living space.
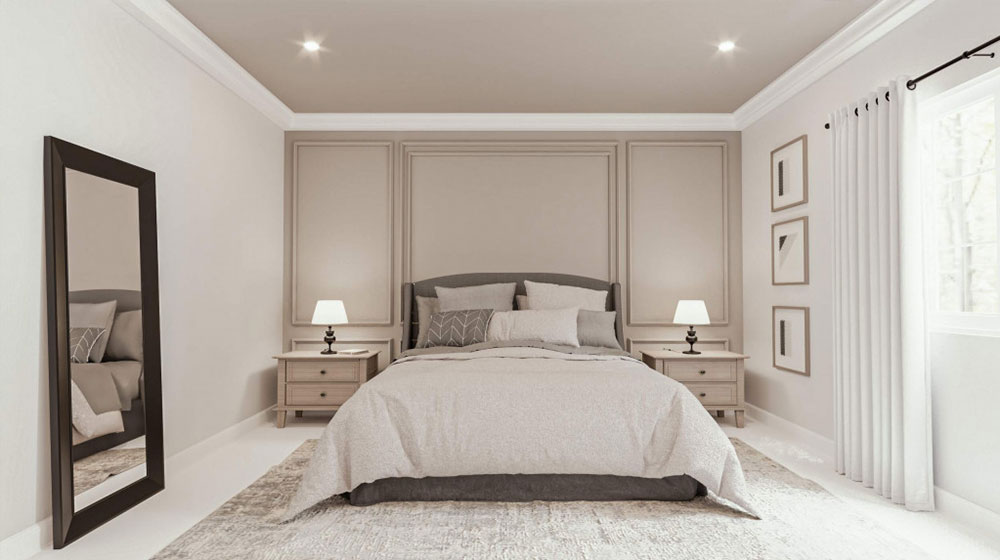
Three bedrooms/A secondary living/lounge area/Two bathrooms
The arrangement provides separation between private and shared spaces, supporting comfortable long-term living for families.
Prefabricated Light Steel Frame Solution
For the Annecy House project, DEEPBLUE SMARTHOUSE provides a complete prefabricated light steel frame house solution, including structural systems and related building materials.
The use of light steel frame technology offers several practical advantages:
Stable and precise structural performance
Efficient factory-based production
Reduced on-site construction complexity
Better control of material consistency and quality
Prefabricated wall panels, roof systems, and structural components are manufactured in a controlled production environment before being transported to the project site for assembly.
This approach helps improve construction efficiency while supporting predictable project management.
DEEPBLUE SMARTHOUSE Manufacturing Capability
As a direct manufacturer, DEEPBLUE SMARTHOUSE focuses on the design and supply of prefabricated homes, modular buildings, and light steel frame construction systems for international projects.


