Model: DPBL-25-59
Weimar House

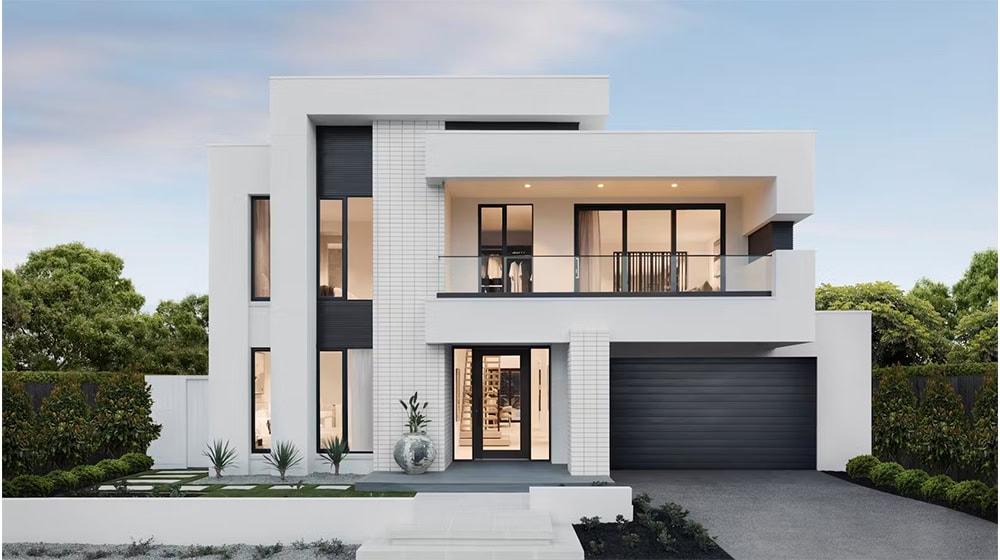
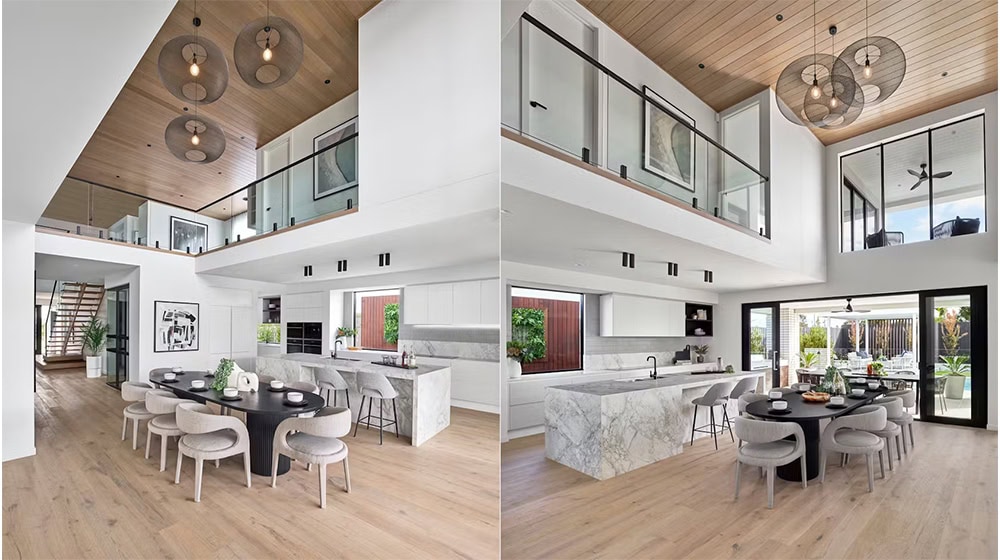
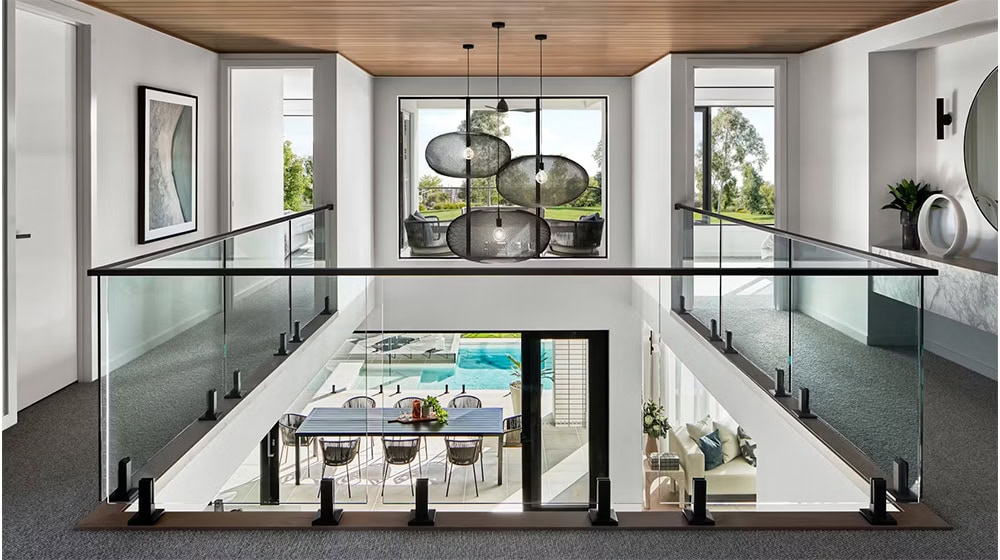
Step into the Weimar House, a home designed to balance appearance and practicality. As you enter through the covered portico, the layout immediately shows a clear focus on comfortable daily living. The two-floor plan smoothly separates shared areas from private spaces, making the house both functional and inviting.
Ask about this home and the available quote scope.
Model: DPBL-25-59
Weimar House
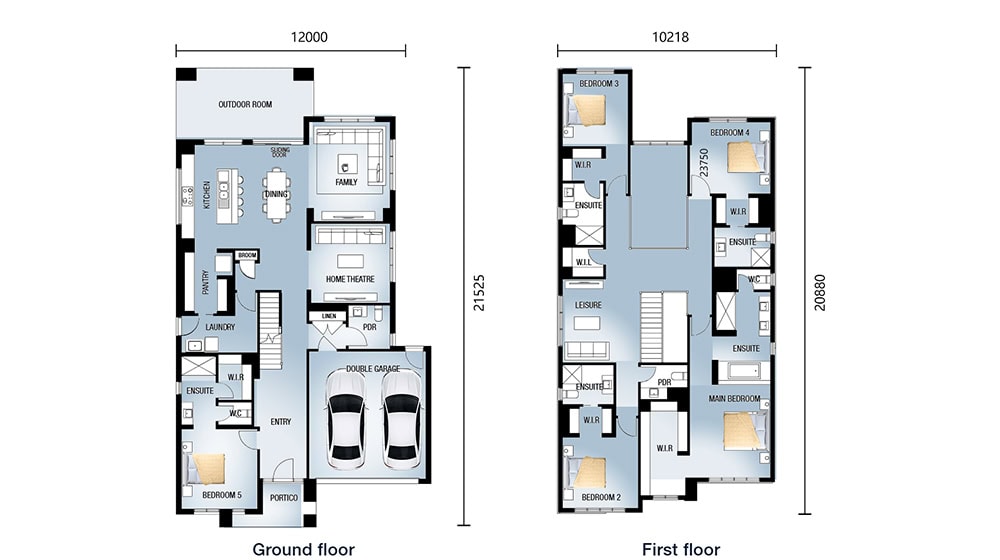
The entry sequence begins with a welcoming portico that provides shelter and creates a sense of arrival. Inside, the home immediately reveals its thoughtful organization. To the left, a self-contained bedroom suite with private bathroom offers flexibility for guests, in-laws, or home office use. To the right, convenient garage access makes daily comings and goings effortless.
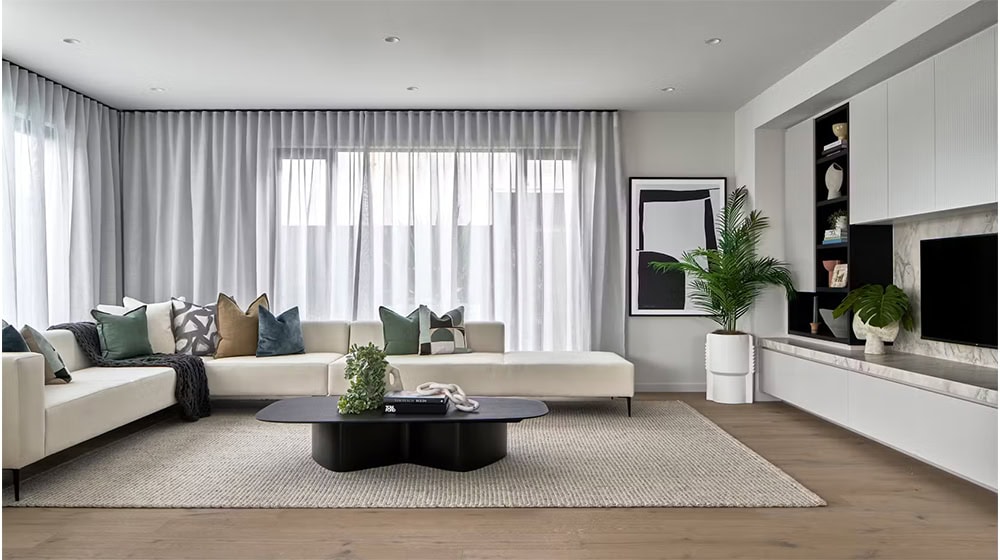
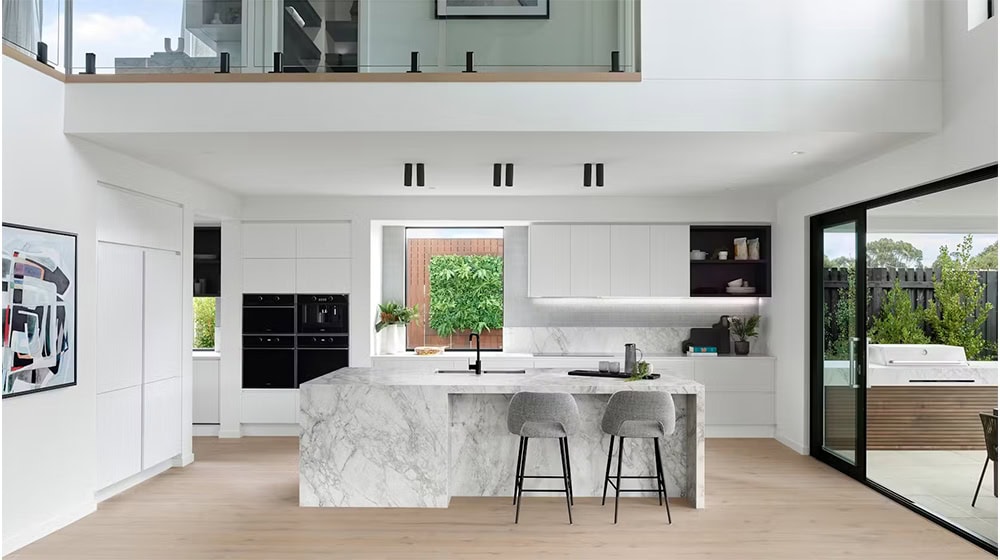
The heart of the home unfolds as you move further inside. An open-concept kitchen flows seamlessly into the dining area, creating an ideal space for both everyday meals and entertaining. Across this culinary space, the home offers dual living areas: a bright, airy living room for daily relaxation and a dedicated home theatre for immersive entertainment experiences. A gracefully positioned staircase connects both levels while maintaining the home’s open, flowing atmosphere.
Upstairs reveals a completely self-contained family zone. Four generously sized bedrooms, each with its own bathroom, provide ultimate privacy and comfort for all family members. A central living area creates a perfect secondary gathering space for family moments, homework, or quiet reading – separate from the home’s main entertainment areas below.
The clean lines and hollow cavities of our steel framework provide the perfect infrastructure for modern living. This built-in advantage allows for seamless integration of smart home technologies, energy-efficient systems, and advanced wiring solutions. The structural integrity enables features like the home theatre’s acoustic requirements and the open-plan spaces below, without compromising on performance.
Tell us the country and city where you plan to build or place these homes. We'll use that location to estimate shipping, check customs requirements, and explain available clearance support and possible extra costs.


