
Luxury Hampton Home in Camp Hill, Qld, Australia
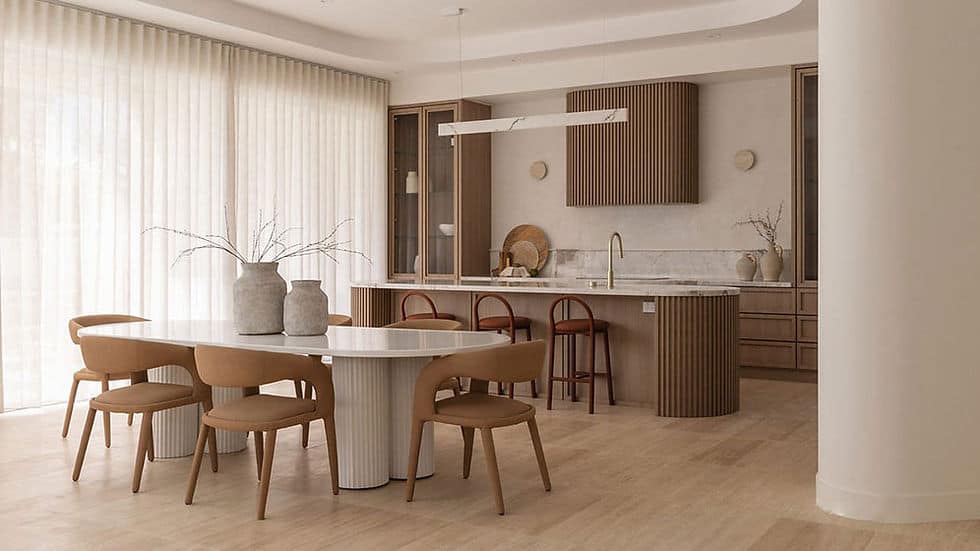
Hampton Home
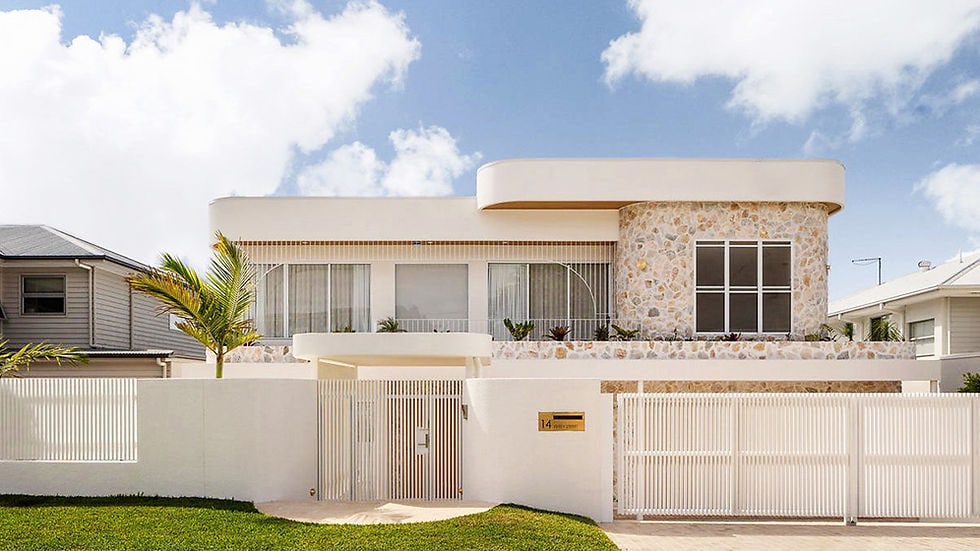
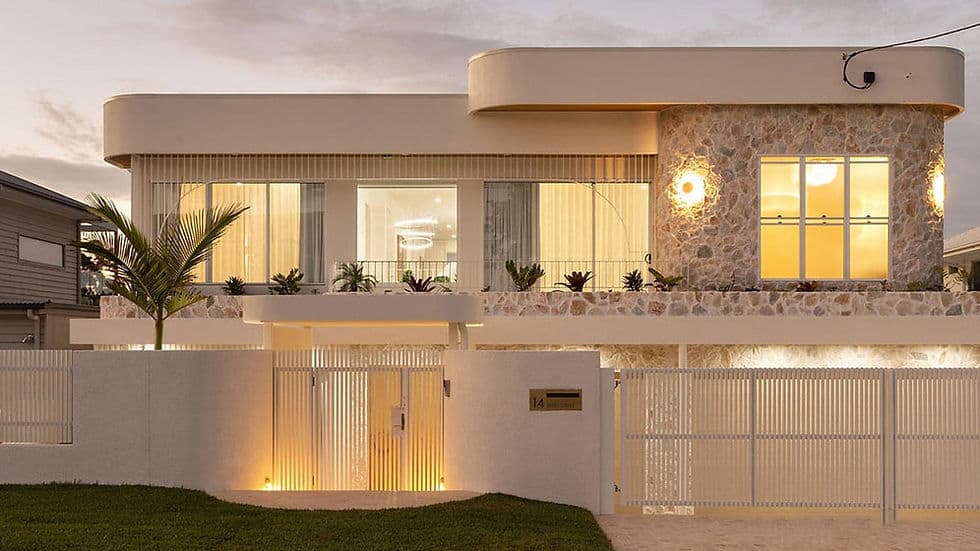
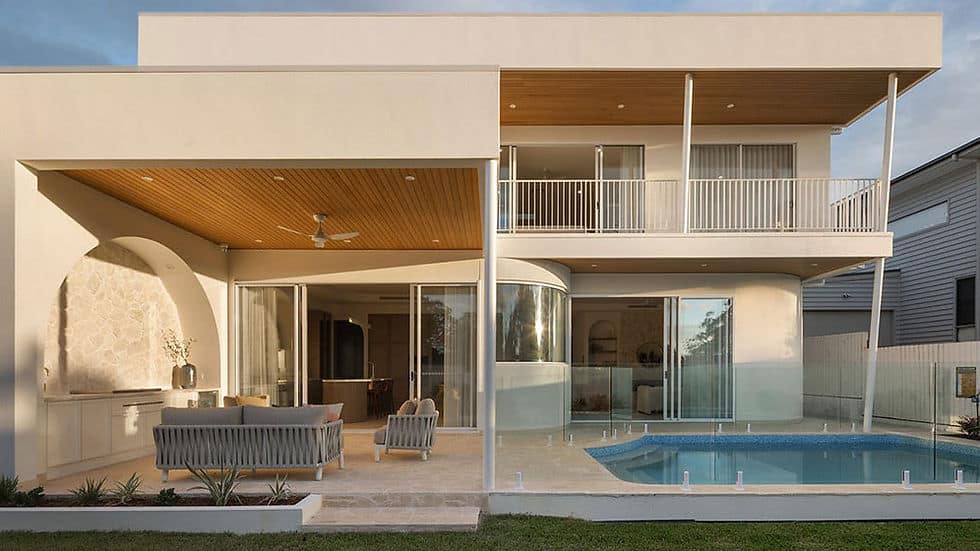
In Camp Hill, Queensland, the beautiful Hampton Home stands at a testimony for the design genius of DEEPBLUE SMARTHOUSE, a global player in the prefab villa & modular villa construction industry. Our company not only specializes in prefabricated homes and tiny houses, but also provides comprehensive material supply and customized design services for luxury residential projects like this modular villa. Designed as a single-family residence with two floors, this villa offers a perfect balance of design and function.
Enquire now
Ask about this home and the available quote scope.
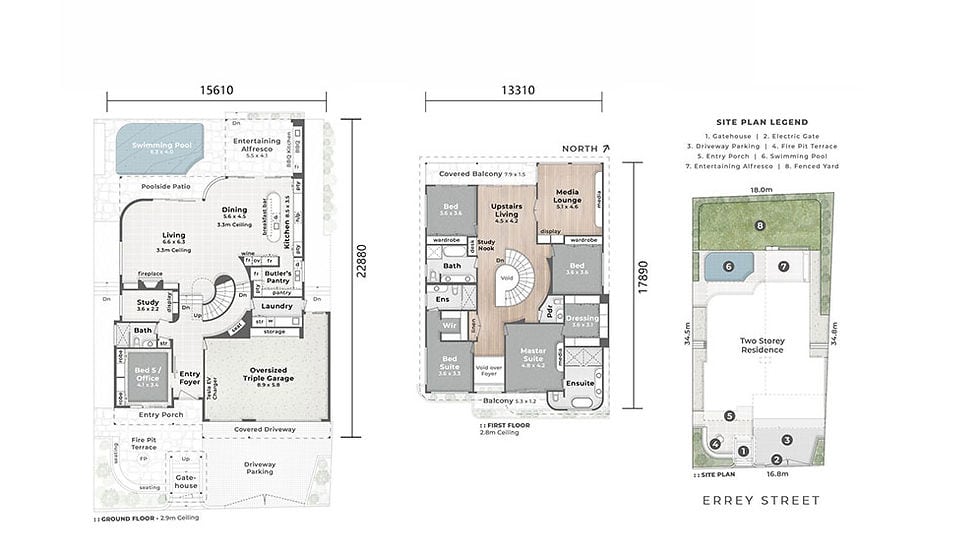
Explore the layout
Rooms
Bedrooms5
Bathrooms5
Garages3
Area
Total area495.80 m²
Dimensions
Length22.880 m
Width15.610 m
More about this home
Floor Layout with Spacious Interiors
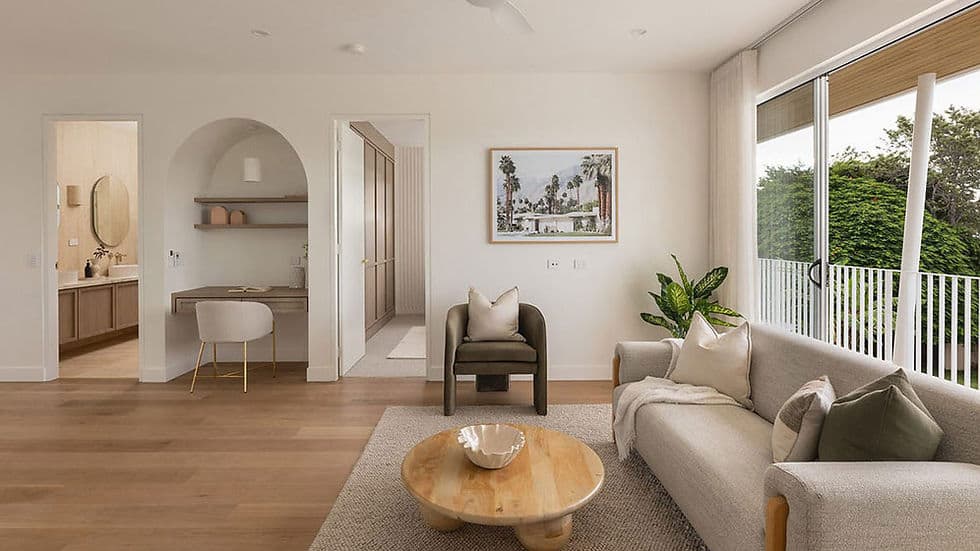
The interior layout of the Hampton Home Villa is where luxury truly meets practicality. With a total built area of approximately 495.8 square meters, the villa comprises:
- 3 Living Areas: The villa boasts three generous living areas designed for different occasions—formal entertaining, casual family gatherings, and quiet retreats. - 5 Bedrooms: The five-bedroom configuration is ideal for large or multigenerational families. Each bedroom is designed with privacy and comfort in mind, featuring ample storage, large windows, and stylish finishes. - 5 bathrooms to meet the needs of washing and not disturbing each other. - 1 Kitchen: The heart of the home is the modern, open-plan kitchen. - 3-Car Garage for parking or storage available. · · · · Name: · Hampton Home · · Size: · 15610×22880mm · · Ground floor area: · 254.1sqm · · First Floor Area: · 241.7sqm · · Total Area: · 495.8sqm · · Project site · Australia
Unlocking the Benefits of Cold-Formed Steel Framing
When selecting framing materials for prefabricated structures, cold-formed steel (CFS) proves to be an excellent option. Its precise engineering allows it to be pre-designed and cut to exact lengths, ensuring a perfect fit and minimizing material waste. Unlike wood or concrete, CFS remains dimensionally stable and resists moisture-related changes, which helps maintain long-term structural integrity. Additionally, its lightweight nature makes handling and transportation easier, saving time and resources during construction.
CFS is also highly durable and resilient, resisting warping, cracking, and other damage caused by weather. Being 100% recyclable, it offers a sustainable choice that supports eco-friendly building practices. With its high tensile strength and natural fire resistance, CFS guarantees that projects are not only sturdy and long-lasting but also prioritize safety. For efficiency, durability, and sustainability, cold-formed steel framing is the ideal material for modern construction.
I Made $450,000 DIY-ing My Own Home - YouTube
Tap to unmute
I Made $450,000 DIY-ing My Own Home DeepBlue Smarthouse
DeepBlue Smarthouse12.3K subscribers
Watch on


