
Model: DPBL-122#
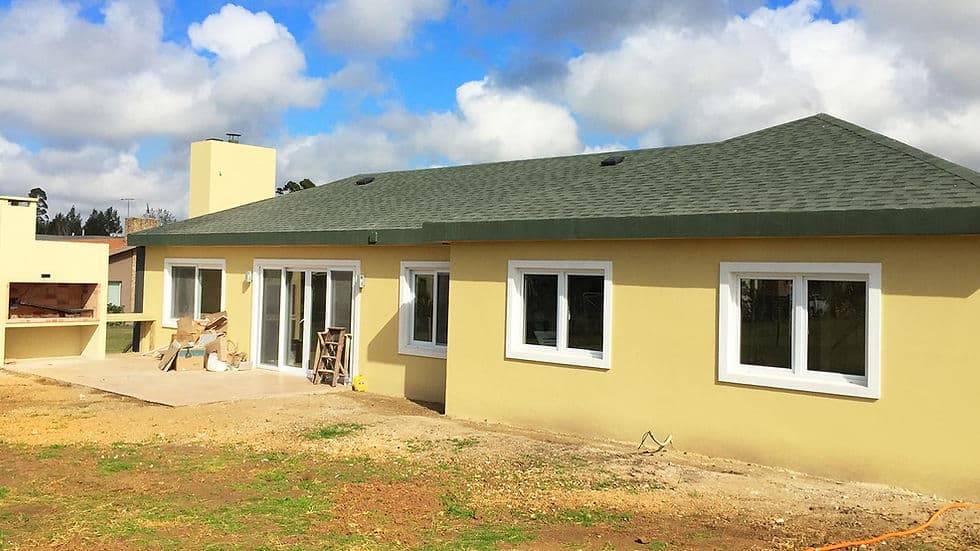
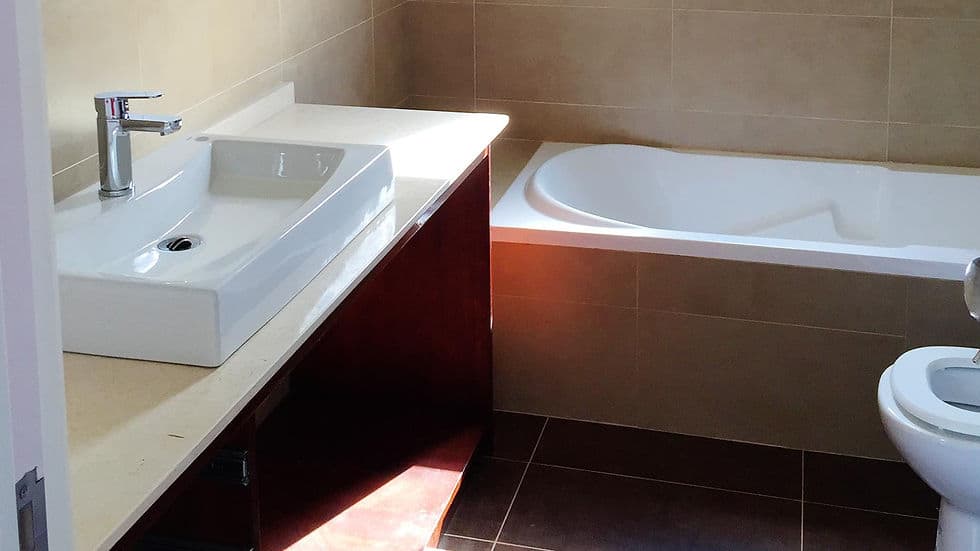
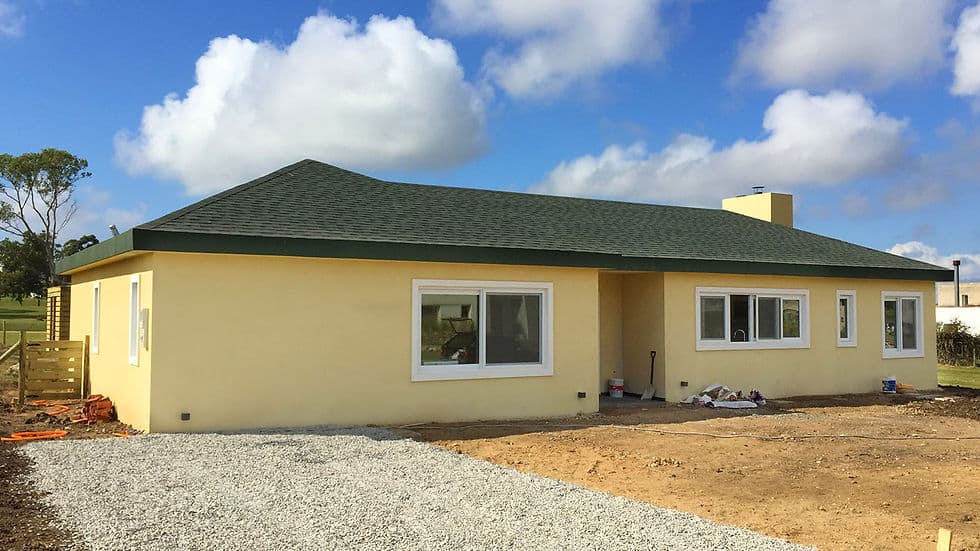
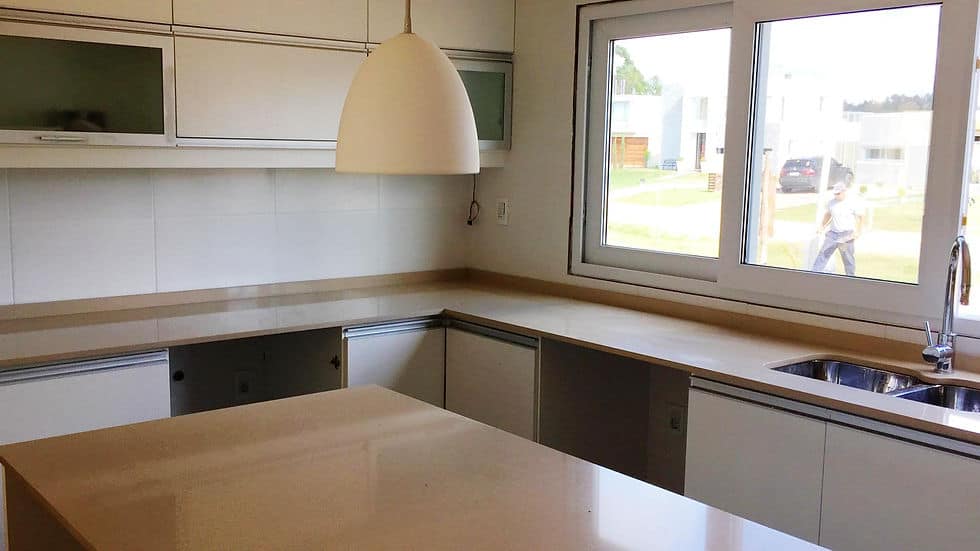
Garassini House
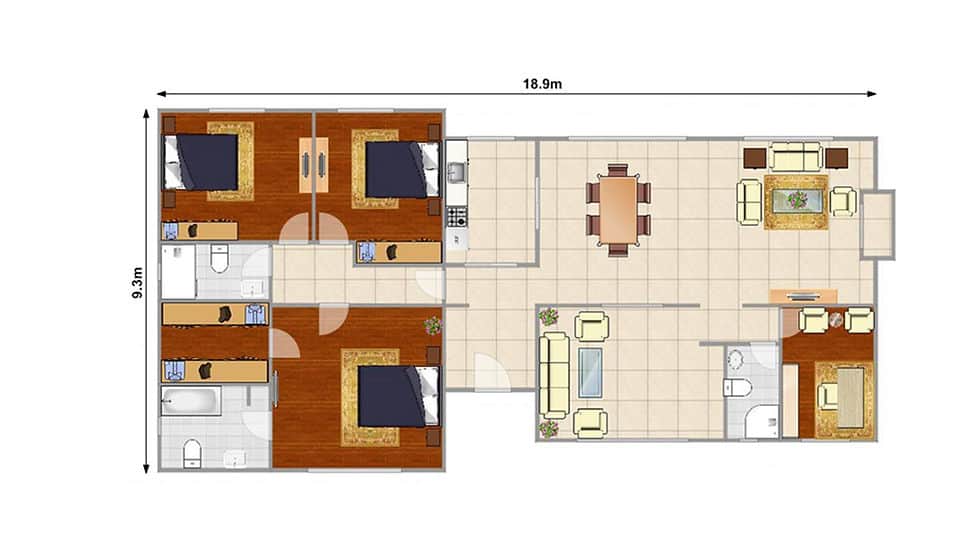
Garassini House is a 153 m² single-storey home that combines three bedrooms, three bathrooms and generous shared living space within a practical 18.9 m × 9.3 m footprint. Its layout is designed around an open central living zone, giving family members room to spend time together while preserving quieter spaces for rest, work and privacy.
Enquire now
Ask about this home and the available quote scope.
Explore the layout
Rooms
Bedrooms3
Bathrooms3
Garages0
Area
Total area153.00 m²
Dimensions
Length18.900 m
Width9.300 m
More about this home
Open-Plan Living at the Centre
The kitchen, dining area and principal living spaces are visually connected across the centre of the house. This arrangement keeps food preparation close to everyday conversation and places the dining table between the kitchen and lounge areas. Several seating zones allow residents to gather in different ways without dividing the main interior into a series of narrow rooms.
Three Bedrooms with Practical Separation
The three bedrooms occupy the quieter side of the plan, away from the largest shared spaces. The principal bedroom has direct access to its own bathroom, creating a private suite. The remaining bedrooms are positioned close to another bathroom and include built-in storage areas, helping the sleeping wing remain organised without taking space from the central living zone.
An Additional Quiet Room
At the opposite end of the house, an enclosed room provides separation from the main lounge. It can function as a study, reading room or private retreat, supported by a nearby third bathroom. This added space gives the home greater flexibility without presenting it as an additional bedroom or changing the confirmed three-bedroom arrangement.
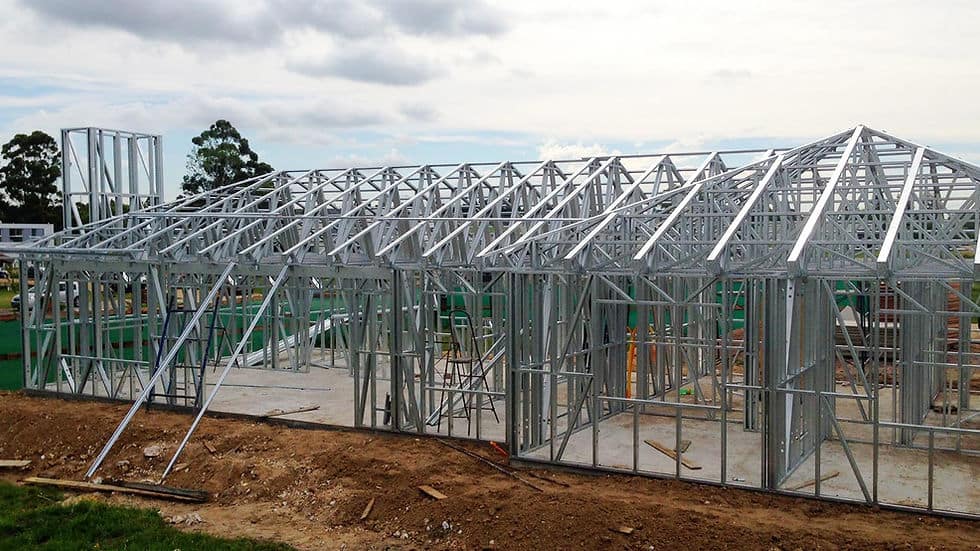
Cold-Formed Light-Steel Structure
The house is presented with cold-formed light-gauge steel framing for its primary structural system. Precision-manufactured steel members support dimensional accuracy and structural consistency, while the material remains comparatively lightweight. Steel framing also avoids the warping, splitting and cracking associated with moisture-sensitive timber, providing a dependable basis for the home’s long horizontal form.
A Balanced Family Home
Garassini House brings together an open social heart, a clearly defined bedroom wing and a separate quiet room within a manageable single-storey footprint. Its strongest quality is not simply the amount of floor area, but the way that space is divided between family interaction and personal privacy. The result is a modern three-bedroom home suited to everyday living and relaxed entertaining.
Product Parameters
· · · · 01 · Project name: · Garassini.House · · 02 · NO: · DPBL-122# · · 03 · Size: · 18.9 m × 9.3 m · · 04 · Area: · 153 m²
Pricing
For pricing details, please reach out to our sales team.


