A Space-Saving Foldable Design
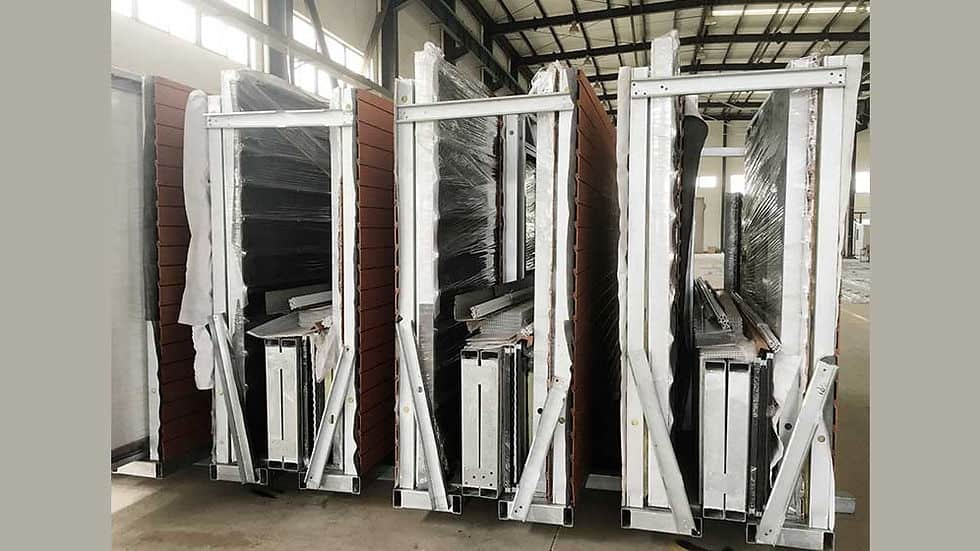
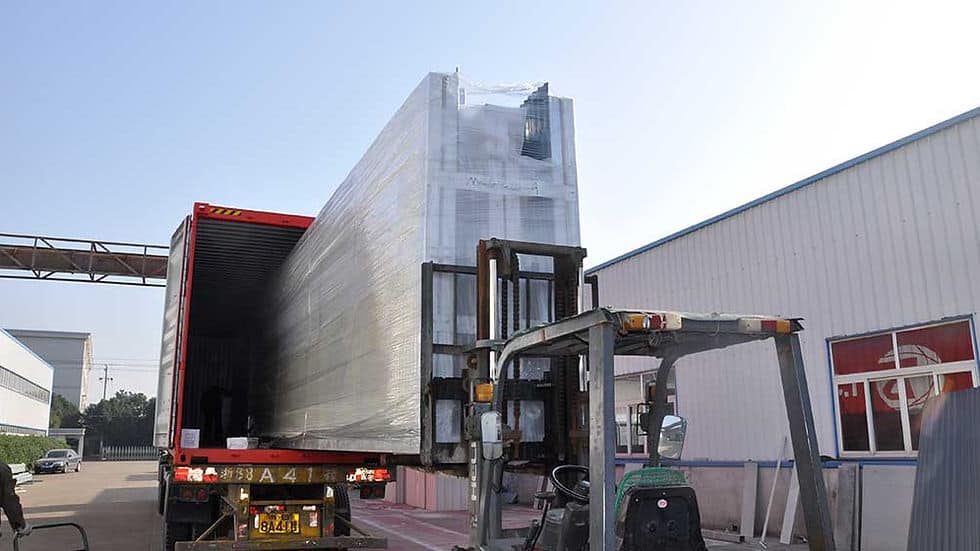
The defining feature is its folding structure. The cabin can be closed into a compact form for storage and then opened to create the full interior space. This approach reduces the volume of the unit when folded and gives the design a practical advantage where storage efficiency, rapid setup or repeated deployment matters.
Bedroom and Study in 8.64 m²
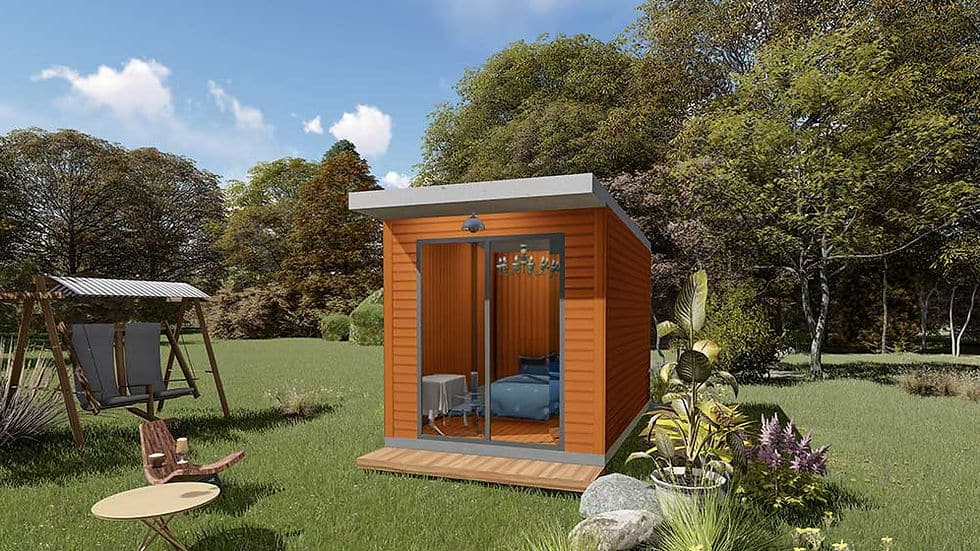
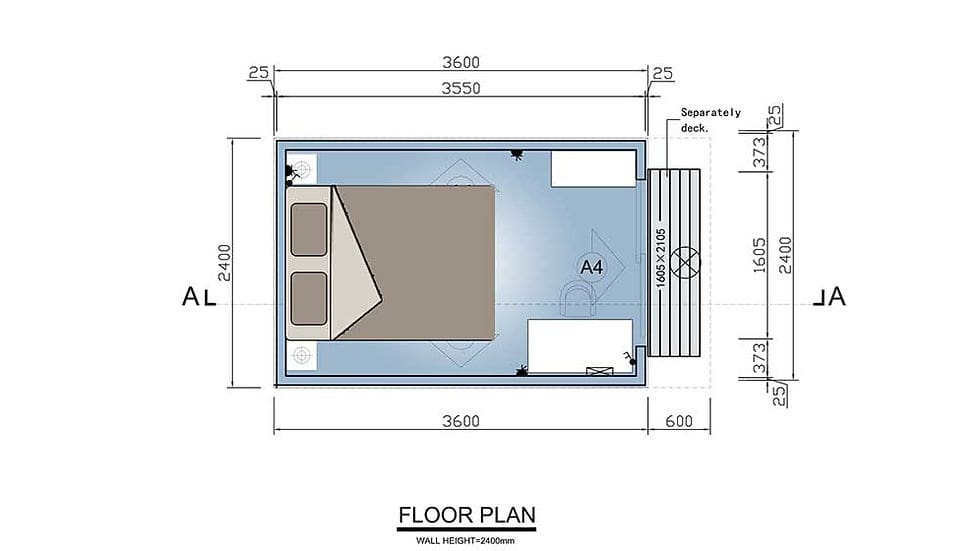
Despite its modest dimensions, the plan provides two clearly identified functions rather than one undifferentiated room. The bedroom offers a dedicated place to rest, while the study creates a separate setting for reading, focused work or personal activities. This combination makes the cabin relevant to occupants who want both private accommodation and a useful daytime space.
Natural Light and a Simple Modern Exterior
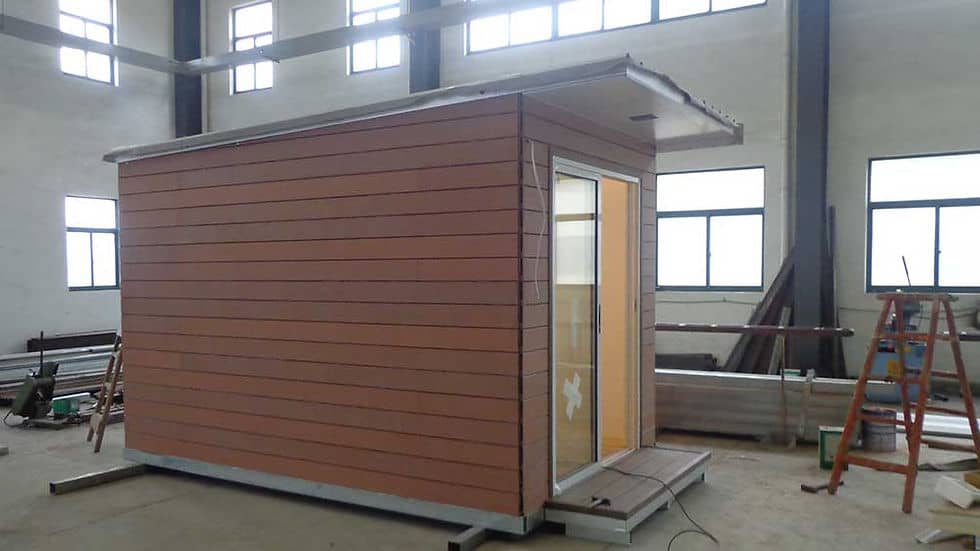
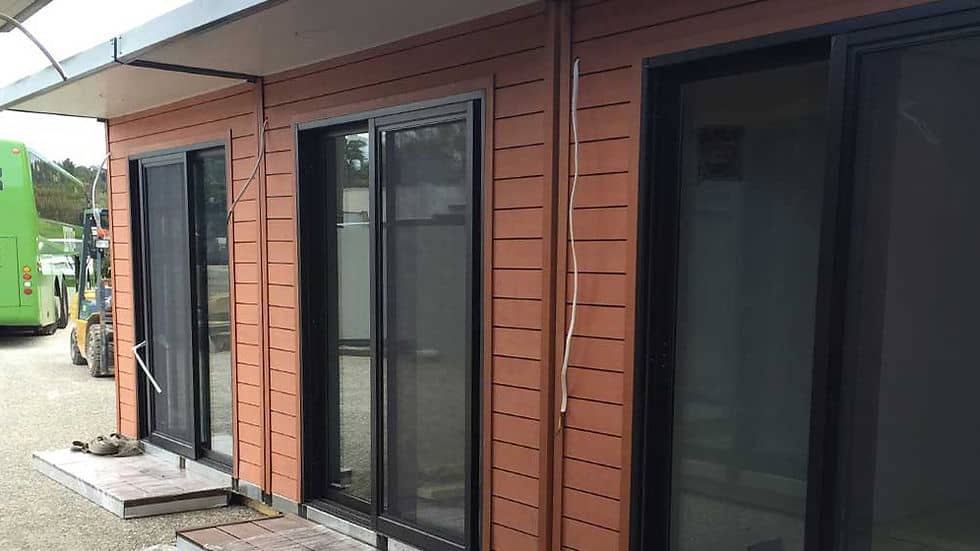
Large glazed openings bring daylight into the cabin and create a stronger visual connection with the surrounding site. The warm-toned horizontal exterior cladding gives the compact building a welcoming appearance, while the low-slope roof and dark window frames introduce a clean contemporary contrast. Its straightforward rectangular form also keeps the overall design visually calm and easy to place in different settings.
Insulated for Greater Interior Comfort
The published product description states that insulation is incorporated into the walls, roof and floor. This enclosed thermal layer helps create a more comfortable indoor environment and supports better energy efficiency than an uninsulated shell. Buyers can learn more about DEEPBLUE’s wider range of building materials when comparing wall, roof and floor solutions.
Adaptable to Different Requirements
The foldable design is presented as customizable and expandable, allowing the cabin to respond to different spatial needs. Its compact dimensions make it suitable for a backyard room, vacation cabin, temporary accommodation or emergency shelter. The study also gives the unit potential as a quiet work room where a conventional office building would be unnecessarily large.
A Practical Choice for Compact Projects
For private buyers, the cabin provides a defined bedroom and workspace without demanding a large building footprint. For accommodation operators or organizations, its foldable format offers a repeatable small-unit concept that can serve different occupants and sites. The value of the design lies in its direct approach: two useful interior functions, insulated construction and a structure created to fold when compact storage is required.
Product Parameters
· · · · 01 · Name: · Foldable House NZ Cabin · · 02 · House width: · 2.4 m · · 03 · House length: · 3.6 m · · 04 · Total area: · 8.64 m²
Pricing
For pricing details, please reach out to our sales team.