Model: DPBL-25-32
Geelong House

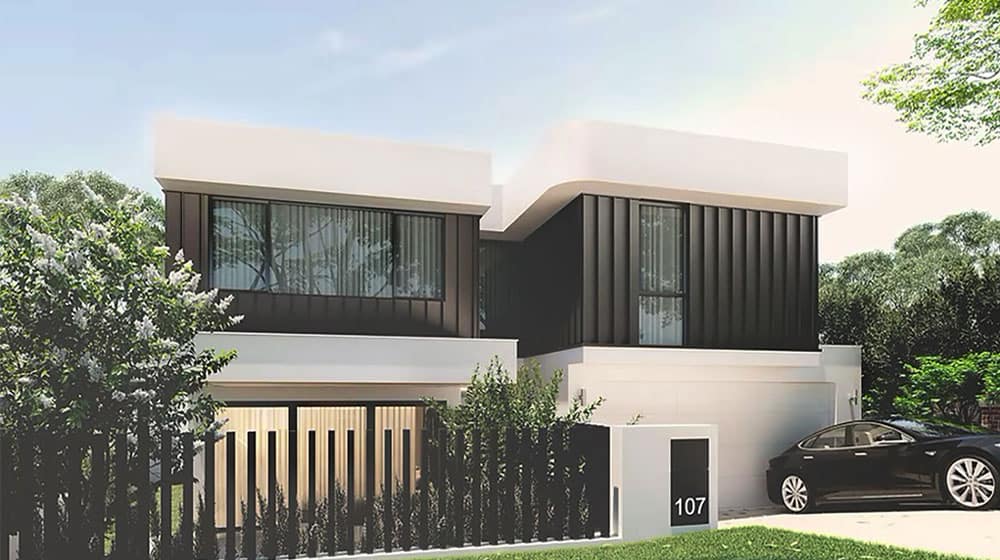
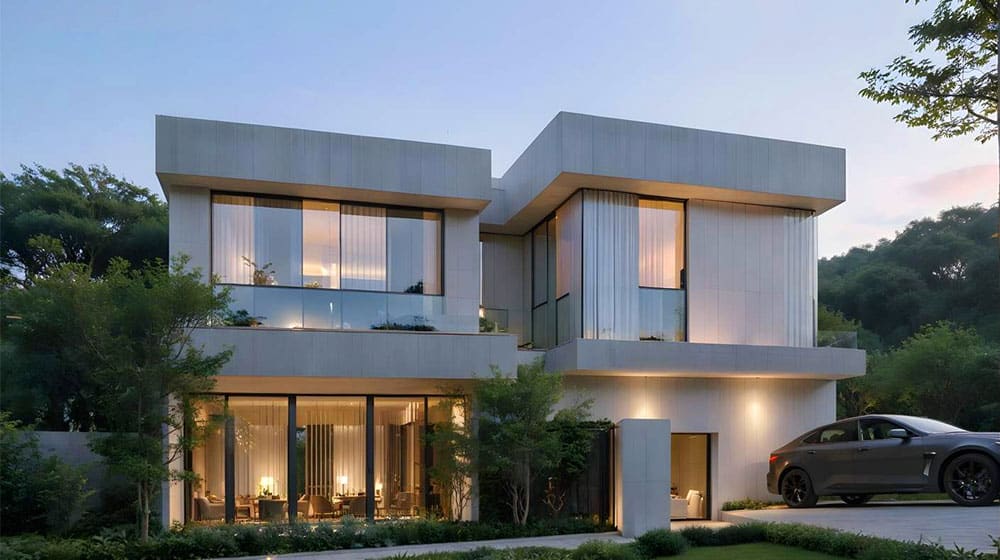
Discover modular homes Geelong, designed to deliver modern aesthetics, efficient construction, and flexible living solutions. The Geelong House highlights the best of modular architecture, offering a sleek, two-story design that effortlessly blends luxury with practicality. With a total area of 249.7 sqm, this residence boasts a contemporary style, spacious interiors, and excellent energy usage enhanced by abundant natural light.
Ask about this home and the available quote scope.
Model: DPBL-25-32
Geelong House
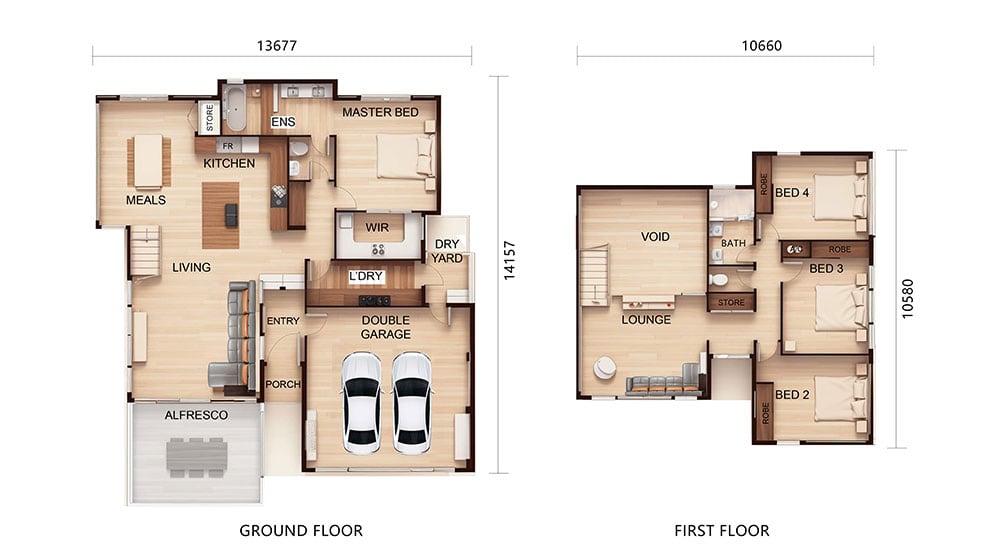
- Ground Floor: - A secure two-car garage with convenient indoor access - Private outdoor terrace for relaxation and entertaining - Open-plan living area incorporating: - A spacious lounge for family interactions - A state-of-the-art kitchen - Adjacent dining area designed for comfort and convenience - Luxurious master suite featuring: - A generously sized bedroom - An attached private ensuite - Second Floor: - Three additional bedrooms, thoughtfully placed in a private wing - A secondary family living area - Enhanced natural lighting throughout every space
Experience the unmatched craftsmanship of modular homes Geelong by contacting us today. Whether you’re after a personalized custom build or one of our pre-designed processes, we’re here to bring your dream home to life!
Tell us the country and city where you plan to build or place these homes. We'll use that location to estimate shipping, check customs requirements, and explain available clearance support and possible extra costs.


