
Model: DPBL-BW01
Emberglow Boungalow
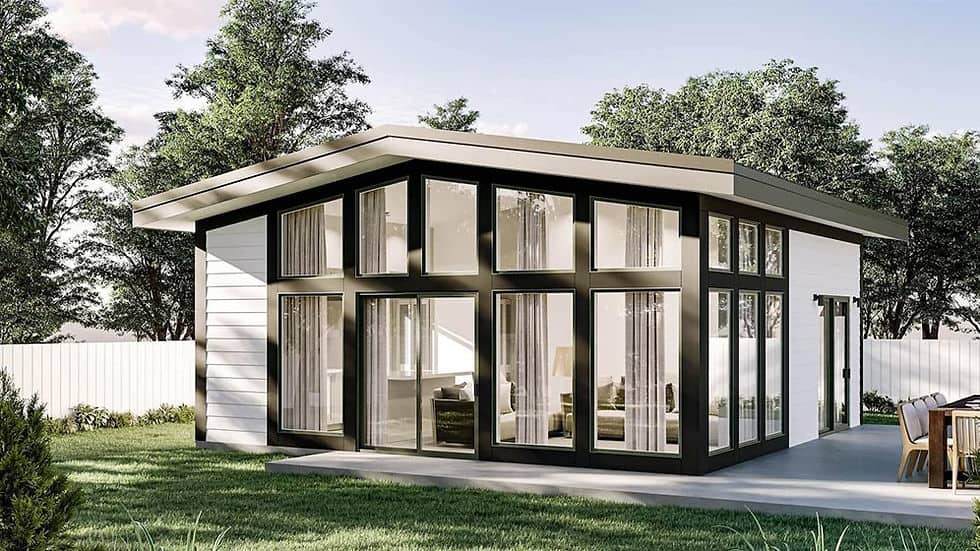
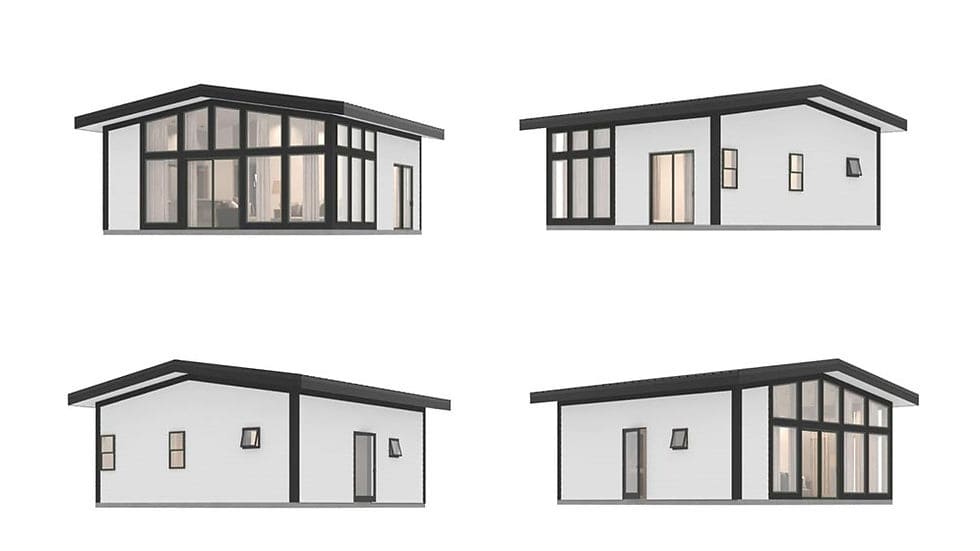
The Emberglow House is a compact yet spatially efficient one-story prefabricated wood bungalow covering 53.5 sqm. It combines contemporary design, durability, and smart living in a thoughtfully designed layout.
Enquire now
Ask about this home and the available quote scope.
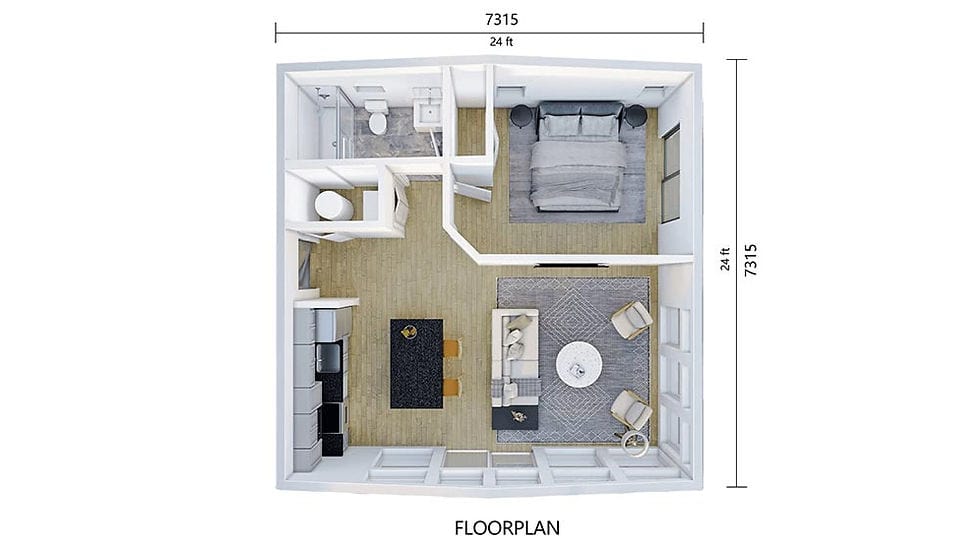
Explore the layout
Rooms
Bedrooms1
Bathrooms1
Garages0
Area
Total area53.50 m²
Dimensions
Length7.315 m
Width7.315 m
More about this home
The Emberglow House: Modern Prefabricated Wood Bungalow
- Precision Prefabrication by DeepBlue Smarthouse – All components, including the light steel frame, interior/exterior finishes, flooring, and roofing materials, are pre-cut, pre-assembled for quick and efficient installation. - Sleek Aluminum Glass Doors & Windows – Large glass panels flood the interior with natural light while enhancing the home’s sophisticated and airy feel. - Light Steel Frame Structure – Built for strength, durability, and resistance to weathering, ensuring long-term stability with minimal upkeep. - Spacious Open-Plan Living – Step into a bright and welcoming living area, seamlessly connected to an open kitchen for a modern, social living experience. - Smart Space Utilization – The rear section houses a cozy bedroom and a well-designed bathroom, offering privacy and comfort in a compact footprint.
Product parameters
· · · Name: · Emberglow Bungalow · · Size: · 7315×7315mm · · Area: · 53.5sqm · · Model: · DPBL-BW01 ·


